Skip main navigation
Off market
  • $713,900

    4753 W 113th Ave, Westminster, CO 80031

    5beds
    3baths
    3,651sqft
    SingleFamily
    Built in 1996
    6,098 Square Feet Lot
    $713,900 Zestimate®
    $196/sqft
    $3,645 Estimated rent

    Home value

    $713,900

    $678,000 - $750,000

    $3,645/mo

    Zestimate® history
    Loading
    Loading...

    Owner options

    List your home for rent

    $3,645/mo

    Rent Zestimate®

    Find your next renter with Zillow Rental Manager. Plus, with online applications, you can quickly screen prospective tenants – for free.

    Learn more

    $3,645/mo

    Rent Zestimate®

    Refinance and save

    $3,528/mo

    Est. payment

    Refinancing to a lower rate could help reduce your monthly payments and save thousands over the life of the loan.

    See today's rates

    $3,528/mo

    Est. payment

    Explore your selling options

    Work with a Zillow partner agent

    Leverage their expertise and Zillow's premium Showcase listings to get your home seen by more buyers.

    Get started

    List with your own agent

    Get your home in front of millions of buyers by listing it on Zillow.

    Learn how to do it

    Sell it yourself

    Take full control of how buyers see your home on Zillow by listing For Sale by Owner (FSBO).

    List your home

    What's special

    Picture windowFormal dining roomLarge family dinnersSunroom additionGranite countertopSs appliancesTiled floors throughout

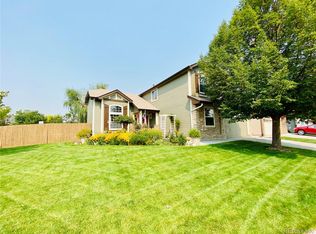
    Energy saving home with new roof, windows that open from top down and bottom up or from both sides, sunroom addition with floor to ceiling Anderson sliders and picture window, AND Hunter Douglas window coverings throughout house. Incredible location backed up to park with two playgrounds, a softball field, and walking trails. Tastefully updated home includes SS appliances and granite countertop in kitchen, tiled floors throughout first floor, professionally cleaned carpet in basement, & carpet and gleaming hardwood floors on second level. Enjoy visits with friends in the two story formal living room and large family dinners in the formal dining room, unwind in front of the fireplace in the family room, or relax in the sunroom (when snow falls, it is just breathtaking in this room). Main floor has an office with built in shelfs and a full bath. The huge master suite upstairs will help you destress for sure. The lounge area is fully remodeled with built in cabinets. The adjoining sleeping quarter offers ample room for a king size and so very much more! The five piece updated bath spared no expenses. With updated secondary baths, there's really nothing else you need to do but move right in! (Note: 5th bedroom on main level was converted into office with built in shelfs) Renter responsible for water, gas, electric, and cable. HOA covers trash removal. Tenants responsible for lawn care and snow removal of driveway and sidewalks. Tenant combined income must be at least 2.5x rental amount. If rented to good law obeying tenants who pay rent on time and take good care of the home, landlord does not plan on selling. So, renewal is not a problem. However, to ensure this is the case, landlord requests an initial 6 months lease, with renewal consideration. 1st month ($3600), security deposit ($7200), and renter's insurance cleared prior to move in date. Tenants must have landlords as additional insured and sign Xcel Third Party Notification for Owners. Application fee $66/person with background check by Roberts and Son LLC. (There's a possibility CA and NY charges more for some reason. Please ask when you apply). No smoking, marijuana growth, home based business, or any illegal activity.

    This property is off market, which means it's not currently listed for sale or rent on Zillow. This may be different from what's available on other websites or public sources.

    Facts & features

    Interior

    Bedrooms & bathrooms
    • Bedrooms: 5
    • Bathrooms: 3
    Heating
    • Forced air
    Cooling
    • Other
    Appliances
    • Included: Dishwasher, Dryer, Washer
    • Laundry: In Unit
    Features
    • Flooring: Hardwood
    • Basement: Finished
    • Has fireplace: Yes
    Interior area
    • Total interior livable area: 3,651 sqft

    Property

    Parking
    • Parking features: Garage - Detached
    Features
    • Exterior features: Other
    Lot
    • Size: 6,098 Square Feet
    Details
    • Parcel number: 0171906009023

    Construction

    Type & style
    • Home type: SingleFamily
    Materials
    • Frame
    • Roof: Composition
    Condition
    • Year built: 1996

    Community & HOA

    HOA
    • Has HOA: Yes
    • HOA fee: $135 monthly
    Location
    • Region: Westminster

    Financial & listing details

    • Price per square foot: $196/sqft
    • Tax assessed value: $701,000
    • Annual tax amount: $4,576

    Price history

    DateEventPrice
    11/7/2022Listing removed--
    Source: Zillow Rental Manager Report a problem
    9/26/2022Listed for rent$3,600$1/sqft
    Source: Zillow Rental Manager Report a problem
    9/15/2022Listing removed--
    Source: Zillow Rental Manager Report a problem
    8/25/2022Price change$3,600-5.3%$1/sqft
    Source: Zillow Rental Manager Report a problem
    7/26/2022Listed for rent$3,800-5%$1/sqft
    Source: Zillow Rental Manager Report a problem
    7/6/2022Listing removed--
    Source: Zillow Rental Manager Report a problem
    6/14/2022Price change$4,000-11.1%$1/sqft
    Source: Zillow Rental Manager Report a problem
    6/8/2022Listed for rent$4,500+28.6%$1/sqft
    Source: Zillow Rental Manager Report a problem
    4/19/2021Listing removed--
    Source: Zillow Rental Manager Report a problem
    4/5/2021Price change$3,500-5.4%$1/sqft
    Source: Zillow Rental Manager Report a problem
    3/28/2021Listed for rent$3,700$1/sqft
    Source: Zillow Rental Manager Report a problem
    3/9/2021Sold$550,000+61.8%$151/sqft
    Source: Public Record Report a problem
    11/8/2011Sold$340,000-2.8%$93/sqft
    Source: Public Record Report a problem
    8/6/2011Price change$349,950-1.1%$96/sqft
    Source: RE/MAX Alliance #1010760 Report a problem
    6/18/2011Price change$353,950-1.4%$97/sqft
    Source: RE/MAX Alliance #1010760 Report a problem
    5/6/2011Price change$358,950-2.9%$98/sqft
    Source: RE/MAX Alliance #1010760 Report a problem
    3/30/2011Price change$369,500-1.5%$101/sqft
    Source: RE/MAX Alliance #1010760 Report a problem
    2/8/2011Listed for sale$375,000-11.8%$103/sqft
    Source: RE/MAX Alliance #1010760 Report a problem
    9/18/2010Listing removed$425,000$116/sqft
    Source: Visual Tour #830650 Report a problem
    6/17/2010Price change$425,000+6.3%$116/sqft
    Source: Visual Tour #830650 Report a problem
    5/5/2010Price change$400,000-5.9%$110/sqft
    Source: Metro Brokers - Team Lassen Real Estate #830650 Report a problem
    3/3/2010Listed for sale$425,000$116/sqft
    Source: Metro Brokers - Team Lassen Real Estate #830650 Report a problem
    12/19/2009Listing removed$425,000$116/sqft
    Source: Metro Brokers - Team Lassen Real Estate #830650 Report a problem
    11/25/2009Listed for sale$425,000+95.7%$116/sqft
    Source: Metro Brokers - Team Lassen Real Estate #830650 Report a problem
    11/5/1996Sold$217,145$59/sqft
    Source: Public Record Report a problem

    Public tax history

    YearProperty taxesTax assessment
    2025$4,576 +1.1%$43,810 -12.7%
    2024$4,527 +17.4%$50,200
    2023$3,857 -3.2%$50,200 +36.8%
    2022$3,984 $36,700 -2.8%
    2021-- $37,760 +6.6%
    2020$3,757 $35,420 -0.2%
    2019$3,757 +5.1%$35,480 +9.4%
    2018$3,577 $32,440
    2017$3,577 $32,440 +7.7%
    2016-- $30,120
    2015$3,091 $30,120 +12.2%
    2014-- $26,840
    2013-- $26,840 +0.8%
    2012-- $26,630
    2011-- $26,630 -3%
    2010-- $27,440
    2009-- $27,440 +0.9%
    2008-- $27,190
    2007-- $27,190 -2.6%
    2006-- $27,920
    2005-- $27,920 +8.3%
    2004-- $25,790
    2003$2,800 +5.1%$25,790 -7.6%
    2002$2,665 +13.2%$27,900 +20.1%
    2001$2,354 $23,230
    2000-- $23,230
    Find assessor info on the county website

    Neighborhood: 80031

    Nearby schools

    GreatSchools rating
    Schools provided by the listing agent
    • Elementary: COTTON CREEK
    • Middle: WESTLAKE
    • High: LEGACY HIGH SCHOOL
    • District: Adams 12

    Source: The MLS. This data may not be complete. We recommend contacting the local school district to confirm school assignments for this home.

    Get a cash offer in 3 minutes
    Find out how much your home could sell for in as little as 3 minutes with a no-obligation cash offer.
    Estimated market value
    $713,900
    Get a cash offer in 3 minutes
    Find out how much your home could sell for in as little as 3 minutes with a no-obligation cash offer.
    Estimated market value
    $713,900