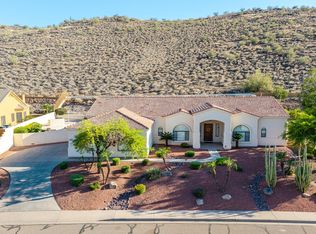
**RARE OPPORTUNITY TO OWN A CUSTOM BEAUTY LOCATED IN THE PRIVATE GATED COMMUNITY OF ''RICHLAND ESTATES'' WITH ONLY 18 HOMES**THIS HOME CHECKS ALL THE BOXES!!** LOCATED ON ALMOST A 1/2 ACRE LOT**HUGE 1100 Sq Ft RV GARAGE w/ AIR CONDITIONING AND A HALF BATH ON NORTH SIDE OF HOME**MORE CAR/RV PARKING ON WEST SIDE OF HOME*BRING ALL YOUR TOYS!!HUGE COURTYARD w/ A SPARKING POOL and AUTOMATIC AWNINGS**MAIN HOME IS 3238 SQ FT IN SIZE *SPACIOUS PRIMARY SUITE WITH DUAL CLOSETS, AND GAS FIREPLACE* SECOND AND THIRD BDRMS HAVE A FULL BATH BETWEEN* FOURTH BEDROOM IS CURRENTLY USED AS AN OFFICE**UPDATED GOURMET KITCHEN WITH GORGEOUS GRANITE COUNTERTOPS , HUGE ISLAND, WET BAR*GREAT LOCATION CLOSE TO SHOPPING, RESTAURANTS, ENTERTAINMENT AND FREEWAYS.* SEE ATTACHED HOME FEATURES LIST FOR MORE DETAILS.
Pending
$1,300,000
4753 W FALLEN LEAF Lane, Glendale, AZ 85310
4beds
3,238sqft
Single Family Residence
Built in 1998
0.45 Acres Lot
$-- Zestimate®
$401/sqft
$133/mo HOA
What's special
- 67 days |
- 261 |
- 9 |
Likely to sell faster than
Zillow last checked:
Listing updated:
Listed by:
Joan Kreutz 602-799-3974,
Arizona Premier Realty Homes & Land, LLC
Source: ARMLS,MLS#: 7029273
Facts & features
Interior
Bedrooms & bathrooms
- Bedrooms: 4
- Bathrooms: 3
- Full bathrooms: 2
- 1/2 bathrooms: 1
Heating
- Zoned, Electric
Cooling
- Heat Pump, Central Air, Ceiling Fan(s), Mini Split
Appliances
- Included: Water Softener Owned, Dishwasher, Disposal, Electric Cooktop
- Laundry: Inside
Features
- Pantry, High Speed Internet, Granite Counters, Double Vanity, Breakfast Bar, No Interior Steps, Vaulted Ceiling(s), Full Bth Master Bdrm, Separate Shwr & Tub
- Flooring: Carpet, Tile
- Windows: Screens, Double Pane Windows
- Has basement: No
- Number of fireplaces: 2
- Fireplace features: Other, Family Room, Master Bedroom, Gas
Interior area
- Total structure area: 3,238
- Total interior livable area: 3,238 sqft
Property
Parking
- Total spaces: 9
- Parking features: Attached, Detached Garage, RV Access/Parking, RV Gate, Garage Door Opener, Extended Length Garage, Direct Access, Circular Driveway, Attch'd Gar Cabinets, Over Height Garage, Storage, Side Vehicle Entry, Temp Controlled, RV Garage
- Attached garage spaces: 6
- Uncovered spaces: 3
Features
- Stories: 1
- Patio & porch: Covered, Patio
- Exterior features: Built-in Barbecue
- Has private pool: Yes
- Pool features: Outdoor Pool, Play Pool
- Spa features: None
- Fencing: Block
Lot
- Size: 0.45 Acres
- Features: North/South Exposure, Sprinklers In Rear, Sprinklers In Front, Corner Lot, Desert Front, Cul-De-Sac, Grass Back, Auto Timer H2O Front, Auto Timer H2O Back
Details
- Additional structures: Workshop
- Parcel number: 20516012
Construction
Type & style
- Home type: SingleFamily
- Architectural style: Ranch,Santa Barbara/Tuscan
- Property subtype: Single Family Residence
Materials
- Stucco, Wood Frame, Stone
- Foundation: Slab
- Roof: Tile,Built-Up
Condition
- Year built: 1998
Utilities & green energy
- Sewer: Public Sewer
- Water: City Water
Community & HOA
Community
- Features: Gated
- Security: Security System Owned
- Subdivision: RICHLAND ESTATES
HOA
- Has HOA: Yes
- Services included: Maintenance Grounds
- HOA fee: $400 quarterly
- HOA name: Richland Estates
- HOA phone: 602-721-4872
Location
- Region: Glendale
Financial & listing details
- Price per square foot: $401/sqft
- Tax assessed value: $865,300
- Annual tax amount: $5,802
- Date on market: 5/16/2026
- Cumulative days on market: 67 days
- Listing terms: Cash,Conventional
- Ownership: Fee Simple
- Road surface type: Asphalt
Estimated market value
Not available
Estimated sales range
Not available
Not available
Price history
| Date | Event | Price |
|---|---|---|
| 7/10/2026 | Pending sale | $1,300,000$401/sqft |
Source:  ARMLS #7029273 Report a problem ARMLS #7029273 Report a problem | ||
| 5/16/2026 | Listed for sale | $1,300,000+11.1%$401/sqft |
Source: ARMLS #7029273 Report a problem | ||
| 3/7/2022 | Sold | $1,170,000+0.9%$361/sqft |
Source: ARMLS #6349726 Report a problem | ||
| 2/9/2022 | Pending sale | $1,160,000$358/sqft |
Source: ARMLS #6349726 Report a problem | ||
| 2/1/2022 | Listed for sale | $1,160,000+78.5%$358/sqft |
Source: ARMLS #6349726 Report a problem | ||
| 11/5/2016 | Sold | $650,000-3.7%$201/sqft |
Source: ARMLS #5468462 Report a problem | ||
| 7/9/2016 | Listed for sale | $675,000-18.7%$208/sqft |
Source: Swallows & Associates Realty #5468462 Report a problem | ||
| 11/13/2006 | Sold | $830,000+1085.7%$256/sqft |
Source: Public Record Report a problem | ||
| 9/24/1997 | Sold | $70,000$22/sqft |
Source: Public Record Report a problem | ||
Public tax history
| Year | Property taxes | Tax assessment |
|---|---|---|
| 2025 | $5,689 +1.4% | $86,530 +1.8% |
| 2024 | $5,611 +1.7% | $85,030 +50.2% |
| 2023 | $5,516 +2% | $56,613 +4.4% |
| 2022 | $5,409 -2.7% | $54,220 +5.6% |
| 2021 | $5,557 +3.3% | $51,350 -4.1% |
| 2020 | $5,379 +3.6% | $53,530 +4% |
| 2019 | $5,191 | $51,450 +3.6% |
| 2018 | $5,191 +3.8% | $49,650 +10.1% |
| 2017 | $5,003 +20.1% | $45,110 +1.8% |
| 2016 | $4,164 +1.1% | $44,320 -3.7% |
| 2015 | $4,118 | $46,030 +9% |
| 2014 | -- | $42,210 +15% |
| 2013 | -- | $36,710 +19.8% |
| 2012 | -- | $30,630 -7.8% |
| 2011 | -- | $33,220 -27.1% |
| 2010 | -- | $45,570 -15.8% |
| 2009 | -- | $54,110 -17.5% |
| 2008 | -- | $65,550 +9.4% |
| 2007 | -- | $59,900 +50.5% |
| 2006 | -- | $39,800 |
| 2005 | -- | $39,800 +12.7% |
| 2004 | -- | $35,300 |
| 2003 | -- | $35,300 +10.8% |
| 2002 | -- | $31,850 |
Find assessor info on the county website
Monthly payment
Est. payment
Payment breakdown
Explore the cost of this home by adjusting the details. Changes won't be saved.Climate risks
Neighborhood: Deer Valley
Nearby schools
GreatSchools rating
- 9/10Las Brisas Elementary SchoolGrades: PK-6Distance: 1.3 mi
- 9/10Sandra Day O'Connor High SchoolGrades: 7-12Distance: 1.6 mi
- 7/10Hillcrest Middle SchoolGrades: 7-8Distance: 3 mi
Schools provided by the listing agent
- Elementary: Las Brisas Elementary School
- Middle: Hillcrest Middle School
- High: Sandra Day O'Connor High School
- District: Deer Valley Unified District
Source: ARMLS. This data may not be complete. We recommend contacting the local school district to confirm school assignments for this home.
- $843,9003 bd2 ba2.7k sqft4743 W Fallen Leaf Ln, Glendale, AZ 85310Off Market

- $1,010,9004 bd3 ba3.5k sqft4750 W Whispering Wind Dr, Glendale, AZ 85310Off Market
- $1,028,2004 bd4 ba3.1k sqft4752 W Fallen Leaf Ln, Glendale, AZ 85310Off Market
- $981,1005 bd3 ba3.5k sqft4740 W Whispering Wind Dr, Glendale, AZ 85310Off Market

- $1,001,9003 bd2 ba3.2k sqft4742 W Fallen Leaf Ln, Glendale, AZ 85310Off Market
- $1,650,8005 bd10 ba4.8k sqft24817 N 49th Ave, Glendale, AZ 85310Off Market
- $824,1004 bd2 ba2.8k sqft4732 W Fallen Leaf Ln, Glendale, AZ 85310Off Market
- $1,308,0004 bd5 ba2.8k sqft24661 N 49th Ave, Glendale, AZ 85310Off Market
A local agent can set up tours, give advice and negotiate with sellers.
Similar homes
- $1,195,0004 bd4 ba3.5k sqft5949 W PINNACLE HILL Drive, Glendale, AZ 85310For Sale
 MLS ID #7033489, Tabor M Swallows-Vinck, Swallows & Associates Realty. ARMLS
 - $1,099,0004 bd3 ba3.1k sqft4122 W ORAIBI Drive, Glendale, AZ 85308For Sale
 MLS ID #7044079, Kyle Leonardi, Delex Realty. ARMLS
 - $1,195,0005 bd4 ba4.3k sqft7281 W CIELO GRANDE --, Peoria, AZ 85383For Sale
 MLS ID #7046167, Lori Cedarstrom, Embarc Realty. ARMLS
 - $1,150,0005 bd4 ba3.6k sqft3715 W PARADISE Lane, Phoenix, AZ 85053For Sale
 MLS ID #7047167, Amy Barnett, Realty ONE Group. ARMLS
 - $839,9954 bd3 ba2.8k sqft22504 N 61ST Drive, Glendale, AZ 85310For SaleMLS ID #7023630, James Kramer, HomeSmart. ARMLS
- $1,098,8994 bd3 ba2.8k sqft5241 E HASHKNIFE Road, Phoenix, AZ 85054For SaleMLS ID #7046150, David Zook, The Agency. ARMLS
- $1,200,0004 bd3 ba2.8k sqft22852 N 52ND Street, Phoenix, AZ 85054For SaleMLS ID #7047133, Michael Harris, Delex Realty. ARMLS
- $1,240,0003 bd4 ba3.5k sqft14436 N CORAL GABLES Drive, Phoenix, AZ 85023For SaleMLS ID #7012414, Amy Sanders, My Home Group Real Estate. ARMLS
- $874,9905 bd3 ba3.6k sqft2408 W BAJADA Road, Phoenix, AZ 85085For SaleMLS ID #7040962, Andrew Burgio, MCG Realty. ARMLS
- $1,195,0004 bd3 ba3.4k sqft13234 N 11TH Avenue, Phoenix, AZ 85029For SaleMLS ID #7043997, Lauren Inglese, SERHANT.. ARMLS
- $1,499,0004 bd5 ba4k sqft8406 W LOUISE Court, Peoria, AZ 85383For SaleMLS ID #7016966, Melissa Parks, Realty ONE Group. ARMLS
- $1,185,5004 bd3 ba3.3k sqft3251 E Bryce Lane, Phoenix, AZ 85050For SaleMLS ID #7047659, Karen L Sechrist, Real Broker. ARMLS
- $1,100,0004 bd3 ba3.5k sqft23111 N 40TH Way, Phoenix, AZ 85050For SaleMLS ID #7048074, Jennifer Caterinacci, HomeSmart. ARMLS
- $1,175,0004 bd3 ba3k sqft5892 E EVENING GLOW Drive, Scottsdale, AZ 85266For SaleMLS ID #7050208, Scott F. Naumann, Mountain & Desert Properties, LLC. ARMLS
- $1,080,0004 bd3 ba2.7k sqft13016 N 1ST Place, Phoenix, AZ 85022For SaleMLS ID #7049929, Manny Peraza, HomeSmart. ARMLS
- $1,295,0004 bd4 ba2.6k sqft6002 E WINCHCOMB Drive, Scottsdale, AZ 85254For SaleMLS ID #7055238, Scott Morgan, eXp Realty. ARMLS
- $1,249,0005 bd4 ba2.9k sqft707 E OCOTILLO Road, Phoenix, AZ 85014For SaleMLS ID #7055732, Geoffrey Bonis, Realty ONE Group. ARMLS
- $1,199,0004 bd3 ba2.2k sqft3233 W HORIZON Drive, Phoenix, AZ 85086For SaleMLS ID #7022014, Katie Patricia Shook, Redfin Corporation. ARMLS
- $1,150,0004 bd3 ba3k sqft2639 W Lavitt Lane, Phoenix, AZ 85086For SaleMLS ID #7033962, Derek B Tschilar, Realty ONE Group. ARMLS
- $1,195,0004 bd4 ba3.7k sqft3971 E MORNING DOVE Trail, Phoenix, AZ 85050For SaleMLS ID #6977443, Carolyn Holemon, West USA Realty. ARMLS
