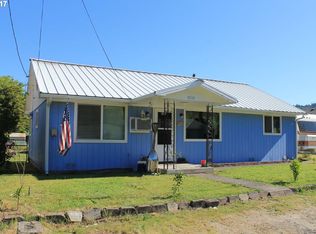
Investor opportunity in Oakridge! This 3-bedroom, 1-bath home sits on a spacious lot with built-in garden beds and plenty of room for outdoor living. The home has undergone a full remodel, including electrical and plumbing upgrades. Located near Osprey Park and the Willamette River, this property offers convenient access to fishing, recreation, and the natural beauty Oakridge is known for. Oakridge is a popular destination for mountain biking, hiking, camping, and outdoor enthusiasts, with abundant trails and recreation nearby. Bring your vision and explore the potential this property has to offer. A great opportunity for an investor, renovator, or buyer looking for a home in a recreation-focused mountain community.
Active
$215,000
47533 Perkins St, Oakridge, OR 97463
3beds
1,212sqft
Residential, Single Family Residence
Built in 1956
7,405 Square Feet Lot
$-- Zestimate®
$177/sqft
$-- HOA
What's special
Spacious lotBuilt-in garden beds
- 28 days
- 866
- 56
Zillow last checked:
Listing updated:
Listed by:
Starlight Turner 541-537-2444,
Starlight Realty
Source: RMLS (OR),MLS#: 100547284
Facts & features
Interior
Bedrooms & bathrooms
- Bedrooms: 3
- Bathrooms: 1
- Full bathrooms: 1
- Main level bathrooms: 1
Rooms
- Room types: Bedroom 2, Bedroom 3, Dining Room, Family Room, Kitchen, Living Room, Primary Bedroom
Primary bedroom
- Features: Ceiling Fan, Vinyl Floor
- Level: Main
- Area: 176
- Dimensions: 11 x 16
Bedroom 2
- Features: Builtin Features, Ceiling Fan, Vinyl Floor
- Level: Main
- Area: 90
- Dimensions: 9 x 10
Bedroom 3
- Features: Builtin Features, Vinyl Floor
- Level: Main
- Area: 110
- Dimensions: 10 x 11
Dining room
- Features: Ceiling Fan, Exterior Entry
- Level: Main
- Area: 117
- Dimensions: 9 x 13
Kitchen
- Features: Dishwasher, Free Standing Range, Free Standing Refrigerator, Sink
- Level: Main
- Area: 120
- Width: 15
Living room
- Features: Ceiling Fan, Exterior Entry, Pellet Stove, Wallto Wall Carpet
- Level: Main
- Area: 198
- Dimensions: 11 x 18
Heating
- Baseboard, Mini Split
Cooling
- Has cooling: Yes
Appliances
- Included: Dishwasher, Free-Standing Range, Free-Standing Refrigerator, Range Hood, Electric Water Heater, Tank Water Heater
Features
- Sink, Walkin Shower, Built-in Features, Ceiling Fan(s)
- Flooring: Vinyl, Wall to Wall Carpet, Tile
- Windows: Aluminum Frames, Double Pane Windows, Vinyl Frames
- Basement: Crawl Space
- Number of fireplaces: 1
- Fireplace features: Pellet Stove
Interior area
- Total structure area: 1,212
- Total interior livable area: 1,212 sqft
Property
Parking
- Parking features: Off Street, RV Access/Parking, RV Boat Storage
Accessibility
- Accessibility features: One Level, Rollin Shower, Walkin Shower, Accessibility
Features
- Levels: One
- Stories: 1
- Patio & porch: Deck
- Exterior features: Yard, Exterior Entry
- Has view: Yes
- View description: Mountain(s)
Lot
- Size: 7,405 Square Feet
- Features: Level, Trees, SqFt 7000 to 9999
Details
- Additional structures: RVParking, RVBoatStorage
- Parcel number: 0963221
Construction
Type & style
- Home type: SingleFamily
- Property subtype: Residential, Single Family Residence
Materials
- T111 Siding, Wood Siding
- Foundation: Stem Wall
- Roof: Composition
Condition
- Restored
- New construction: No
- Year built: 1956
Utilities & green energy
- Sewer: Public Sewer
- Water: Public
Community & HOA
HOA
- Has HOA: No
Location
- Region: Oakridge
Financial & listing details
- Price per square foot: $177/sqft
- Tax assessed value: $219,377
- Annual tax amount: $1,629
- Date on market: 8/20/2026
- Listing terms: Cash,Conventional,FHA,USDA Loan,VA Loan
- Road surface type: Paved
Estimated market value
Not available
Estimated sales range
Not available
$1,572/mo
Price history
| Date | Event | Price |
|---|---|---|
| 8/20/2026 | Listed for sale | $215,000+70.5%$177/sqft |
Source:  RMLS (OR) #100547284 Report a problem RMLS (OR) #100547284 Report a problem | ||
| 7/9/2026 | Sold | $126,100$104/sqft |
Source: Public Record Report a problem | ||
Public tax history
| Year | Property taxes | Tax assessment |
|---|---|---|
| 2025 | $1,630 +2.7% | $99,027 +3% |
| 2024 | $1,587 +3% | $96,143 +3% |
| 2023 | $1,540 +4.3% | $93,343 +3% |
| 2022 | $1,477 +3% | $90,625 +3% |
| 2021 | $1,434 +3.5% | $87,986 +3% |
| 2020 | $1,385 +3.8% | $85,424 +3% |
| 2019 | $1,334 +3.8% | $82,936 +3% |
| 2018 | $1,285 | $80,521 +3% |
| 2017 | $1,285 +4.4% | $78,176 +3% |
| 2016 | $1,231 +2.6% | $75,899 +3% |
| 2015 | $1,200 +3.5% | $73,688 +3% |
| 2014 | $1,160 +3.5% | $71,542 +3.6% |
| 2013 | $1,120 +1.9% | $69,041 -0.6% |
| 2012 | $1,099 | $69,458 +3% |
| 2011 | -- | $67,435 +3% |
| 2010 | -- | $65,471 +3% |
| 2009 | -- | $63,564 +3% |
| 2008 | -- | $61,713 +3% |
| 2007 | -- | $59,916 +3% |
| 2006 | -- | $58,171 +3% |
| 2005 | -- | $56,477 +3% |
| 2004 | -- | $54,832 +3% |
| 2003 | -- | $53,235 +1% |
| 2002 | -- | $52,690 +3% |
| 2001 | -- | $51,155 +3% |
| 2000 | -- | $49,665 |
Find assessor info on the county website
Monthly payment
Est. payment
Payment breakdown
Explore the cost of this home by adjusting the details. Changes won't be saved.Climate risks
Neighborhood: 97463
Nearby schools
Schools provided by the listing agent
- Elementary: Oakridge
- Middle: Oakridge
- High: Oakridge
Source: RMLS (OR). This data may not be complete. We recommend contacting the local school district to confirm school assignments for this home.
Similar homes
- $240,0003 bd1 ba1.3k sqft47705 Bain St, Oakridge, OR 97463Active
 MLS ID #747134359, Carolyn Dodge, United Real Estate Properties. RMLS (OR)
 - $236,0003 bd1 ba951 sqft76336 Willamette Way, Oakridge, OR 97463Active
 MLS ID #360172271, Tara Nagelhout, Emerald Valley Real Estate. RMLS (OR)
 - $230,0003 bd2 ba1.5k sqft76582 Davis Rd, Oakridge, OR 97463For Sale

 MLS ID #842485, ROULETTE MILHAUPT, Realty First Dallas. WVMLS
 - $230,0003 bd2 ba1.5k sqft76582 Davis Rd, Oakridge, OR 97463Active
 MLS ID #225846710, Roulette Milhaupt, Realty First. RMLS (OR)
 - $240,0003 bd2 ba1.1k sqft47507 School St, Oakridge, OR 97463For SaleMLS ID #841962, RHEOLA COY, Premiere Property Group, Llc Albany. WVMLS
- $199,9002 bd1 ba975 sqft49091 Salt Creek Rd, Oakridge, OR 97463ActiveMLS ID #465167552, Tara Nagelhout, Emerald Valley Real Estate. RMLS (OR)
- $249,9002 bd1 ba1k sqft47885 W 1st St, Oakridge, OR 97463ActiveMLS ID #125862613, Adrian Gonsalez, Keller Williams Realty Eugene and Springfield. RMLS (OR)
- $259,0002 bd1 ba1k sqft47947 W Commercial St, Oakridge, OR 97463For Sale
 MLS ID #220224486, Theresa Montoya, Vantage Point Brokers, LLC. Oregon Datashare
 - $275,0002 bd1 ba783 sqft76342 Jasper Dr, Oakridge, OR 97463ActiveMLS ID #750039711, Kira Weeks, John L. Scott Eugene. RMLS (OR)
- $150,0003 bd2 ba1.1k sqft48158 Westoak Rd, Oakridge, OR 97463ActiveMLS ID #213445052, Bethany Klier, eXp Realty LLC. RMLS (OR)
- $315,0003 bd2 ba1.4k sqft48095 Commercial St, Oakridge, OR 97463ActiveMLS ID #122097519, Jonathan Locke, ICON Real Estate Group. RMLS (OR)
