Skip main navigation
Pending
  • $409,500

    47535 Nola Dr, Macomb, MI 48044

    3beds
    1,647sqft
    : 
    Loading
    Get pre-qualified
    SingleFamily
    Built in 1980
    8,276 Square Feet Lot
    $-- Zestimate®
    $249/sqft
    $-- HOA

    What's special

    Fantastic yardBeautifully updated brick ranchElegant granite countertopsFunctional living spacesCustom built-in bookshelvesStunning remodeled kitchenPremium lafata soft-close cabinetry
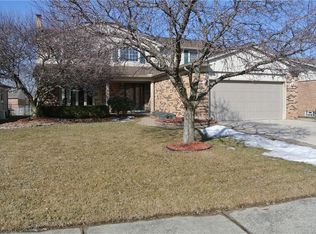
    Welcome home to this beautifully updated brick ranch, where thoughtful improvements and pride of ownership shine throughout. The heart of the home features a stunning remodeled kitchen complete with premium Lafata, soft-close cabinetry and elegant granite countertops, complemented by a beautifully updated laundry room and front bathroom (2022). New Pergo XP laminate flooring and custom built-in bookshelves create a warm, welcoming front living area perfect for an office or dining room (2025), while carpet updates add comfort to each bedroom and the finished basement (2021). Other major improvements include a new water heater (2024), professionally maintained sprinkler system, and Andersen replacement windows—which include the bay window, rear windows, and bathroom window—providing lasting value and peace of mind (2024). Furnace motor replaced by DTE in 2020. Step outside to a spacious and fully fenced backyard, complete with a large shed that's perfect for children, pets, entertaining, or simply relaxing in your own private outdoor retreat. Swing set refinished and stained in 2025 and is included, perfect for kids and grandkids! This move-in-ready home combines quality mechanical updates, functional living spaces, and a fantastic yard in one exceptional package. Refrigerator, washer (2020), dryer (2020), dishwasher, range hood (2022) and microwave (2022) all included! New standing double oven (2026) and kitchen chandelier are negotiable. Book a showing today and make this your new home!
    15 days
    |
    1,150
    |
    68
    |
    Listed by:

    Property Owner (586) 213-2238

    This property is for sale by owner and Zillow, Inc. is displaying it at the owner's request. It is not subject to a listing agreement with Zillow, Inc. or its affiliates.

      Facts & features

      Interior

      Bedrooms & bathrooms
      • Bedrooms: 3
      • Bathrooms: 2
      • Full bathrooms: 2
      Heating
      • Forced air, Gas
      Cooling
      • Central
      Appliances
      • Included: Dishwasher, Dryer, Garbage disposal, Microwave, Refrigerator, Washer
      Features
      • Programmable Thermostat, Carbon Monoxide Alarm(s)
      • Flooring: Carpet, Laminate
      • Basement: Finished
      • Has fireplace: Yes
      Interior area
      • Total interior livable area: 1,647 sqft

      Property

      Parking
      • Parking features: Garage - Attached
      Features
      • Exterior features: Vinyl, Brick
      Lot
      • Size: 8,276 Square Feet
      Details
      • Parcel number: 200829304068

      Construction

      Type & style
      • Home type: SingleFamily
      Materials
      • Roof: Composition
      Condition
      • New construction: No
      • Year built: 1980

      Utilities & green energy

      • Sewer: Sewer-Sanitary
      • Water: Municipal Water

      Community & HOA

      Location
      • Region: Macomb

      Financial & listing details

      • Price per square foot: $249/sqft
      • Tax assessed value: $328,800
      • Annual tax amount: $3,985
      • Date on market: 7/2/2026

        Estimated market value

        Not available

        Estimated sales range

        Not available

        $2,420/mo

        Price history

        DateEventPrice
        7/6/2026Pending sale$409,500$249/sqft
        Source: Owner Report a problem
        7/2/2026Listed for sale$409,500+75.9%$249/sqft
        Source: Owner Report a problem
        11/7/2018Sold$232,800-4.9%$141/sqft
        Source: Public Record Report a problem
        9/18/2018Price change$244,900-2%$149/sqft
        Source: CSW Realty #218082016 Report a problem
        8/23/2018Listed for sale$249,900+24.9%$152/sqft
        Source: CSW Realty #218082016 Report a problem
        6/18/2014Sold$200,000$121/sqft
        Source: MiRealSource #31186962 Report a problem
        5/17/2014Price change$200,000-2.4%$121/sqft
        Source: Real Estate One-Fraser #214028250 Report a problem
        5/16/2014Listed for sale$205,000+2.5%$124/sqft
        Source: Real Estate One-Fraser #31186962 Report a problem
        4/7/2014Listing removed$200,000$121/sqft
        Source: Real Estate One-Fraser #31186962 Report a problem
        4/4/2014Listed for sale$200,000$121/sqft
        Source: Real Estate One-Fraser #31186962 Report a problem

        Public tax history

        YearProperty taxesTax assessment
        2025$3,985 +4.8%$164,400 +5.5%
        2024$3,802 +5.2%$155,800 +11.5%
        2023$3,615 +2.8%$139,700 +14.4%
        2022$3,518 +0.2%$122,100 +6.5%
        2021$3,512 $114,600 +4.1%
        2020$3,512 +7.9%$110,100 +6%
        2019$3,254 +18.5%$103,900 +8%
        2018$2,745 +23.1%$96,200 +5.3%
        2017$2,231 $91,320 0%
        2016$2,231 $91,350 +5.7%
        2015$2,231 +421%$86,400 +15.1%
        2014$428 $75,040 +3.8%
        2011$428 $72,280 -18.2%
        2009-- $88,320 +25.6%
        2001$1,888 +3.4%$70,340 +3.2%
        2000$1,825 $68,160
        Find assessor info on the county website

        Monthly payment

        Est. payment

        Payment breakdown

        Explore the cost of this home by adjusting the details. Changes won't be saved.
        All calculations are estimates and provided by Zillow, Inc. for informational purposes only. Actual amounts may vary.
        HOA fees may include property taxes on listings classified as Co-Ops. Contact the listing agent and/or owner for fee details.
        Mortgage interest rates are dependent on a number of factors, including credit score, down payment, and repayment length. Interest rate data provided by Zillow Group Marketplace, Inc. as of 1/1/1970 from various mortgage lenders with which we have lead or other similar arrangements; the Estimated Payment is an average of those rates.
        See how much you could borrow to make a competitive offer.

        Climate risks

        Neighborhood: 48044

        Getting around

        49 / 100
        Car-Dependent
        38 / 100
        Somewhat Bikeable

        Nearby schools

        GreatSchools rating
        Schools provided by the listing agent
        • District: Chippewa Valley

        Source: The MLS. This data may not be complete. We recommend contacting the local school district to confirm school assignments for this home.

        A local agent can set up tours, give advice and negotiate with sellers.

        Browse local experts

        Similar homes