Skip main navigation
Sold for $2,775,000
  • $2,775,000

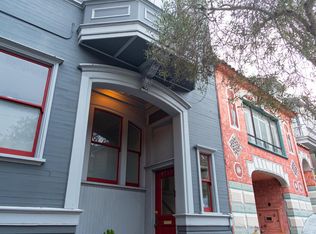
    4754 17th St, San Francisco, CA 94117

    4beds
    2,294sqft
    Condominium
    Built in 1908
    -- sqft lot
    $2,810,500 Zestimate®
    $1,210/sqft
    $7,211 Estimated rent

    Home value

    $2,810,500

    $2.56M - $3.09M

    $7,211/mo

    Zestimate® history
    Loading
    Loading...

    Owner options

    List your home for rent

    $7,211/mo

    Rent Zestimate®

    Find your next renter with Zillow Rental Manager. Plus, with online applications, you can quickly screen prospective tenants – for free.

    Learn more

    $7,211/mo

    Rent Zestimate®

    Refinance and save

    $18,496/mo

    Est. payment

    Refinancing to a lower rate could help reduce your monthly payments and save thousands over the life of the loan.

    See today's rates

    $18,496/mo

    Est. payment

    Explore your selling options

    Work with a Zillow partner agent

    Leverage their expertise and Zillow's premium Showcase listings to get your home seen by more buyers.

    Get started

    List with your own agent

    Get your home in front of millions of buyers by listing it on Zillow.

    Learn how to do it

    Sell it yourself

    Take full control of how buyers see your home on Zillow by listing For Sale by Owner (FSBO).

    List your home

    What's special

    Stunning eat-in kitchenMain level public roomsBrand new primary bathSpacious family roomBlue star stoveNest thermostatSub-zero wine cooler
    Gorgeously Renovated Two Level Home with framed views of the Golden Gate Bridge and Marin Headlands from the beautiful new kitchen and main level public rooms. This expansive 7 room residence lays out over nearly 2,300 sq ft with optimal flexibility - its currently staged as a 4 Bedroom, 2 Full Bath with spacious family room and office. There is brilliant natural light to all of the living spaces, plus your own private garage and second entry which both have direct interior access to the unit. The current owners, a family of 4, have lovingly renovated the home adding radiant heat, a fabulous brand new primary bath, and a stunning eat-in kitchen with handsome quartz topped counters/kitchen island, swanky Blue Star stove, Sub-Zero Wine Cooler, and handsome custom solid wood cabinetry all executed with high end craftsmanship and elegant design. The floor plan is perfect for entertaining and everyday living, while providing the privacy of a single family home, and the optionality for multiple work at home offices. The next level assets of the condo are also quite excellent : Nest Thermostat, Updated Lighting, Dual Paned Windows, Separate Laundry Room and posh Grohe water filter with filtered and sparkling water. You wont want to miss this super, special spot!!

    Zillow last checked:

    Listing updated:

    Listed by:

    John R. DiDomenico DRE #00994893 415-298-3564,

    Compass 415-345-3000

    Bought with:

    Jennifer Riddle, DRE #02083936

    Rivet Real Estate

    Source: SFAR,MLS#: 426129125MLS LogoOriginating MLS: San Francisco Association of REALTORS

    Facts & features

    Interior

    Bedrooms & bathrooms
    • Bedrooms: 4
    • Bathrooms: 2
    • Full bathrooms: 2
    Rooms
    • Room types: Family Room, Kitchen, Laundry, Living Room, Media Room, Office, Possible Guest, Storage
    Primary bedroom
    • Area: 0
    • Dimensions: 0 x 0
    Bedroom 1
    • Area: 0
    • Dimensions: 0 x 0
    Bedroom 2
    • Area: 0
    • Dimensions: 0 x 0
    Bedroom 3
    • Area: 0
    • Dimensions: 0 x 0
    Bedroom 4
    • Area: 0
    • Dimensions: 0 x 0
    Primary bathroom
    • Features: Tile
    Bathroom
    • Features: Radiant Heat, Tile, Tub w/Shower Over
    Dining room
    • Features: Dining/Living Combo
    • Area: 0
    • Dimensions: 0 x 0
    Family room
    • Level: Lower
    • Area: 0
    • Dimensions: 0 x 0
    Kitchen
    • Features: Kitchen Island, Marble Counter, Pantry Closet
    • Level: Main
    • Area: 0
    • Dimensions: 0 x 0
    Living room
    • Features: View
    • Level: Main
    • Area: 0
    • Dimensions: 0 x 0
    Heating
    • Radiant Floor
    Appliances
    • Included: Dishwasher, Disposal, Gas Cooktop, Range Hood, Ice Maker, Microwave, Wine Refrigerator, Dryer, Washer
    • Laundry: Inside Room
    Features
    • Formal Entry
    • Flooring: Wood, Other
    • Windows: Bay Window(s), Dual Pane Partial
    • Has fireplace: No
    Interior area
    • Total structure area: 2,294
    • Total interior livable area: 2,294 sqft

    Property

    Parking
    • Total spaces: 1
    • Parking features: Garage Faces Front, Inside Entrance, Independent, On Site
    • Has garage: Yes
    Features
    • Levels: Two
    • Stories: 2
    • Fencing: Back Yard
    • Has view: Yes
    • View description: Golden Gate Bridge, Hills, San Francisco, Trees/Woods
    Lot
    • Size: 2,767 Square Feet
    Details
    • Parcel number: 1286054
    • Special conditions: Standard

    Construction

    Type & style
    • Home type: Condo
    • Architectural style: Edwardian
    • Property subtype: Condominium
    • Attached to another structure: Yes
    Materials
    • Wood
    Condition
    • Updated/Remodeled
    • New construction: No
    • Year built: 1908

    Utilities & green energy

    • Sewer: Public Sewer
    • Water: Public

    Community & HOA

    HOA
    • Has HOA: Yes
    • Services included: Homeowners Insurance, Maintenance Structure, Sewer, Trash, Water
    • HOA fee: $719 monthly
    • HOA name: 17th Street HOA
    Location
    • Region: San Francisco
    • Elevation: 0

    Financial & listing details

    • Price per square foot: $1,210/sqft
    • Tax assessed value: $2,252,590
    • Annual tax amount: $27,366
    • Date on market: 5/8/2026
    • Cumulative days on market: 11 days
    • Total actual rent: 2

    Price history

    DateEventPrice
    6/8/2026Sold$2,775,000+29.1%$1,210/sqft
    Source: SFAR #426129125 Report a problem
    5/20/2026Pending sale$2,150,000$937/sqft
    Source: SFAR #426129125 Report a problem
    5/8/2026Listed for sale$2,150,000+17.5%$937/sqft
    Source: SFAR #426129125 Report a problem
    6/9/2017Sold$1,830,000+95.7%$798/sqft
    Source: SFAR #457520 Report a problem
    8/31/2007Sold$935,000$408/sqft
    Source: Public Record Report a problem

    Public tax history

    YearProperty taxesTax assessment
    2025$27,366 +3%$2,252,590 +2%
    2024$26,578 +3%$2,208,422 +3.6%
    2023$25,792 +6.3%$2,131,996 +6.5%
    2022$24,261 +1.8%$2,001,370 +2%
    2021$23,833 -0.4%$1,962,128 +1%
    2020$23,931 +3.6%$1,942,010 +2%
    2019$23,106 +3.5%$1,903,932 +2%
    2018$22,326 +74.5%$1,866,600 +76.4%
    2017$12,797 +1.7%$1,058,201 +2%
    2016$12,586 $1,037,453
    Find assessor info on the county website

    Neighborhood: Ashbury Heights

    Nearby schools

    GreatSchools rating
    Get a cash offer in 3 minutes
    Find out how much your home could sell for in as little as 3 minutes with a no-obligation cash offer.
    Estimated market value
    $2,810,500
    Get a cash offer in 3 minutes
    Find out how much your home could sell for in as little as 3 minutes with a no-obligation cash offer.
    Estimated market value
    $2,810,500