Skip main navigation
Closed
  • Listed by: Platinum Realty of St. Louis • Mike J Been • Contact: 314-477-5061
    Bought with: RJD Realty
    Price Unknown

    4754 Alaska Ave, Saint Louis, MO 63111

    1beds
    1,178sqft
    Single Family Residence
    Built in 1909
    3,920 Square Feet Lot
    $153,700 Zestimate®
    $--/sqft
    $1,222 Estimated rent

    Home value

    $153,700

    $132,000 - $175,000

    $1,222/mo

    Zestimate® history
    Loading
    Loading...

    Owner options

    List your home for rent

    $1,222/mo

    Rent Zestimate®

    Find your next renter with Zillow Rental Manager. Plus, with online applications, you can quickly screen prospective tenants – for free.

    Learn more

    $1,222/mo

    Rent Zestimate®

    Refinance and save

    Refinancing to a lower rate could help reduce your monthly payments and save thousands over the life of the loan.

    See today's rates

    Explore your selling options

    Work with a Zillow partner agent

    Leverage their expertise and Zillow's premium Showcase listings to get your home seen by more buyers.

    Get started

    List with your own agent

    Get your home in front of millions of buyers by listing it on Zillow.

    Learn how to do it

    Sell it yourself

    Take full control of how buyers see your home on Zillow by listing For Sale by Owner (FSBO).

    List your home

    What's special

    Level fenced in yardTuckpointed stoneRoom sized walk-in closetCrown moldingBuilt in butler pantryHall mini walk-in closetLaundry chute
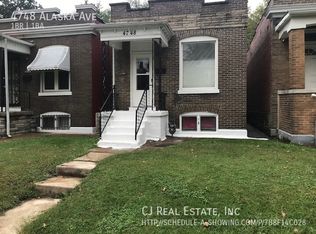
    Adorable bungalow makes for a great first-time home or downsize w/style. Updated White Kitchen w/Center Island Brkfst bar, built in butler pantry w/dimmer lites, walk-in pantry, stove and refrigerator included. Real Wood Floors, Paneled doors, crown molding, transoms, thermal tilt in windows w/screens, storm doors, 2 car garage w/ opener and all drywalled, Room sized Walk-in closet w/built in wall safe and auto on lite could be 2nd bedroom. Hall mini walk-in closet, Entry Foyer, Decorative Fireplace in Living Room, Bonus/Sunroom could be used multiple ways with heating, cooling and French Glass doors off kitchen could be bedroom. Original Peach and Black trim bath tile floors/walls in great shape w/ laundry chute. Full walk-up Basement partially finished and all recently tuckpointed stone with 1/2 bath. washer/dryer included. Level fenced in yard. 2yr. old roof. Its move in w/1yr. Choice home warranty included. Great chance to own cheaper than renting!

    Zillow last checked:

    Listing updated:

    Listed by:

    Mike J Been 314-477-5061,

    Platinum Realty of St. Louis

    Bought with:

    Angie M Engelmeyer, 2017043958

    RJD Realty

    Source: MARIS,MLS#: 25044615MLS LogoOriginating MLS: St. Louis Association of REALTORS

    Facts & features

    Interior

    Bedrooms & bathrooms
    • Bedrooms: 1
    • Bathrooms: 2
    • Full bathrooms: 1
    • 1/2 bathrooms: 1
    • Main level bathrooms: 1
    • Main level bedrooms: 1
    Bedroom
    • Description: Center room
    • Features: Floor Covering: Wood
    • Level: Main
    • Area: 196
    • Dimensions: 14x14
    Bathroom
    • Description: Original peach and black wall and floor tile
    • Features: Floor Covering: Ceramic Tile
    • Level: Main
    • Area: 42
    • Dimensions: 7x6
    Kitchen
    • Description: rear room
    • Features: Floor Covering: Wood
    • Level: Main
    • Area: 252
    • Dimensions: 18x14
    Living room
    • Description: Front room
    • Features: Floor Covering: Wood
    • Level: Main
    • Area: 208
    • Dimensions: 16x13
    Storage
    • Description: This is a huge walk-in closet w/built in wall safe, auto on lite when door is opened. Size of a room!
    • Features: Floor Covering: Carpeting
    • Level: Main
    • Area: 63
    • Dimensions: 9x7
    Sunroom
    • Description: Bonus room has heating/cooling and French glass doors off kitchen. No closet could be breakfast room/sleeping room/office/den
    • Features: Floor Covering: Wood
    • Level: Main
    • Area: 120
    • Dimensions: 12x10
    Heating
    • Forced Air, Natural Gas
    Cooling
    • Ceiling Fan(s), Central Air
    Appliances
    • Included: Dishwasher, Plumbed For Ice Maker, Free-Standing Gas Oven, Gas Water Heater
    • Laundry: In Basement, Electric Dryer Hookup, Laundry Chute, Lower Level, Washer Hookup
    Features
    • Breakfast Bar, Butler Pantry, Ceiling Fan(s), Crown Molding, Eat-in Kitchen, Entrance Foyer, Kitchen Island, Shower, Tub, Walk-In Closet(s), Walk-In Pantry
    • Flooring: Carpet, Ceramic Tile, Vinyl, Wood
    • Doors: Panel Door(s)
    • Windows: Blinds, Double Pane Windows, Insulated Windows, Screens, Storm Window(s), Tilt-In Windows, Window Treatments, Wood Frames
    • Basement: Partially Finished,Full,Walk-Up Access
    • Number of fireplaces: 1
    • Fireplace features: Decorative, Living Room
    Interior area
    • Total structure area: 1,178
    • Total interior livable area: 1,178 sqft
    • Finished area above ground: 1,178
    • Finished area below ground: 0

    Property

    Parking
    • Total spaces: 2
    • Parking features: Alley Access, Detached, Garage, Garage Door Opener, Garage Faces Rear, No Driveway, On Street
    • Garage spaces: 2
    • Has uncovered spaces: Yes
    Features
    • Levels: One
    • Exterior features: Entry Steps/Stairs, Lighting, Rain Gutters
    • Fencing: Back Yard,Chain Link,Gate,Perimeter
    • Frontage length: 28
    Lot
    • Size: 3,920 Square Feet
    • Dimensions: 28 x 140
    • Features: Back Yard, City Lot, Front Yard, Level, Near Public Transit
    Details
    • Additional structures: Garage(s)
    • Parcel number: 27750000400
    • Special conditions: Standard

    Construction

    Type & style
    • Home type: SingleFamily
    • Architectural style: Bungalow
    • Property subtype: Single Family Residence
    Materials
    • Brick
    • Foundation: Stone
    • Roof: Asphalt,Flat,Rolled/Hot Mop
    Condition
    • Updated/Remodeled
    • New construction: No
    • Year built: 1909
    Details
    • Warranty included: Yes

    Utilities & green energy

    • Electric: 220 Volts
    • Sewer: Public Sewer
    • Water: Public
    • Utilities for property: Cable Available, Electricity Connected, Natural Gas Connected, Sewer Connected, Water Connected

    Community & HOA

    Community
    • Security: Security System, Security System Owned
    • Subdivision: St Louis Add
    HOA
    • Has HOA: No
    Location
    • Region: Saint Louis

    Financial & listing details

    • Tax assessed value: $13,950
    • Annual tax amount: $615
    • Date on market: 6/27/2025
    • Cumulative days on market: 79 days
    • Listing terms: Cash,Conventional,FHA,VA Loan
    • Inclusions: Building, Land, Personal Property
    • Ownership: Private
    • Electric utility on property: Yes
    • Road surface type: Asphalt

    Price history

    DateEventPrice
    10/10/2025Sold--
    Source: MARIS #25044615 Report a problem
    9/14/2025Pending sale$129,950$110/sqft
    Source: MARIS #25044615 Report a problem
    8/18/2025Price change$129,950-3.7%$110/sqft
    Source: MARIS #25044615 Report a problem
    7/21/2025Price change$134,900-3.6%$115/sqft
    Source: MARIS #25044615 Report a problem
    6/27/2025Listed for sale$139,900+137.1%$119/sqft
    Source: MARIS #25044615 Report a problem
    12/23/2021Sold--
    Source: Public Record Report a problem
    11/9/2021Listed for sale$59,000$50/sqft
    Source: MARIS #21080720 Report a problem
    10/5/2021Sold--
    Source: Public Record Report a problem

    Public tax history

    YearProperty taxesTax assessment
    2025$1,170 +90.3%$13,950 +99%
    2024$615 +4.9%$7,010
    2023$586 +200.5%$7,010 +247%
    2022$195 +0.1%$2,020
    2021$195 +3.6%$2,020 +3.6%
    2020$188 $1,950 -0.5%
    2019$188 $1,960 +3.2%
    2018$188 0%$1,900
    2017$188 +0.4%$1,900
    2016$187 +8.7%$1,900
    2015$172 -73.7%$1,900
    2014$655 $1,900 -77%
    2013$655 $8,260 -15.8%
    2012-- $9,810
    2011-- $9,810
    2010-- $9,810 -16.7%
    2009$811 +20%$11,780
    2008$676 $11,780 -9.1%
    2007$676 $12,960
    2006$676 +1%$12,960 +39.8%
    2005$669 +16.7%$9,270 +24.1%
    2004$573 +2.9%$7,470
    2003$557 +10.8%$7,470 +14.2%
    2002$503 $6,540
    2001-- $6,540 +5.7%
    2000-- $6,190
    Find assessor info on the county website

    Neighborhood: Dutchtown

    Nearby schools

    GreatSchools rating
    Schools provided by the listing agent
    • Elementary: Woodward Elem.
    • Middle: Long Middle Community Ed. Center
    • High: Roosevelt High

    Source: MARIS. This data may not be complete. We recommend contacting the local school district to confirm school assignments for this home.