Public Remarks
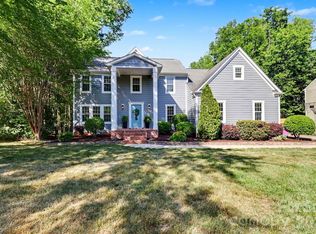
Perfection Piper Glen- This exquisite custom brick home, meticulously craft by renowned builder John Wieland Homes, is situated in the prestigious Piper Glen community. Offering 5 spacious bedrooms, and 4 full bathrooms, open floor plan designed for effortless living and entertaining. Elegant formal living and dining room, and the cozy gas fireplace in the family with 2 story high ceilings flooded with abundant natural light. The kitchen offer stainless steel appliances, granite countertop, backsplash, double wall oven, and crisp white cabinetry. Retreat to the luxurious primary suite on the upper level with a spacious walk-in-closet, spa-like primary bath featuring a Jacuzzi tub and upgrade tile shower. Guest bedroom on main level, accompanied by a full bathroom could be your work from home office space. The finished basement-over size bedroom, theater room, and bar/entertainment area perfect for hosting family gatherings or sporting events. Step outside to the oversize deck perfect for outdoor living fill with mature trees, lush privacy, and spacious. 1 year home warranty with American Home Shield. Owner never used the fireplace since live at the property, sale as is. Conveniently located just minutes from Stonecrest shopping and dining, McAlpine Greenway trails, and approximately 20 minutes from Douglas International Airport, and I-485 access. A true gem in one of south Charlotte's most desirable neighborhoods-ready to welcome its next discerning owner.
Active
Price cut: $60K (7/6)
$1,099,000
4754 Andrews Links St, Charlotte, NC 28277
5beds
4,233sqft
Single Family Residence
Built in 1996
0.99 Acres Lot
$-- Zestimate®
$260/sqft
$80/mo HOA
What's special
Lush privacyExquisite custom brick homeMature treesDouble wall ovenSpacious walk-in-closetCrisp white cabinetryGranite countertop
- 120 days |
- 1,151 |
- 50 |
Zillow last checked:
Listing updated:
Listed by:
Gina Huynh gina@lakerealty.com,
Lake Realty
Source: Canopy MLS as distributed by MLS GRID,MLS#: 4360283
Facts & features
Interior
Bedrooms & bathrooms
- Bedrooms: 5
- Bathrooms: 4
- Full bathrooms: 4
- Main level bedrooms: 1
Primary bedroom
- Level: Upper
Bedroom s
- Level: Main
Bedroom s
- Level: Upper
Bathroom full
- Level: Main
Bathroom full
- Level: Upper
Bathroom full
- Level: Basement
Bar entertainment
- Level: Basement
Other
- Level: Basement
Breakfast
- Level: Main
Dining room
- Level: Main
Family room
- Level: Main
Kitchen
- Level: Main
Laundry
- Level: Main
Living room
- Level: Main
Media room
- Level: Basement
Heating
- Central, Natural Gas
Cooling
- Ceiling Fan(s), Central Air, Electric
Appliances
- Included: Microwave, Dishwasher, Disposal, Double Oven, Electric Cooktop, Self Cleaning Oven
- Laundry: Electric Dryer Hookup, Gas Dryer Hookup, Washer Hookup
Features
- Flooring: Carpet, Hardwood, Tile, Wood
- Doors: French Doors
- Windows: Skylight(s)
- Basement: Finished,Walk-Out Access,Walk-Up Access
- Fireplace features: Family Room
Interior area
- Total structure area: 2,900
- Total interior livable area: 4,233 sqft
- Finished area above ground: 2,900
- Finished area below ground: 1,333
Property
Parking
- Total spaces: 2
- Parking features: Driveway, Attached Garage, Garage on Main Level
- Attached garage spaces: 2
- Has uncovered spaces: Yes
Features
- Levels: Two
- Stories: 2
- Patio & porch: Deck, Front Porch
Lot
- Size: 0.99 Acres
- Features: Cul-De-Sac
Details
- Parcel number: 22505137
- Zoning: R-15(CD)
- Special conditions: Standard
Construction
Type & style
- Home type: SingleFamily
- Property subtype: Single Family Residence
Materials
- Brick Full
Condition
- New construction: No
- Year built: 1996
Utilities & green energy
- Sewer: Public Sewer
- Water: City
- Utilities for property: Cable Connected, Electricity Connected
Community & HOA
Community
- Subdivision: Piper Glen
HOA
- Has HOA: Yes
- HOA fee: $240 quarterly
- HOA name: HAWTHORNE MANAGEMENT CO, INC
- HOA phone: 704-377-0114
Location
- Region: Charlotte
Financial & listing details
- Price per square foot: $260/sqft
- Tax assessed value: $684,900
- Annual tax amount: $5,427
- Date on market: 3/22/2026
- Cumulative days on market: 134 days
- Listing terms: Cash,Conventional
- Electric utility on property: Yes
- Road surface type: Concrete, Paved
Estimated market value
Not available
Estimated sales range
Not available
$4,351/mo
Price history
| Date | Event | Price |
|---|---|---|
| 7/6/2026 | Price change | $1,099,000-5.2%$260/sqft |
Source:  Canopy MLS as distributed by MLS GRID #4360283 Report a problem Canopy MLS as distributed by MLS GRID #4360283 Report a problem | ||
| 3/22/2026 | Listed for sale | $1,159,000-6.5%$274/sqft |
Source: Canopy MLS as distributed by MLS GRID #4360283 Report a problem | ||
| 3/11/2026 | Listing removed | $1,239,000$293/sqft |
Source: Canopy MLS as distributed by MLS GRID #4350301 Report a problem | ||
| 2/25/2026 | Listed for sale | $1,239,000+281.2%$293/sqft |
Source: Canopy MLS as distributed by MLS GRID #4350301 Report a problem | ||
| 3/21/2018 | Sold | $325,000-17.3%$77/sqft |
Source: Canopy MLS as distributed by MLS GRID #3287067 Report a problem | ||
| 2/19/2018 | Pending sale | $392,800$93/sqft |
Source: Owners.com #3287067 Report a problem | ||
| 1/30/2018 | Price change | $392,800-5%$93/sqft |
Source: REALHome Services and Solutions #3287067 Report a problem | ||
| 12/9/2017 | Price change | $413,400-5%$98/sqft |
Source: REALHome Services and Solutions #3287067 Report a problem | ||
| 9/29/2017 | Price change | $435,100+11.9%$103/sqft |
Source: Owners.com #3287067 Report a problem | ||
| 8/9/2017 | Pending sale | $389,000$92/sqft |
Source: Owners.com #3287067 Report a problem | ||
| 7/29/2017 | Price change | $389,000-3.5%$92/sqft |
Source: REALHome Services and Solutions #3287067 Report a problem | ||
| 7/14/2017 | Price change | $403,200-2.8%$95/sqft |
Source: REALHome Services and Solutions #3287067 Report a problem | ||
| 6/29/2017 | Price change | $414,700-2.2%$98/sqft |
Source: REALHome Services and Solutions #3287067 Report a problem | ||
| 6/1/2017 | Listed for sale | $424,000+11853.8%$100/sqft |
Source: Owners.com #3287067 Report a problem | ||
| 3/27/2015 | Sold | $3,547-99.3%$1/sqft |
Source: Public Record Report a problem | ||
| 12/2/2014 | Listed for sale | $525,000+10.5%$124/sqft |
Source: Allen & Associates #3050047 Report a problem | ||
| 4/13/2011 | Listing removed | $475,000$112/sqft |
Source: Web Agent Solutions, Inc #993657 Report a problem | ||
| 12/3/2010 | Listed for sale | $475,000+15.9%$112/sqft |
Source: HM Properties #987603 Report a problem | ||
| 12/31/2002 | Sold | $410,000$97/sqft |
Source: Public Record Report a problem | ||
Public tax history
| Year | Property taxes | Tax assessment |
|---|---|---|
| 2025 | $5,427 +1.6% | $684,900 |
| 2024 | $5,340 +3.4% | $684,900 |
| 2023 | $5,163 +14.4% | $684,900 +50.6% |
| 2022 | $4,513 +0.2% | $454,700 |
| 2021 | $4,502 +0.2% | $454,700 +0.8% |
| 2020 | $4,495 +1.2% | $451,000 |
| 2019 | $4,444 -5.3% | $451,000 +28.1% |
| 2018 | $4,694 +1.8% | $352,200 |
| 2017 | $4,612 | $352,200 |
| 2016 | $4,612 | $352,200 |
| 2015 | $4,612 -4.4% | $352,200 -5% |
| 2014 | $4,826 | $370,900 |
| 2013 | -- | $370,900 |
| 2012 | -- | $370,900 |
| 2011 | -- | $370,900 +10.5% |
| 2010 | -- | $335,800 |
| 2009 | -- | $335,800 |
| 2008 | -- | $335,800 |
| 2007 | -- | $335,800 |
| 2006 | -- | $335,800 |
| 2005 | -- | $335,800 |
| 2004 | -- | $335,800 |
| 2003 | -- | $335,800 +3.6% |
| 2002 | -- | $324,010 |
| 2001 | -- | $324,010 +11.5% |
| 2000 | -- | $290,480 |
Find assessor info on the county website
Monthly payment
Est. payment
Payment breakdown
Explore the cost of this home by adjusting the details. Changes won't be saved.Climate risks
Neighborhood: Piper Glen
Nearby schools
GreatSchools rating
- 6/10McAlpine Elementary SchoolGrades: PK-5Distance: 1.6 mi
- 9/10South Charlotte MiddleGrades: 6-8Distance: 1.9 mi
- 7/10Ballantyne Ridge High SchoolGrades: 9-12Distance: 1.7 mi
- $1,069,6006 bd4 ba4.9k sqft4750 Andrews Links St, Charlotte, NC 28277Off Market
- $916,7004 bd3 ba3.5k sqft4749 Andrews Links St, Charlotte, NC 28277Off Market

- $1,082,6004 bd4 ba5.1k sqft4742 Andrews Links St, Charlotte, NC 28277Off Market
- $860,6004 bd4 ba3.2k sqft4745 Andrews Links St, Charlotte, NC 28277Off Market
- $961,7004 bd4 ba3.2k sqft4737 Andrews Links St, Charlotte, NC 28277Off Market
- $1,468,2005 bd6 ba5.7k sqft4316 Old Course Dr, Charlotte, NC 28277Off Market
- $946,1005 bd3 ba3.3k sqft4734 Andrews Links St, Charlotte, NC 28277Off Market
- $1,152,9004 bd3 ba3.4k sqft4308 Old Course Dr, Charlotte, NC 28277Off Market
A local agent can set up tours, give advice and negotiate with sellers.
Similar homes
- $1,053,0004 bd4 ba3.4k sqft5141 Berkeley Park Ct, Charlotte, NC 28277For Sale

 MLS ID #4396509, Billy Caldwell, Premier Sotheby's International Realty. Canopy MLS as distributed by MLS GRID
 - $985,0005 bd4 ba3.5k sqft8600 Brownes Pond Ln, Charlotte, NC 28277For Sale
 MLS ID #4372694, Helen Harp, Keller Williams Ballantyne Area. Canopy MLS as distributed by MLS GRID
 - $1,050,0004 bd4 ba3.5k sqft12319 Summer Breeze Ct, Charlotte, NC 28277For Sale
 MLS ID #4391968, Sunisay Yates, Yates Realty Inc. Canopy MLS as distributed by MLS GRID
 - $849,0005 bd3 ba2.8k sqft12227 Provincetowne Dr, Charlotte, NC 28277For Sale
 MLS ID #4373650, Dorota Rejter, NorthGroup Real Estate LLC. Canopy MLS as distributed by MLS GRID
 - $1,349,0004 bd4 ba4k sqft14516 Ballantyne Country Club Dr, Charlotte, NC 28277For SaleMLS ID #4392626, De Yu, Paragon Real Estate Group. Canopy MLS as distributed by MLS GRID
- $1,500,0005 bd4 ba4.1k sqft6536 Seton House Ln, Charlotte, NC 28277For SaleMLS ID #4395904, Jean Benham, Howard Hanna Allen Tate SouthPark. Canopy MLS as distributed by MLS GRID
- $998,0004 bd4 ba3k sqftArdrey, Charlotte, NC 28277For SaleMLS ID #4384573, Christina Parker, Trelora Realty INC. Canopy MLS as distributed by MLS GRID
- $950,0003 bd4 ba3.3k sqft11649 James Richard Dr, Charlotte, NC 28277For SaleMLS ID #4382209, Brandon Millette, Coldwell Banker Realty. Canopy MLS as distributed by MLS GRID
- $1,600,0004 bd3 ba3.6k sqft11423 Colonial Country Ln, Charlotte, NC 28277For SaleMLS ID #4400807, Megan Long, COMPASS. Canopy MLS as distributed by MLS GRID
- $1,100,0005 bd5 ba5.8k sqft2008 Greenbrook Pkwy, Weddington, NC 28104For SaleMLS ID #4376393, Anita McGovern, Schofield Consulting, Inc. Canopy MLS as distributed by MLS GRID
- $1,095,0003 bd5 ba3.4k sqft15026 Crooked Branch Ln, Charlotte, NC 28278For SaleMLS ID #4397725, Austin Snyder, Corcoran HM Properties. Canopy MLS as distributed by MLS GRID
- $1,059,0005 bd4 ba4.5k sqft27246 Preston Pl, Indian Land, SC 29707For SaleMLS ID #4372170, Heather Mento, NorthGroup Real Estate LLC. Canopy MLS as distributed by MLS GRID
- $1,175,0005 bd6 ba5.3k sqft16619 Flintrock Falls Ln, Charlotte, NC 28278For SaleMLS ID #4396273, Hala Matar, Redfin Corporation. Canopy MLS as distributed by MLS GRID
- $1,099,0005 bd4 ba4.4k sqft2028 Perry Pond Dr, Waxhaw, NC 28173For SaleMLS ID #4383603, Theresa Kistler, Helen Adams Realty. Canopy MLS as distributed by MLS GRID
- $1,590,0005 bd5 ba4.4k sqft11120 McClure Manor Dr, Charlotte, NC 28277For SaleMLS ID #4398622, Marc Zolotorofe, RE/MAX Executive. Canopy MLS as distributed by MLS GRID
- $875,0005 bd4 ba3.8k sqft1819 Kilmonack Ln, Charlotte, NC 28270For SaleMLS ID #4376693, Josh Plyler, Keller Williams Connected. Canopy MLS as distributed by MLS GRID
- $985,0004 bd3 ba3.5k sqft1231 Manicott Dr, Matthews, NC 28105For SaleMLS ID #4394782, Carrie Rabinowitz, Keller Williams Ballantyne Area. Canopy MLS as distributed by MLS GRID
- $1,500,0005 bd4 ba4k sqft4533 Noras Path Rd, Charlotte, NC 28226For SaleMLS ID #4396655, Marcus Nance, Helen Adams Realty. Canopy MLS as distributed by MLS GRID
- $699,0005 bd3 ba2.6k sqft8601 Walsham Dr, Charlotte, NC 28277For SaleMLS ID #4364626, Anne Pflaging, Resilient Realty LLC. Canopy MLS as distributed by MLS GRID
- $1,099,0004 bd4 ba4.2k sqft6620 Amos Smith Rd, Charlotte, NC 28214For SaleMLS ID #4382187, Tony Karak, Better Homes and Garden Real Estate Paracle. Canopy MLS as distributed by MLS GRID
