Welcome to this inviting 2-bedroom, 2-bath condo offering comfort, convenience, and easy living. A covered entryway provides shelter from the elements and leads you into a bright, open-concept layout that feels warm and welcoming from the moment you step inside. The family room features plush carpeting and elegant glass French doors that open to a private patio, creating a seamless indoor-outdoor flow. A spacious dining area easily accommodates seating for eight, making it ideal for holiday gatherings and entertaining. The fully equipped kitchen includes matching white appliances and track lighting, offering both functionality and style. Both bedrooms feature wall-to-wall carpeting, with the primary suite boasting a full bath with a walk-in shower and sliding glass doors. A second generously sized bedroom, a full hallway bath with a tub/shower combo, and a convenient laundry room with organizational shelving complete the interior. Outside, enjoy a covered concrete patio—perfect for relaxing and soaking up the sunshine. The home is further enhanced by a 2 dedicated spots (1 covered parking pad plus 1 parking spot, providing ample parking options for residents and guests alike. Conveniently located close to major highways US-22 and PA-33 for easy commute, Lehigh Valley International Airport, Crawford Park, shops, restaurants and so much more! *PLEASE NOTE: SALE IS CONTINGENT UPON SELLER FINDING SUITABLE HOUSING*
Sold for $269,900
$269,900
4754 Cheryl Dr, Bethlehem, PA 18017
2beds
1,134sqft
Condominium, Multi Family, Apartment
Built in 1989
-- sqft lot
$271,900 Zestimate®
$238/sqft
$2,046 Estimated rent
Home value
$271,900
$253,000 - $291,000
$2,046/mo
Zestimate® history
Owner options
List your home for rent
$2,046/mo
Rent Zestimate®
Find your next renter with Zillow Rental Manager. Plus, with online applications, you can quickly screen prospective tenants – for free.
$2,046/mo
Rent Zestimate®
Refinance and save
$2,106/mo
Est. payment
Refinancing to a lower rate could help reduce your monthly payments and save thousands over the life of the loan.
$2,106/mo
Est. payment
Explore your selling options
Work with a Zillow partner agent
Leverage their expertise and Zillow's premium Showcase listings to get your home seen by more buyers.
Get startedList with your own agent
Get your home in front of millions of buyers by listing it on Zillow.
Learn how to do itSell it yourself
Take full control of how buyers see your home on Zillow by listing For Sale by Owner (FSBO).
List your homeWhat's special
Private patioFully equipped kitchenGenerously sized bedroomSliding glass doorsMatching white appliancesCovered entrywayBright open-concept layout
Zillow last checked:
Listing updated:
Listed by:
Shabana Pathan 484-893-1204,
Keller Williams Northampton,
Lucy Pilovsky 347-267-6174,
Keller Williams Northampton
Bought with:
Cathie Rogers, RS297945
Realty One Group Supreme
Source: GLVR,MLS#: 771687 Originating MLS: Lehigh Valley MLS
Originating MLS: Lehigh Valley MLSFacts & features
Interior
Bedrooms & bathrooms
- Bedrooms: 2
- Bathrooms: 2
- Full bathrooms: 2
Primary bedroom
- Level: First
- Dimensions: 12.00 x 13.00
Bedroom
- Level: First
- Dimensions: 10.00 x 10.00
Primary bathroom
- Level: First
- Dimensions: 10.00 x 7.00
Dining room
- Level: First
- Dimensions: 11.00 x 11.00
Family room
- Level: First
- Dimensions: 19.00 x 15.00
Other
- Level: First
- Dimensions: 10.00 x 4.00
Kitchen
- Level: First
- Dimensions: 7.00 x 10.00
Laundry
- Level: First
- Dimensions: 10.00 x 5.00
Heating
- Electric, Heat Pump
Cooling
- Central Air
Appliances
- Included: Dishwasher, Electric Cooktop, Electric Oven, Electric Range, Electric Water Heater, Refrigerator
- Laundry: Washer Hookup, Dryer Hookup, Main Level
Features
- Dining Area, Separate/Formal Dining Room, Family Room Main Level, Traditional Floorplan
- Flooring: Carpet, Linoleum, Tile
- Basement: None
Interior area
- Total interior livable area: 1,134 sqft
- Finished area above ground: 1,134
- Finished area below ground: 0
Property
Parking
- Parking features: Parking Lot, Parking Pad
- Has uncovered spaces: Yes
Features
- Stories: 1
- Patio & porch: Covered, Patio
- Exterior features: Patio, Shed
- Has view: Yes
- View description: Panoramic
Lot
- Features: Backs to Common Grounds, Flat
Details
- Additional structures: Shed(s)
- Parcel number: M6NW2 5 25 0214
- Zoning: R2
- Special conditions: None
Construction
Type & style
- Home type: Condo
- Architectural style: Other
- Property subtype: Condominium, Multi Family, Apartment
- Attached to another structure: Yes
Materials
- Brick, Vinyl Siding
- Roof: Asphalt,Fiberglass
Condition
- Unknown
- Year built: 1989
Utilities & green energy
- Electric: Circuit Breakers
- Sewer: Public Sewer
- Water: Public
- Utilities for property: Cable Available
Community & HOA
Community
- Features: Curbs, Sidewalks
- Subdivision: Southland Condominiums
HOA
- Has HOA: Yes
- HOA fee: $355 monthly
Location
- Region: Bethlehem
Financial & listing details
- Price per square foot: $238/sqft
- Tax assessed value: $40,000
- Annual tax amount: $3,114
- Date on market: 2/13/2026
- Cumulative days on market: 7 days
- Ownership type: Common
- Road surface type: Paved
Price history
| Date | Event | Price |
|---|---|---|
| 5/22/2026 | Sold | $269,900$238/sqft |
Source:  GLVR #771687 Report a problem GLVR #771687 Report a problem | ||
| 2/20/2026 | Contingent | $269,900$238/sqft |
Source: GLVR #771687 Report a problem | ||
| 2/13/2026 | Listed for sale | $269,900+50%$238/sqft |
Source: GLVR #771687 Report a problem | ||
| 6/16/2008 | Sold | $179,900$159/sqft |
Source: Public Record Report a problem | ||
Public tax history
Tax history is unavailable.
Neighborhood: 18017
Nearby homes
- $245,0002 bd2 ba1.1k sqft4758 Cheryl Dr, Bethlehem, PA 18017Off Market
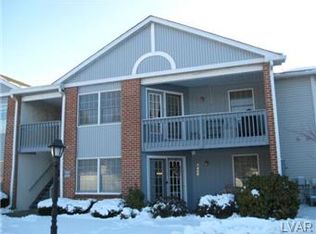
- $270,0002 bd2 ba1.1k sqft4752 Cheryl Dr, Bethlehem, PA 18017Off Market
- $287,000-- bd-- ba-- sqft4744 Cheryl Dr, Bethlehem, PA 18017Off Market
- $289,6002 bd2 ba1.1k sqft4748 Cheryl Dr, Bethlehem, PA 18017Off Market
- $296,9002 bd2 ba1.1k sqft4746 Cheryl Dr, Bethlehem, PA 18017Off Market
- $274,5002 bd2 ba1.1k sqft4742 Cheryl Dr, Bethlehem, PA 18017Off Market
- $232,0002 bd2 ba1.1k sqft4734 Cheryl Dr, Bethlehem, PA 18017Sold
- $283,4002 bd2 ba1.1k sqft4738 Cheryl Dr, Bethlehem, PA 18017Off Market
Nearby schools
GreatSchools rating
- 7/10Asa Packer Elementary SchoolGrades: K-5Distance: 1.9 mi
- 6/10Nitschmann Middle SchoolGrades: 6-8Distance: 3.6 mi
- 3/10Liberty High SchoolGrades: 9-12Distance: 3.5 mi
Schools provided by the listing agent
- Elementary: Asa Packer Elementary School
- Middle: Nitschmann Middle School
- High: Liberty High School
- District: Bethlehem
Source: GLVR. This data may not be complete. We recommend contacting the local school district to confirm school assignments for this home.
Get a cash offer in 3 minutes
Find out how much your home could sell for in as little as 3 minutes with a no-obligation cash offer.
Estimated market value
$271,900
Get a cash offer in 3 minutes
Find out how much your home could sell for in as little as 3 minutes with a no-obligation cash offer.
Estimated market value
$271,900
- Pennsylvania
- Northampton County
- Bethlehem
- 18017
- 4754 Cheryl Dr
Nearby cities
Nearby neighborhoods
Nearby zip codes
Other Bethlehem Topics
