One or more photo(s) have been virtually staged. Come check out this amazing ''Tidewater'' villa located In the gated community of Silverleaf! Originally a Neal Community feature home loaded with extras, this meticulously cared for villa boasts 2 bedrooms, 2 bathrooms, a generous sized study/den, indoor laundry room, large two-car garage, extended lanai with premium pavers and super private rear conservation area! This home is situated next to a cul-de-sac AND an emergency only gate which makes this street the quietest in the community. Rest assured your new villa is built strong and safe with its block construction and custom aluminum HURRICANE shutters for all windows. Throughout the home you will find 5 1/4" deco baseboards, LED recessed lighting, 16-seer rated TRANE HVAC, ceramic tile and much more! The luxurious master suite offers an oversized walk-in closet, large walk-in shower with separate his and hers vanities as well. The kitchen boasts a large Island with breakfast bar, 4-burner natural gas stove, matching GE stainless steel appliances, shimmering light porcelain backsplash and high level granite countertops. The great room with its expansive tray ceiling showcases not only a spacious environment with more than enough room to entertain guests but a front row seat to the tranquil views of your private undisturbed conservation area behind the villa. Open the large three paneled sliders and be amazed at the amount of room the extended lanai provides! Silverleaf truly feels like a resort with all landscaping done for you, community pool, fitness center, playground, clubhouse, dog park, and nature trails for you to enjoy. This home is conveniently located near I75, St. Petersburg, Lakewood Ranch, and tons of restaurants and shopping.
Sold for $349,000
$349,000
4754 DEEP CREEK TERRACE, PARRISH, FL 34219
2beds
1,525sqft
Villa
Built in 2018
4,526 Square Feet Lot
$321,300 Zestimate®
$229/sqft
$2,348 Estimated rent
Home value
$321,300
$305,000 - $337,000
$2,348/mo
Zestimate® history
Owner options
List your home for rent
$2,348/mo
Rent Zestimate®
Find your next renter with Zillow Rental Manager. Plus, with online applications, you can quickly screen prospective tenants – for free.
$2,348/mo
Rent Zestimate®
Refinance and save
$2,708/mo
Est. payment
Refinancing to a lower rate could help reduce your monthly payments and save thousands over the life of the loan.
$2,708/mo
Est. payment
Explore your selling options
Work with a Zillow partner agent
Leverage their expertise and Zillow's premium Showcase listings to get your home seen by more buyers.
Get startedList with your own agent
Get your home in front of millions of buyers by listing it on Zillow.
Learn how to do itSell it yourself
Take full control of how buyers see your home on Zillow by listing For Sale by Owner (FSBO).
List your homeWhat's special
Zillow last checked:
Listing updated:
Listed by:
Alex Joseph 941-524-2142,
FINE PROPERTIES 941-782-0000
Bought with:
Doreen McCarthy, 650481
LESLIE WELLS REALTY, INC.
Source: Stellar MLS,MLS#: A4614436 Originating MLS: Sarasota - Manatee
Originating MLS: Sarasota - Manatee
Facts & features
Interior
Bedrooms & bathrooms
- Bedrooms: 2
- Bathrooms: 2
- Full bathrooms: 2
Primary bedroom
- Features: Ceiling Fan(s), Walk-In Closet(s)
- Level: First
- Area: 210 Square Feet
- Dimensions: 14x15
Bedroom 2
- Features: Ceiling Fan(s), Walk-In Closet(s)
- Level: First
- Area: 132 Square Feet
- Dimensions: 11x12
Primary bathroom
- Features: Dual Sinks, Exhaust Fan, Makeup/Vanity Space, Shower No Tub, Split Vanities, Stone Counters, Water Closet/Priv Toilet
- Level: First
- Area: 96 Square Feet
- Dimensions: 8x12
Bathroom 2
- Features: Exhaust Fan, Makeup/Vanity Space, Single Vanity, Stone Counters, Tub With Shower
- Level: First
- Area: 60 Square Feet
- Dimensions: 6x10
Balcony porch lanai
- Features: Ceiling Fan(s)
- Level: First
- Area: 221 Square Feet
- Dimensions: 13x17
Den
- Features: Ceiling Fan(s)
- Level: First
- Area: 121 Square Feet
- Dimensions: 11x11
Dinette
- Level: First
- Area: 77 Square Feet
- Dimensions: 7x11
Foyer
- Level: First
- Area: 60 Square Feet
- Dimensions: 5x12
Great room
- Features: Ceiling Fan(s)
- Level: First
- Area: 289 Square Feet
- Dimensions: 17x17
Kitchen
- Features: Breakfast Bar, Pantry, Kitchen Island, Exhaust Fan, Granite Counters
- Level: First
- Area: 154 Square Feet
- Dimensions: 11x14
Laundry
- Level: First
- Area: 30 Square Feet
- Dimensions: 5x6
Heating
- Natural Gas
Cooling
- Central Air
Appliances
- Included: Dishwasher, Disposal, Dryer, Exhaust Fan, Freezer, Gas Water Heater, Ice Maker, Microwave, Range, Refrigerator, Washer
- Laundry: Gas Dryer Hookup, Inside, Laundry Room, Washer Hookup
Features
- Ceiling Fan(s), Eating Space In Kitchen, High Ceilings, Open Floorplan, Stone Counters, Thermostat, Tray Ceiling(s), Walk-In Closet(s)
- Flooring: Carpet, Ceramic Tile, Laminate
- Doors: Sliding Doors
- Windows: Window Treatments, Hurricane Shutters
- Has fireplace: No
Interior area
- Total structure area: 2,180
- Total interior livable area: 1,525 sqft
Property
Parking
- Total spaces: 2
- Parking features: Driveway, Garage Door Opener, Ground Level
- Attached garage spaces: 2
- Has uncovered spaces: Yes
- Details: Garage Dimensions: 19X19
Features
- Levels: One
- Stories: 1
- Patio & porch: Covered, Porch, Rear Porch, Screened
- Exterior features: Irrigation System, Rain Gutters, Sidewalk
- Has view: Yes
- View description: Garden
Lot
- Size: 4,526 Square Feet
- Dimensions: 35' x 125'
- Features: Cleared, Conservation Area, Cul-De-Sac, City Lot, In County, Landscaped, Near Public Transit, Private, Sidewalk
- Residential vegetation: Mature Landscaping, Trees/Landscaped
Details
- Parcel number: 726850159
- Zoning: PDR
- Special conditions: None
Construction
Type & style
- Home type: SingleFamily
- Architectural style: Florida
- Property subtype: Villa
Materials
- Block
- Foundation: Slab
- Roof: Shingle
Condition
- Completed
- New construction: No
- Year built: 2018
Details
- Builder model: Tidewater
- Builder name: Neal Community
Utilities & green energy
- Sewer: Public Sewer
- Water: Public
- Utilities for property: Cable Connected, Electricity Connected, Natural Gas Connected, Sewer Connected, Underground Utilities, Water Connected
Community & HOA
Community
- Features: Community Mailbox, Deed Restrictions, Fitness Center, Gated Community - No Guard, Irrigation-Reclaimed Water, Playground, Pool, Sidewalks
- Security: Gated Community, Smoke Detector(s)
- Pet fee: $0 monthly
- Subdivision: SILVERLEAF PH I-D
HOA
- Has HOA: Yes
- Amenities included: Fitness Center, Gated
- Services included: Community Pool, Maintenance Structure, Maintenance Grounds
- HOA fee: $258 monthly
- HOA name: Dillion Schuman
- HOA phone: 941-248-1304
Location
- Region: Parrish
Financial & listing details
- Price per square foot: $229/sqft
- Tax assessed value: $311,244
- Annual tax amount: $2,803
- Date on market: 6/29/2024
- Cumulative days on market: 38 days
- Listing terms: Cash,Conventional,VA Loan
- Ownership: Fee Simple
- Total actual rent: 0
- Electric utility on property: Yes
- Road surface type: Asphalt
Price history
| Date | Event | Price |
|---|---|---|
| 9/20/2024 | Sold | $349,000$229/sqft |
Source:  Stellar MLS #A4614436 Report a problem Stellar MLS #A4614436 Report a problem | ||
| 8/6/2024 | Pending sale | $349,000$229/sqft |
Source: Stellar MLS #A4614436 Report a problem | ||
| 8/1/2024 | Price change | $349,000-2.8%$229/sqft |
Source: Stellar MLS #A4614436 Report a problem | ||
| 6/30/2024 | Listed for sale | $359,000+42.1%$235/sqft |
Source: Stellar MLS #A4614436 Report a problem | ||
| 2/27/2018 | Sold | $252,557$166/sqft |
Source: Public Record Report a problem | ||
Public tax history
| Year | Property taxes | Tax assessment |
|---|---|---|
| 2025 | $5,333 +87.1% | $311,244 +90.6% |
| 2024 | $2,851 +1.7% | $163,335 +3% |
| 2023 | $2,803 +2% | $158,578 +3% |
| 2022 | $2,748 -2.4% | $153,959 +3% |
| 2021 | $2,816 +2.8% | $149,475 +1.4% |
| 2020 | $2,740 +0.6% | $147,411 +2.3% |
| 2019 | $2,725 | $144,097 +220.2% |
| 2018 | $2,725 +37.9% | $45,000 |
| 2017 | $1,976 | $45,000 |
Find assessor info on the county website
Neighborhood: 34219
Nearby homes
- $305,9002 bd2 ba1.5k sqft4758 Deep Creek Ter, Parrish, FL 34219Off Market
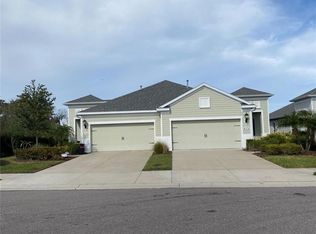
- $325,5002 bd2 ba1.5k sqft4750 Deep Creek Ter, Parrish, FL 34219Off Market
- $308,0002 bd2 ba1.4k sqft4762 Deep Creek Ter, Parrish, FL 34219Off Market
- $317,0002 bd2 ba1.4k sqft4746 Deep Creek Ter, Parrish, FL 34219Off Market
- $334,0002 bd2 ba1.5k sqft4742 Deep Creek Ter, Parrish, FL 34219Off Market
- $320,1002 bd2 ba1.4k sqft4738 Deep Creek Ter, Parrish, FL 34219Off Market
- $326,4002 bd2 ba1.5k sqft4734 Deep Creek Ter, Parrish, FL 34219Off Market
- $346,6002 bd2 ba1.5k sqft4747 Deep Creek Ter, Parrish, FL 34219Off Market
Nearby schools
GreatSchools rating
- 8/10Annie Lucy Williams Elementary SchoolGrades: PK-5Distance: 1.8 mi
- 4/10Buffalo Creek Middle SchoolGrades: 6-8Distance: 2.7 mi
- 4/10Parrish Community High SchoolGrades: 9-12Distance: 2 mi
Schools provided by the listing agent
- Elementary: Robert E Willis Elementary
- Middle: Buffalo Creek Middle
- High: Parrish Community High
Source: Stellar MLS. This data may not be complete. We recommend contacting the local school district to confirm school assignments for this home.
Get a cash offer in 3 minutes
Find out how much your home could sell for in as little as 3 minutes with a no-obligation cash offer.
Estimated market value
$321,300
Get a cash offer in 3 minutes
Find out how much your home could sell for in as little as 3 minutes with a no-obligation cash offer.
Estimated market value
$321,300
- Florida
- Manatee County
- Parrish
- 34219
- 4754 DEEP CREEK TERRACE
