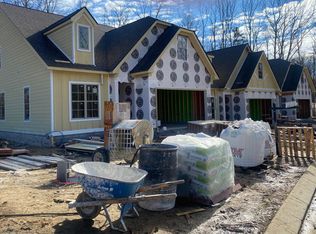
Currently Under Construction. Estimated Completion is Sept 2024**Preferred Lender Incentives Available. Inquire for details**.
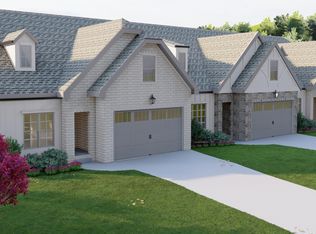
Introducing The Villas, a townhome collection from renowned designer and luxury boutique builder Dwell Designed Construction located in the coveted Black Creek community. In this right end unit, envision a main floor that boasts 10 foot ceilings and an open concept layout in the living, dining, and kitchen, as well as two bedrooms, including the primary, 2 bathrooms, a 10x10 flex room, laundry room, and a pantry, along with a two car garage and covered back deck. On the 2nd floor, you will find another bedroom and bathroom, along with a bonus room. Bonus features for this unit include upgraded closets, framed mirrors, and even a wine/coffee bar! Optional add-ons are also available, for an additional cost, like great room built-ins, fence, privacy screen or even screening in the porch.
The Villas are located atop Aetna Mountain in Black Creek's new development called ''The Pass''. This exciting new area features tree-lined homesites, gorgeous vistas, and master-planned amenities. In addition to the established amenities in Black Creek, the master plan for the Pass includes additional nature trails, swimming pool, parks, racquet courts, fitness center, a restaurant. Also planned are two lakes, a grocery market, and more. Act quickly for your chance to live in beautiful Black Creek. Builder's license number is 70623.
Sold for $668,800
$668,800
4754 Dempsey Way #864, Chattanooga, TN 37419
3beds
2,154sqft
Townhouse
Built in ----
5,662 Square Feet Lot
$668,300 Zestimate®
$310/sqft
$2,887 Estimated rent
Home value
$668,300
$635,000 - $702,000
$2,887/mo
Zestimate® history
Owner options
List your home for rent
$2,887/mo
Rent Zestimate®
Find your next renter with Zillow Rental Manager. Plus, with online applications, you can quickly screen prospective tenants – for free.
$2,887/mo
Rent Zestimate®
Refinance and save
$4,483/mo
Est. payment
Refinancing to a lower rate could help reduce your monthly payments and save thousands over the life of the loan.
$4,483/mo
Est. payment
Explore your selling options
Work with a Zillow partner agent
Leverage their expertise and Zillow's premium Showcase listings to get your home seen by more buyers.
Get startedList with your own agent
Get your home in front of millions of buyers by listing it on Zillow.
Learn how to do itSell it yourself
Take full control of how buyers see your home on Zillow by listing For Sale by Owner (FSBO).
List your homeWhat's special
Zillow last checked:
Listing updated:
Listed by:
Sean H Smith 423-635-2507,
Keller Williams Realty
Bought with:
Sean H Smith, 335342
Keller Williams Realty
Source: Greater Chattanooga Realtors,MLS#: 1386025
Facts & features
Interior
Bedrooms & bathrooms
- Bedrooms: 3
- Bathrooms: 3
- Full bathrooms: 3
Primary bedroom
- Level: First
Bedroom
- Level: First
Bedroom
- Level: Second
Bathroom
- Description: Full Bathroom
- Level: First
Bathroom
- Description: Full Bathroom
- Level: Second
Bonus room
- Level: First
Bonus room
- Level: Second
Dining room
- Level: First
Great room
- Level: First
Laundry
- Level: First
Heating
- Central, Electric
Cooling
- Central Air, Electric
Appliances
- Included: Convection Oven, Disposal, Dishwasher, Gas Range, Gas Water Heater, Microwave, Tankless Water Heater
- Laundry: Electric Dryer Hookup, Gas Dryer Hookup, Laundry Room, Washer Hookup
Features
- Cathedral Ceiling(s), High Ceilings, Open Floorplan, Pantry, Primary Downstairs, Walk-In Closet(s), En Suite
- Flooring: Carpet, Engineered Hardwood
- Windows: Vinyl Frames
- Basement: None
- Number of fireplaces: 1
- Fireplace features: Gas Starter, Living Room
Interior area
- Total structure area: 2,154
- Total interior livable area: 2,154 sqft
- Finished area above ground: 2,154
Property
Parking
- Total spaces: 2
- Parking features: Garage Door Opener, Garage Faces Front
- Attached garage spaces: 2
Features
- Levels: Two
- Patio & porch: Covered, Deck, Patio, Porch, Porch - Covered
- Pool features: Community
Lot
- Size: 5,662 Square Feet
- Dimensions: 56 x 113
- Features: Level, Sprinklers In Front, Sprinklers In Rear, Split Possible, Zero Lot Line
Details
- Parcel number: 165b C 018
Construction
Type & style
- Home type: Townhouse
- Property subtype: Townhouse
Materials
- Brick, Other, Fiber Cement
- Foundation: Slab
- Roof: Asphalt,Shingle
Condition
- New construction: Yes
Details
- Builder name: Dwell Designed Construction, LLC
Utilities & green energy
- Sewer: Holding Tank
- Water: Public
- Utilities for property: Cable Available, Electricity Available, Phone Available, Sewer Connected, Underground Utilities
Community & HOA
Community
- Features: Clubhouse, Golf, Playground, Sidewalks, Tennis Court(s), Pond
- Security: Smoke Detector(s)
- Subdivision: Black Creek Chattanooga
HOA
- Has HOA: Yes
- Amenities included: Maintenance
- HOA fee: $350 monthly
Location
- Region: Chattanooga
Financial & listing details
- Price per square foot: $310/sqft
- Annual tax amount: $1,009
- Date on market: 2/1/2024
- Listing terms: Cash,Conventional
Price history
| Date | Event | Price |
|---|---|---|
| 10/10/2024 | Sold | $668,800$310/sqft |
Source: Greater Chattanooga Realtors #1386025 Report a problem | ||
| 2/1/2024 | Pending sale | $668,800$310/sqft |
Source: Greater Chattanooga Realtors #1386025 Report a problem | ||
Public tax history
Tax history is unavailable.
Neighborhood: 37419
Nearby homes
- $539,0002 bd2 ba1.5k sqft4689 Dempsey Way #856, Chattanooga, TN 37419Sold
- $671,2004 bd3 ba2.1k sqft4701 Dempsey Way #855, Chattanooga, TN 37419Sold

- $683,5504 bd3 ba2.1k sqft4732 Dempsey Way #866, Chattanooga, TN 37419Sold
- $652,0003 bd3 ba2.1k sqft4709 Dempsey Way #854, Chattanooga, TN 37419Sold

- $671,5004 bd3 ba2.1k sqft4727 Dempsey Way #852, Chattanooga, TN 37419Sold
- $641,5003 bd3 ba2.1k sqft4715 Dempsey Way #853, Chattanooga, TN 37419Sold
- $668,5003 bd3 ba2.1k sqft4681 Dempsey Way #857, Chattanooga, TN 37419Sold
- $530,7002 bd2 ba1.5k sqft4689 Dempsey Way, Chattanooga, TN 37419Sold
Nearby schools
GreatSchools rating
- 7/10Lookout Valley Elementary SchoolGrades: PK-5Distance: 4.4 mi
- 5/10Lookout Valley Middle / High SchoolGrades: 6-12Distance: 3.5 mi
Schools provided by the listing agent
- Elementary: Lookout Valley Elementary
- Middle: Lookout Valley Middle
- High: Lookout Valley High
Source: Greater Chattanooga Realtors. This data may not be complete. We recommend contacting the local school district to confirm school assignments for this home.
Get a cash offer in 3 minutes
Find out how much your home could sell for in as little as 3 minutes with a no-obligation cash offer.
Estimated market value
$668,300
Get a cash offer in 3 minutes
Find out how much your home could sell for in as little as 3 minutes with a no-obligation cash offer.
Estimated market value
$668,300
- Tennessee
- Hamilton County
- Chattanooga
- 37419
- 4754 Dempsey Way Unit 864
