PRICED TO SELL!!! This beautifully maintained semi-detached property presents an attractive 3-bedroom, 2.5-bathroom residence, featuring a secure, fenced-in backyard. With 1954 square feet of living space, this home is move-in ready and boasts an expansive, open-concept layout, complemented by granite countertops. The property also includes a covered front porch, hardwood flooring throughout the main floor, and a cozy electric fireplace with remote in the family room, set beneath a decorative coffered ceiling. The dining area enjoys abundant natural light and flows smoothly into the kitchen, Additional amenities on the main level include a half bathroom and a double-car garage with remote access. The second level, accessible via a stylish cast-iron baluster staircase, comprises a spacious loft area, laundry facilities. The master bedroom features a raised ceiling and an en-suite bathroom with a double vanity, garden tub, and separate shower. It is served by highly rated local schools. Located just 0.7 miles from downtown Sugar Hill, the property offers convenient access to Peachtree Industrial Boulevard and Buford Drive, blending the benefits of a prime location with the tranquility of a desirable neighborhood.
Closed
$350,000
4754 Highland Ave, Buford, GA 30518
3beds
1,954sqft
Townhouse, Residential
Built in 2016
5,880 Square Feet Lot
$349,200 Zestimate®
$179/sqft
$2,693 Estimated rent
Home value
$349,200
$325,000 - $377,000
$2,693/mo
Zestimate® history
Owner options
List your home for rent
$2,693/mo
Rent Zestimate®
Find your next renter with Zillow Rental Manager. Plus, with online applications, you can quickly screen prospective tenants – for free.
$2,693/mo
Rent Zestimate®
Refinance and save
$2,343/mo
Est. payment
Refinancing to a lower rate could help reduce your monthly payments and save thousands over the life of the loan.
$2,343/mo
Est. payment
Explore your selling options
Work with a Zillow partner agent
Leverage their expertise and Zillow's premium Showcase listings to get your home seen by more buyers.
Get startedList with your own agent
Get your home in front of millions of buyers by listing it on Zillow.
Learn how to do itSell it yourself
Take full control of how buyers see your home on Zillow by listing For Sale by Owner (FSBO).
List your homeWhat's special
Zillow last checked:
Listing updated:
Listed by:
Sraboni Dey,
Homesmart Realty Partners 404-988-7121
Bought with:
Kimberly Briggs, 409730
Century 21 Results
Source: FMLS GA,MLS#: 7726751
Facts & features
Interior
Bedrooms & bathrooms
- Bedrooms: 3
- Bathrooms: 3
- Full bathrooms: 2
- 1/2 bathrooms: 1
Rooms
- Room types: Other
Primary bedroom
- Features: Oversized Master
- Level: Oversized Master
Bedroom
- Features: Oversized Master
Primary bathroom
- Features: Separate Tub/Shower
Dining room
- Features: Open Concept
Kitchen
- Features: Kitchen Island
Heating
- Electric, Forced Air
Cooling
- Ceiling Fan(s), Central Air
Appliances
- Included: Dishwasher, Electric Cooktop, Gas Cooktop, Microwave, Range Hood, Refrigerator, Trash Compactor, Washer
- Laundry: Laundry Room, Upper Level
Features
- Crown Molding, High Ceilings 10 ft Main, His and Hers Closets
- Flooring: Hardwood
- Windows: None
- Basement: None
- Number of fireplaces: 1
- Fireplace features: Masonry
Interior area
- Total structure area: 1,954
- Total interior livable area: 1,954 sqft
Property
Parking
- Total spaces: 2
- Parking features: Attached, Garage, Garage Faces Front
- Attached garage spaces: 2
Accessibility
- Accessibility features: None
Features
- Levels: Two
- Stories: 2
- Patio & porch: Deck
- Exterior features: Other, No Dock
- Pool features: None
- Spa features: None
- Fencing: Back Yard
- Has view: Yes
- View description: Other
- Waterfront features: None
- Body of water: None
Lot
- Size: 5,880 Square Feet
- Features: Level, Other
Details
- Additional structures: None
- Parcel number: R7272 586
- Other equipment: None
- Horse amenities: None
Construction
Type & style
- Home type: Townhouse
- Architectural style: Craftsman
- Property subtype: Townhouse, Residential
- Attached to another structure: Yes
Materials
- Wood Siding
- Foundation: Concrete Perimeter
- Roof: Composition,Shingle
Condition
- Resale
- New construction: No
- Year built: 2016
Utilities & green energy
- Electric: 220 Volts
- Sewer: Public Sewer
- Water: Public
- Utilities for property: Cable Available, Electricity Available
Green energy
- Energy efficient items: None
- Energy generation: None
Community & HOA
Community
- Features: None
- Security: None
- Subdivision: Mossy Oak
HOA
- Has HOA: Yes
- HOA fee: $150 annually
Location
- Region: Buford
Financial & listing details
- Price per square foot: $179/sqft
- Annual tax amount: $2,426
- Date on market: 3/6/2026
- Cumulative days on market: 12 days
- Ownership: Fee Simple
- Electric utility on property: Yes
- Road surface type: None
Price history
| Date | Event | Price |
|---|---|---|
| 4/28/2026 | Listing removed | $2,500$1/sqft |
Source: Zillow Rentals Report a problem | ||
| 4/21/2026 | Listed for rent | $2,500$1/sqft |
Source: Zillow Rentals Report a problem | ||
| 4/20/2026 | Sold | $350,000-4.1%$179/sqft |
Source:  FMLS GA #7726751 Report a problem FMLS GA #7726751 Report a problem | ||
| 3/12/2026 | Listed for sale | $365,000$187/sqft |
Source: FMLS GA #7726751 Report a problem | ||
Public tax history
Tax history is unavailable.
Neighborhood: 30518
Nearby homes
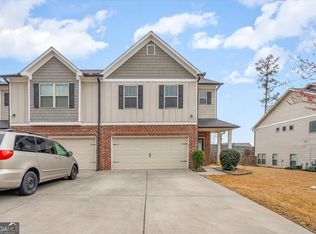
- $350,0003 bd3 ba1.9k sqft4754 Highland Ave, Sugar Hill, GA 30519Sold
- $349,5003 bd3 ba1.9k sqft4758 Highland Ave, Sugar Hill, GA 30518Off Market
- $2,2493 bd3 ba2k sqft4752 Highland Ave, Buford, GA 30518For Rent
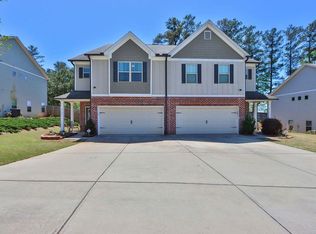
- $357,4003 bd3 ba1.9k sqft4752 Highland Ave, Sugar Hill, GA 30518Off Market
- $340,7003 bd2 ba1.9k sqft4758 Highland Ave #18A, Sugar Hill, GA 30518Off Market
- $11,900-- bd-- ba1.7k sqft4804 Highland Ave, Sugar Hill, GA 30518Off Market
- $368,7003 bd3 ba2.4k sqft4745 Highland #12A, Buford, GA 30518Off Market
- $359,0003 bd3 ba1.9k sqft4748 Highland Ave, Sugar Hill, GA 30518Sold
Nearby schools
GreatSchools rating
- 9/10Sugar Hill Elementary SchoolGrades: PK-5Distance: 0.5 mi
- 8/10Lanier Middle SchoolGrades: 6-8Distance: 3.9 mi
- 8/10Lanier High SchoolGrades: 9-12Distance: 1 mi
Schools provided by the listing agent
- Elementary: Sugar Hill - Gwinnett
- Middle: Lanier
- High: Lanier
Source: FMLS GA. This data may not be complete. We recommend contacting the local school district to confirm school assignments for this home.
Get a cash offer in 3 minutes
Find out how much your home could sell for in as little as 3 minutes with a no-obligation cash offer.
Estimated market value
$349,200
Get a cash offer in 3 minutes
Find out how much your home could sell for in as little as 3 minutes with a no-obligation cash offer.
Estimated market value
$349,200
- Georgia
- Gwinnett County
- Sugar Hill
- 30518
- 4754 Highland Ave
Nearby cities
Nearby zip codes
Other Sugar Hill Topics
