Fantastic two story end unit townhome with lots of light and wide open space. This is one of DR Horton's best floorplans, with a one car garage, flex room, kitchen, living room and primary bedroom & en-suite all downstairs. Upstairs you will find brand new carpeting along with two more bedrooms, a full bath plus another bonus area that overlooks the living room OR simply convert this to a bonus bedroom if you need it. Luxury vinyl plank flooring, granite countertops and stainless appliances top off this gem. With its ideal location being close to so much, but tucked away in a quiet nook, you have the best of both worlds. Make sure to check out the neighborhood's amenities. This one is sure to please!
Closed
Street View
$309,500
4754 Horse Drawn Way, Summerville, SC 29485
3beds
2,160sqft
Townhouse
Built in 2016
3,484 Square Feet Lot
$319,900 Zestimate®
$143/sqft
$2,363 Estimated rent
Home value
$319,900
$304,000 - $336,000
$2,363/mo
Zestimate® history
Owner options
List your home for rent
$2,363/mo
Rent Zestimate®
Find your next renter with Zillow Rental Manager. Plus, with online applications, you can quickly screen prospective tenants – for free.
$2,363/mo
Rent Zestimate®
Refinance and save
$1,831/mo
Est. payment
Refinancing to a lower rate could help reduce your monthly payments and save thousands over the life of the loan.
$1,831/mo
Est. payment
Explore your selling options
Work with a Zillow partner agent
Leverage their expertise and Zillow's premium Showcase listings to get your home seen by more buyers.
Get startedList with your own agent
Get your home in front of millions of buyers by listing it on Zillow.
Learn how to do itSell it yourself
Take full control of how buyers see your home on Zillow by listing For Sale by Owner (FSBO).
List your homeWhat's special
Brand new carpetingFlex roomGranite countertopsLots of lightOpen spaceLuxury vinyl plank flooring
Zillow last checked:
Listing updated:
Listed by:
Realty ONE Group Coastal
Bought with:
Elaine Brabham and Associates
Source: CTMLS,MLS#: 23027324
Facts & features
Interior
Bedrooms & bathrooms
- Bedrooms: 3
- Bathrooms: 3
- Full bathrooms: 2
- 1/2 bathrooms: 1
Rooms
- Room types: Family Room, Family, Pantry
Heating
- Forced Air, Heat Pump
Cooling
- Central Air
Features
- Ceiling - Cathedral/Vaulted, Ceiling - Smooth, High Ceilings, Walk-In Closet(s), Pantry
- Flooring: Carpet, Luxury Vinyl
- Windows: Window Treatments
- Has fireplace: No
Interior area
- Total structure area: 2,160
- Total interior livable area: 2,160 sqft
Property
Parking
- Total spaces: 1
- Parking features: Garage, Off Street
- Garage spaces: 1
Features
- Levels: Two
- Stories: 2
- Entry location: Ground Level
Lot
- Size: 3,484 Square Feet
- Features: 0 - .5 Acre
Details
- Parcel number: 1720500057000
Construction
Type & style
- Home type: Townhouse
- Property subtype: Townhouse
- Attached to another structure: Yes
Condition
- New construction: No
- Year built: 2016
Utilities & green energy
- Sewer: Public Sewer
- Water: Public
Community & HOA
Community
- Features: Dog Park, Golf, Pool, Trash, Walk/Jog Trails
- Subdivision: Wescott Plantation
Location
- Region: Summerville
Financial & listing details
- Price per square foot: $143/sqft
- Tax assessed value: $381,317
- Annual tax amount: $2,585
- Date on market: 12/6/2023
- Listing terms: Cash,Conventional,FHA,VA Loan
Price history
| Date | Event | Price |
|---|---|---|
| 2/1/2024 | Sold | $309,500+1.5%$143/sqft |
Source:  CTMLS #23027324 Report a problem CTMLS #23027324 Report a problem | ||
| 12/8/2023 | Contingent | $305,000$141/sqft |
Source: CTMLS #23027324 Report a problem | ||
| 12/6/2023 | Listed for sale | $305,000$141/sqft |
Source: CTMLS #23027324 Report a problem | ||
Public tax history
| Year | Property taxes | Tax assessment |
|---|---|---|
| 2024 | $2,585 +11.9% | $15,252 +73% |
| 2023 | $2,310 -60.9% | $8,816 |
| 2022 | $5,904 +157.7% | $8,816 -33.3% |
| 2021 | $2,291 | $13,224 +50% |
| 2020 | -- | $8,816 |
| 2019 | $2,169 | $8,816 |
| 2018 | $2,169 +11.4% | -- |
| 2017 | $1,947 | -- |
| 2016 | $1,947 | -- |
Find assessor info on the county website
Neighborhood: 29485
Nearby homes
- $286,0003 bd2 ba1.4k sqft4752 Horse Drawn Way, Summerville, SC 29485Off Market
- $344,7003 bd3 ba2.1k sqft4750 Horse Drawn Way, Summerville, SC 29485Off Market
- $339,2003 bd3 ba2.1k sqft4760 Horse Drawn Way, Summerville, SC 29485Off Market
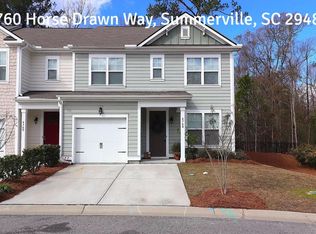
- $310,0003 bd3 ba1.9k sqft4761 Horse Drawn Way, Summerville, SC 29485Sold
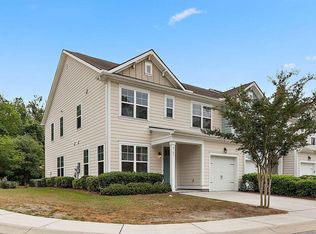
- $275,8003 bd2 ba1.4k sqft4762 Horse Drawn Way, Summerville, SC 29485Off Market
- $245,9003 bd3 ba1.4k sqft4763 Horse Drawn Way, Summerville, SC 29485Sold
- $334,0003 bd2 ba1.9k sqft4764 Horse Drawn Way, Summerville, SC 29485Off Market
- $341,1003 bd2 ba2.1k sqft4765 Horse Drawn Way, Summerville, SC 29485Off Market
Nearby schools
GreatSchools rating
- 10/10Joseph R. Pye ElementaryGrades: PK-5Distance: 1.9 mi
- 3/10River Oaks Middle SchoolGrades: 6-8Distance: 1.5 mi
- 8/10Fort Dorchester High SchoolGrades: 9-12Distance: 0.6 mi
Schools provided by the listing agent
- Elementary: Joseph Pye
- Middle: River Oaks
- High: Ft. Dorchester
Source: CTMLS. This data may not be complete. We recommend contacting the local school district to confirm school assignments for this home.
Get a cash offer in 3 minutes
Find out how much your home could sell for in as little as 3 minutes with a no-obligation cash offer.
Estimated market value
$319,900
Get a cash offer in 3 minutes
Find out how much your home could sell for in as little as 3 minutes with a no-obligation cash offer.
Estimated market value
$319,900
- South Carolina
- Dorchester County
- North Charleston
- 29485
- 4754 Horse Drawn Way
Nearby cities
Nearby zip codes
Other North Charleston Topics
- Apartments for Rent in 29485
- Houses for Sale in 29485
- Houses for Rent in 29485
- 29485 Real Estate
- North Charleston Condos
- Houses for Sale in North Charleston
- Newest Listings in North Charleston
- North Charleston Home Values
- North Charleston Real Estate Agents
- North Charleston Refinance
- North Charleston Mortgage Rates
