Skip main navigation
Closed
  • $415,000

    4754 Kelley Ct SE, Mableton, GA 30126

    5beds
    2,860sqft
    Single Family Residence, Residential
    Built in 1984
    0.58 Acres Lot
    $413,100 Zestimate®
    $145/sqft
    $3,691 Estimated rent

    Home value

    $413,100

    $380,000 - $446,000

    $3,691/mo

    Zestimate® history
    Loading
    Loading...

    Owner options

    List your home for rent

    $3,691/mo

    Rent Zestimate®

    Find your next renter with Zillow Rental Manager. Plus, with online applications, you can quickly screen prospective tenants – for free.

    Learn more

    $3,691/mo

    Rent Zestimate®

    Refinance and save

    $2,519/mo

    Est. payment

    Refinancing to a lower rate could help reduce your monthly payments and save thousands over the life of the loan.

    See today's rates

    $2,519/mo

    Est. payment

    Explore your selling options

    Work with a Zillow partner agent

    Leverage their expertise and Zillow's premium Showcase listings to get your home seen by more buyers.

    Get started

    List with your own agent

    Get your home in front of millions of buyers by listing it on Zillow.

    Learn how to do it

    Sell it yourself

    Take full control of how buyers see your home on Zillow by listing For Sale by Owner (FSBO).

    List your home

    What's special

    Covered lower deckPond viewsCrown moldingDark hardwood floorsPrivate upper deckGrassy front yardTwo-story back deck
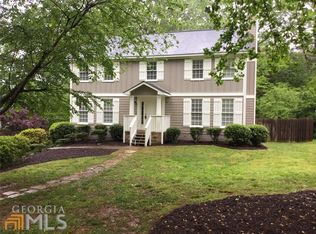
    Prime Cul-De-Sac Living in the Shannon Glen Neighborhood! With Pond Views and a Two-Story Back Deck, this home truly has it all. The Location is unbeatable - minutes from Shopping and Dining in Vinings, Smyrna, and Marietta Square. Enjoy incredible Curb Appeal with a Grassy Front Yard, Stone Details, Wooden Shutters, and a Large Front Porch perfect for rocking chairs. Step inside to find Dark Hardwood Floors, Crown Molding, and stylish touches throughout. To your right, a Living Room with Barn Sliding Doors offers flexible use as a Home Office or Playroom. The adjacent Fireside Family Room flows seamlessly into a stunning Sunroom with Window-Covered Walls that flood the space with Natural Light, making it feel even more expansive. A Formal Dining Room just off the kitchen features Wainscoting Details, perfect for hosting and memory-making. The Spacious Kitchen boasts White Cabinets, Granite Countertops, a Pantry, and a Breakfast Nook surrounded by windows - a cozy spot for casual meals. Step out to the Private Upper Deck, a peaceful retreat with Wooded and Pond Views. A Powder Room and Laundry Room complete the main level. Upstairs, the Large Primary Suite features an En-Suite Bathroom with a Double Granite Vanity, Glass Shower with Stone Tile, and a Walk-In Closet. Three additional Spacious Bedrooms and a Full Bathroom offer plenty of room for guests, a Home Office, or a growing family. The Daylight Terrace Level includes a Fifth Bedroom that's ideal for a Media Room, Gym, Office, or Playroom - plus a Full Bathroom and ample Storage, making it a perfect Guest Suite. Walk out to the Covered Lower Deck, mostly fenced and ideal for play, all with a beautiful view of the water. The home also includes a Two-Car Garage and Large Driveway with room for storage and guest parking. The location is truly exceptional, with popular local spots like Bolivar, a New Colombian Coffee Shop, and Los Bravos, a favorite for authentic Mexican cuisine, just minutes away. Daily errands are effortless with Publix and Sprouts nearby, while outdoor enthusiasts will love being close to multiple entrances to the Silver Comet Trail, ideal for weekend bike rides and scenic walks. With quick access to I-285, The Battery, Smyrna Market Village, West Midtown, and Marietta Square, plus nearby Heritage Park, this home offers the perfect blend of convenience, recreation, and lifestyle. Don't miss the opportunity to own this Spectacular Home in a truly Prime Location!

    Zillow last checked:

    Listing updated:

    Listed by:

    The Justin Landis Group,

    Bolst, Inc. 404-689-4408,

    ASHTON ERNST,

    Bolst, Inc.

    Bought with:

    Minette Dottori, 372894

    Berkshire Hathaway HomeServices Georgia Properties

    Source: FMLS GA,MLS#: 7571349MLS Logo

    Facts & features

    Interior

    Bedrooms & bathrooms
    • Bedrooms: 5
    • Bathrooms: 4
    • Full bathrooms: 4
    • Main level bathrooms: 1
    Rooms
    • Room types: Basement, Family Room
    Primary bedroom
    • Features: Oversized Master
    • Level: Oversized Master
    Bedroom
    • Features: Oversized Master
    Primary bathroom
    • Features: Double Vanity, Shower Only
    Dining room
    • Features: Separate Dining Room
    Kitchen
    • Features: Breakfast Room, Cabinets White, Eat-in Kitchen, Pantry, Stone Counters
    Heating
    • Central, Natural Gas
    Cooling
    • Ceiling Fan(s), Central Air
    Appliances
    • Included: Dishwasher, Disposal, Electric Oven, Electric Range, Microwave
    • Laundry: Laundry Room
    Features
    • Crown Molding, Entrance Foyer, Walk-In Closet(s), Other
    • Flooring: Carpet, Hardwood
    • Windows: None
    • Basement: Bath/Stubbed,Daylight,Finished,Full
    • Attic: Pull Down Stairs
    • Number of fireplaces: 1
    • Fireplace features: Family Room
    • Common walls with other units/homes: No Common Walls
    Interior area
    • Total structure area: 2,860
    • Total interior livable area: 2,860 sqft
    • Finished area above ground: 2,860
    • Finished area below ground: 0

    Property

    Parking
    • Total spaces: 2
    • Parking features: Driveway, Garage
    • Garage spaces: 2
    • Has uncovered spaces: Yes
    Accessibility
    • Accessibility features: None
    Features
    • Levels: Two
    • Stories: 2
    • Patio & porch: Covered, Deck, Rear Porch
    • Exterior features: None
    • Pool features: None
    • Spa features: None
    • Fencing: None
    • Has view: Yes
    • View description: Trees/Woods, Water
    • Has water view: Yes
    • Water view: Water
    • Waterfront features: Pond
    • Body of water: None
    Lot
    • Size: 0.58 Acres
    • Dimensions: 53x190x245x209
    • Features: Front Yard, Private, Wooded
    Details
    • Additional structures: Garage(s)
    • Parcel number: 17018700350
    • Other equipment: None
    • Horse amenities: None

    Construction

    Type & style
    • Home type: SingleFamily
    • Architectural style: Traditional
    • Property subtype: Single Family Residence, Residential
    Materials
    • Other
    • Foundation: Pillar/Post/Pier
    • Roof: Composition
    Condition
    • Resale
    • New construction: No
    • Year built: 1984

    Utilities & green energy

    • Electric: Other
    • Sewer: Public Sewer
    • Water: Public
    • Utilities for property: Other
    Green energy
    • Energy efficient items: None
    • Energy generation: None

    Community & HOA

    Community
    • Features: Near Public Transport, Near Schools, Near Shopping, Near Trails/Greenway, Park, Playground, Restaurant
    • Security: Smoke Detector(s)
    • Subdivision: Shannon Glen
    HOA
    • Has HOA: No
    Location
    • Region: Mableton

    Financial & listing details

    • Price per square foot: $145/sqft
    • Tax assessed value: $410,410
    • Annual tax amount: $4,061
    • Date on market: 5/1/2025
    • Cumulative days on market: 29 days
    • Ownership: Fee Simple
    • Road surface type: Paved

    Price history

    DateEventPrice
    6/30/2025Sold$415,000-7.8%$145/sqft
    Source: FMLS GA #7571349 Report a problem
    5/1/2025Listed for sale$450,000+188.6%$157/sqft
    Source: GAMLS #10512276 Report a problem
    6/6/2012Listing removed$155,900$55/sqft
    Source: Stewart Brokers #4331403 Report a problem
    5/26/2012Listed for sale$155,900-8.3%$55/sqft
    Source: Stewart Brokers #4331403 Report a problem
    5/25/2012Sold$170,000+9%$59/sqft
    Source: Public Record Report a problem
    3/2/2012Listed for sale$155,900-4.2%$55/sqft
    Source: Homepath #4331403 Report a problem
    8/10/2011Sold$162,705-26%$57/sqft
    Source: Agent Provided Report a problem
    4/1/2008Sold$220,000-8.3%$77/sqft
    Source: Public Record Report a problem
    2/1/2008Listed for sale$239,900+22.4%$84/sqft
    Source: NCI #3550506 Report a problem
    5/29/2003Sold$196,000$69/sqft
    Source: Public Record Report a problem

    Public tax history

    YearProperty taxesTax assessment
    2024$4,061 +15.4%$164,164
    2023$3,518 -6.6%$164,164 +10%
    2022$3,766 +14.6%$149,304 +17.2%
    2021$3,288 +14.8%$127,444 +17.9%
    2020$2,863 -0.5%$108,056 -0.7%
    2019$2,879 -12.8%$108,772
    2018$3,301 $108,772 +19.2%
    2017$3,301 +25.9%$91,220
    2016$2,623 +3.4%$91,220 +5.9%
    2015$2,538 +3.3%$86,136 +4.2%
    2014$2,457 +31.8%$82,688 +33%
    2013$1,863 -0.8%$62,192
    2012$1,879 -11.9%$62,192 -21.5%
    2011$2,132 +5.5%$79,256
    2010$2,021 -19%$79,256 -8.7%
    2009$2,496 +25.5%$86,824
    2006$1,989 -0.4%$86,824
    2005$1,997 +22%$86,824 +22%
    2004$1,638 +6.4%$71,196
    2003$1,539 -0.1%$71,196
    2002$1,540 +19.2%$71,196 +25.4%
    2001$1,293 -1.7%$56,758
    2000$1,315 $56,758
    Find assessor info on the county website

    Neighborhood: 30126

    Nearby schools

    GreatSchools rating
    Schools provided by the listing agent
    • Elementary: Mableton
    • Middle: Floyd
    • High: South Cobb

    Source: FMLS GA. This data may not be complete. We recommend contacting the local school district to confirm school assignments for this home.

    Get a cash offer in 3 minutes
    Find out how much your home could sell for in as little as 3 minutes with a no-obligation cash offer.
    Estimated market value
    $413,100
    Get a cash offer in 3 minutes
    Find out how much your home could sell for in as little as 3 minutes with a no-obligation cash offer.
    Estimated market value
    $413,100