Welcome to this beautifully maintained Headliner Home, nestled in a quiet cul-de-sac and offering 3 bedrooms, 2 bathrooms, and 1,610 sq. ft. of comfortable living space on a 5,936 sq. ft. lot. Built in the 1960s with timeless character, this home features two spacious living areas, including a cozy family room with a stunning floor-to-ceiling brick fireplace. Enjoy dual-pane windows, laminate flooring, and pride of ownership throughout.Step outside to your own private backyard retreat featuring a sparkling PebbleTec pool, covered patio perfect for entertaining or relaxing, a large grassy side yard, mature landscaping, flourishing garden, and a variety of fruit trees. The property also offers potential RV parking, adding extra flexibility for your lifestyle.Conveniently located near Fresno State University, shopping, dining, and with quick access to major freeways, this home combines a peaceful neighborhood setting with everyday convenience. Don't miss this wonderful opportunity to own a well-cared-for home in an established neighborhood
Sold for $405,000
$405,000
4754 N 4th St, Fresno, CA 93726
3beds
2baths
1,610sqft
Residential, Single Family Residence
Built in 1962
5,937 Square Feet Lot
$-- Zestimate®
$252/sqft
$2,533 Estimated rent
Home value
Not available
Estimated sales range
Not available
$2,533/mo
Zestimate® history
Owner options
List your home for rent
$2,533/mo
Rent Zestimate®
Find your next renter with Zillow Rental Manager. Plus, with online applications, you can quickly screen prospective tenants – for free.
$2,533/mo
Rent Zestimate®
Refinance and save
$2,597/mo
Est. payment
Refinancing to a lower rate could help reduce your monthly payments and save thousands over the life of the loan.
$2,597/mo
Est. payment
Explore your selling options
Work with a Zillow partner agent
Leverage their expertise and Zillow's premium Showcase listings to get your home seen by more buyers.
Get startedList with your own agent
Get your home in front of millions of buyers by listing it on Zillow.
Learn how to do itSell it yourself
Take full control of how buyers see your home on Zillow by listing For Sale by Owner (FSBO).
List your homeWhat's special
Sparkling pebbletec poolMature landscapingVariety of fruit treesPrivate backyard retreatQuiet cul-de-sacLarge grassy side yardCozy family room
Zillow last checked:
Listing updated:
Listed by:
Breanne Richesin DRE #01933116 559-991-5828,
Realty Concepts, Ltd. - Clovis
Bought with:
Breanne Richesin, DRE #01933116
Realty Concepts, Ltd. - Clovis
Source: Fresno MLS,MLS#: 651828Originating MLS: Fresno MLS
Facts & features
Interior
Bedrooms & bathrooms
- Bedrooms: 3
- Bathrooms: 2
Primary bedroom
- Area: 0
- Dimensions: 0 x 0
Bedroom 1
- Area: 0
- Dimensions: 0 x 0
Bedroom 2
- Area: 0
- Dimensions: 0 x 0
Bedroom 3
- Area: 0
- Dimensions: 0 x 0
Bedroom 4
- Area: 0
- Dimensions: 0 x 0
Bathroom
- Features: Tub/Shower, Shower
Dining room
- Features: Living Room/Area, Family Room/Area
- Area: 0
- Dimensions: 0 x 0
Family room
- Area: 0
- Dimensions: 0 x 0
Kitchen
- Features: Eat-in Kitchen
- Area: 0
- Dimensions: 0 x 0
Living room
- Area: 0
- Dimensions: 0 x 0
Basement
- Area: 0
Heating
- Has Heating (Unspecified Type)
Cooling
- Central Air
Appliances
- Included: Built In Range/Oven, Gas Appliances, Dishwasher, Microwave, Refrigerator
- Laundry: In Garage
Features
- Built-in Features
- Flooring: Carpet, Laminate, Tile
- Windows: Double Pane Windows
- Basement: None
- Number of fireplaces: 1
- Fireplace features: Masonry
- Common walls with other units/homes: No One Below
Interior area
- Total structure area: 1,610
- Total interior livable area: 1,610 sqft
Property
Parking
- Total spaces: 2
- Parking features: Potential RV Parking
- Garage spaces: 2
Features
- Levels: One
- Stories: 1
- Entry location: Ground Floor
- Patio & porch: Covered, Enclosed, Concrete
- Has private pool: Yes
- Pool features: Grassy Area, Pebble, Private, In Ground
- Fencing: Fenced
Lot
- Size: 5,937 Square Feet
- Dimensions: 56 x 106
- Features: Urban, Cul-De-Sac, Sprinklers In Front, Sprinklers In Rear, Sprinklers Auto, Mature Landscape, Fruit/Nut Trees, Garden
Details
- Parcel number: 42725214
- Zoning: RS5
Construction
Type & style
- Home type: SingleFamily
- Property subtype: Residential, Single Family Residence
Materials
- Stucco, Brick
- Foundation: Wood Subfloor
- Roof: Composition
Condition
- Year built: 1962
Utilities & green energy
- Electric: On
- Sewer: Public Sewer
- Water: Public
- Utilities for property: Public Utilities
Community & HOA
Location
- Region: Fresno
Financial & listing details
- Price per square foot: $252/sqft
- Tax assessed value: $178,365
- Date on market: 7/10/2026
- Cumulative days on market: 14 days
- Listing agreement: Exclusive Right To Sell
- Listing terms: Government,Conventional,Cash
Price history
| Date | Event | Price |
|---|---|---|
| 8/6/2026 | Sold | $405,000-3.6%$252/sqft |
Source: Fresno MLS #651828 Report a problem | ||
| 7/25/2026 | Pending sale | $420,000$261/sqft |
Source: Fresno MLS #651828 Report a problem | ||
| 7/10/2026 | Listed for sale | $420,000+513.1%$261/sqft |
Source: Fresno MLS #651828 Report a problem | ||
| 4/21/2017 | Sold | $68,500-49.8%$43/sqft |
Source: Public Record Report a problem | ||
| 3/15/2011 | Sold | $136,500+5.1%$85/sqft |
Source: Public Record Report a problem | ||
| 2/26/2011 | Price change | $129,900+8.9%$81/sqft |
Source: Century 21 C. Watson #369133 Report a problem | ||
| 1/31/2011 | Listed for sale | -- |
Source: foreclosure.com Report a problem | ||
| 12/7/2010 | Sold | $119,233-29.9%$74/sqft |
Source: Public Record Report a problem | ||
| 7/10/2003 | Sold | $170,000+86.8%$106/sqft |
Source: Public Record Report a problem | ||
| 3/26/1999 | Sold | $91,000$57/sqft |
Source: Public Record Report a problem | ||
Public tax history
| Year | Property taxes | Tax assessment |
|---|---|---|
| 2026 | -- | $178,365 +2% |
| 2025 | $2,286 +3.9% | $174,869 +2% |
| 2024 | $2,200 +1.9% | $171,441 +2% |
| 2023 | $2,158 +1.4% | $168,080 +2% |
| 2022 | $2,129 +2.8% | $164,785 +2% |
| 2021 | $2,071 +0.4% | $161,555 +1% |
| 2020 | $2,062 +4% | $159,899 +2% |
| 2019 | $1,983 +2.2% | $156,765 +2% |
| 2018 | $1,940 +1.7% | $153,692 +2% |
| 2017 | $1,907 +3.4% | $150,680 +2% |
| 2016 | $1,845 +1.5% | $147,726 +1.5% |
| 2015 | $1,817 +1.9% | $145,508 +2% |
| 2014 | $1,784 | $142,658 +0.5% |
| 2013 | -- | $142,014 +4% |
| 2012 | -- | $136,500 +24.1% |
| 2011 | -- | $110,000 -25.8% |
| 2010 | -- | $148,300 |
| 2009 | -- | $148,300 -19.4% |
| 2008 | -- | $184,010 +2% |
| 2007 | -- | $180,403 +2% |
| 2006 | -- | $176,867 +2% |
| 2005 | -- | $173,400 +2% |
| 2004 | -- | $170,000 +72.6% |
| 2003 | -- | $98,499 +2% |
| 2002 | -- | $96,569 +2% |
| 2001 | $1,078 | $94,676 |
Find assessor info on the county website
Neighborhood: Hoover
Nearby homes
- $375,4003 bd2 ba1.4k sqft3378 E Acacia Ave, Fresno, CA 93726Off Market
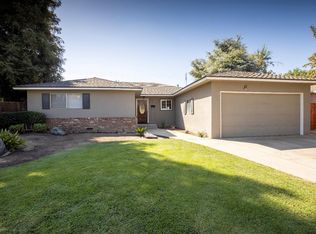
- $366,7003 bd2 ba1.5k sqft4762 N 4th St, Fresno, CA 93726Off Market

- $349,6003 bd2 ba1.2k sqft4725 N 5th St, Fresno, CA 93726Off Market

- $350,3003 bd2 ba1.3k sqft3370 E Acacia Ave, Fresno, CA 93726Off Market
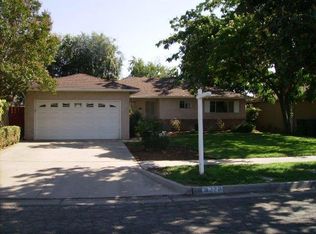
- $375,0003 bd2 ba1.4k sqft3379 E Rialto Ave, Fresno, CA 93726For Sale
- $312,8003 bd1 ba1.5k sqft4772 N 4th St, Fresno, CA 93726Off Market
- $405,1003 bd1 ba1.9k sqft4696 N 4th St, Fresno, CA 93726Off Market
- $372,6003 bd2 ba1.4k sqft4735 N 5th St, Fresno, CA 93726Off Market
Nearby schools
GreatSchools rating
- 3/10Thomas Elementary SchoolGrades: K-6Distance: 0.3 mi
- 6/10Tioga Middle SchoolGrades: 7-8Distance: 0.2 mi
- 4/10Herbert Hoover High SchoolGrades: 9-12Distance: 1 mi
Schools provided by the listing agent
- Elementary: Thomas
- Middle: Tioga
- High: Hoover
Source: Fresno MLS. This data may not be complete. We recommend contacting the local school district to confirm school assignments for this home.


Get pre-qualified for a loan
At Zillow Home Loans, we can pre-qualify you in as little as 5 minutes with no impact to your credit score.An equal housing lender. NMLS #10287.
- California
- Fresno County
- Fresno
- 93726
- Hoover
- 4754 N 4th St
