Immaculate townhome in this 55 + community conveniently located near many restaurants and shopping areas. Improvements include new LVP flooring throughout, quartz countertops and tile backsplash in the kitchen, GE Profile appliances, Moen kitchen (MotionSense) and bathroom faucets, and custom closet shelving. Electric fireplace insert, Toto universal/ADA height toilets, and CPI security system. The kitchen features pull-outs in cabinets, soft-close cabinets and drawers, and under- and over-cabinet lighting. Additional features include a stacked stone fireplace, a service sink in the laundry room, a Ring doorbell camera, and a garage keypad/camera. Newly painted. The primary bathroom includes double sinks and a step-in shower. Tinted windows throughout add a layer of privacy and protection from the sun. The garage features storage cabinets, radiant heaters, rubber-mat flooring, laser parking assistance, and gateway internet control. Private patio overlooks the community stream/water feature. Buyers pay .5 % of the purchase price to the HOA as a capital contribution at closing. ( $2175)
Water and sewer bills are included in the HOA dues.
Closed
$427,500
4754 Polo Gate Blvd, Charlotte, NC 28216
2beds
1,890sqft
Townhouse
Built in 2008
-- sqft lot
$429,400 Zestimate®
$226/sqft
$1,940 Estimated rent
Home value
$429,400
$399,000 - $459,000
$1,940/mo
Zestimate® history
Owner options
List your home for rent
$1,940/mo
Rent Zestimate®
Find your next renter with Zillow Rental Manager. Plus, with online applications, you can quickly screen prospective tenants – for free.
$1,940/mo
Rent Zestimate®
Refinance and save
$3,039/mo
Est. payment
Refinancing to a lower rate could help reduce your monthly payments and save thousands over the life of the loan.
$3,039/mo
Est. payment
Explore your selling options
Work with a Zillow partner agent
Leverage their expertise and Zillow's premium Showcase listings to get your home seen by more buyers.
Get startedList with your own agent
Get your home in front of millions of buyers by listing it on Zillow.
Learn how to do itSell it yourself
Take full control of how buyers see your home on Zillow by listing For Sale by Owner (FSBO).
List your homeWhat's special
Stacked stone fireplaceElectric fireplace insertNewly paintedRing doorbell cameraNew lvp flooring throughoutTinted windows throughoutGarage features storage cabinets
Zillow last checked:
Listing updated:
Listed by:
Susie Johnson susie.johnson@allentate.com,
Howard Hanna Allen Tate Huntersville
Bought with:
Lilliah Moseley
Redfin Corporation
Source: Canopy MLS as distributed by MLS GRID,MLS#: 4242943
Facts & features
Interior
Bedrooms & bathrooms
- Bedrooms: 2
- Bathrooms: 2
- Full bathrooms: 2
- Main level bedrooms: 2
Primary bedroom
- Level: Main
Bedroom s
- Level: Main
Bathroom full
- Level: Main
Bathroom full
- Level: Main
Dining area
- Level: Main
Kitchen
- Level: Main
Office
- Level: Main
Sunroom
- Level: Main
Heating
- Forced Air, Natural Gas
Cooling
- Central Air, Electric
Appliances
- Included: Dishwasher, Disposal, Electric Range, Ice Maker, Microwave, Plumbed For Ice Maker, Refrigerator with Ice Maker, Self Cleaning Oven
- Laundry: Electric Dryer Hookup, Laundry Room, Sink, Washer Hookup
Features
- Open Floorplan, Pantry, Storage, Walk-In Closet(s), Whirlpool
- Flooring: Vinyl
- Doors: Storm Door(s)
- Windows: Insulated Windows
- Has basement: No
- Fireplace features: Family Room
Interior area
- Total structure area: 1,890
- Total interior livable area: 1,890 sqft
- Finished area above ground: 1,890
- Finished area below ground: 0
Property
Parking
- Total spaces: 2
- Parking features: Attached Garage, Garage Door Opener, Garage Faces Front, Keypad Entry, Garage on Main Level
- Attached garage spaces: 2
Accessibility
- Accessibility features: Two or More Access Exits, Bath Raised Toilet, Entry Slope less than 1 foot, Mobility Friendly Flooring, No Interior Steps, Zero-Grade Entry
Features
- Levels: One
- Stories: 1
- Entry location: Main
- Patio & porch: Front Porch, Patio
- Exterior features: In-Ground Irrigation, Lawn Maintenance
- Pool features: Community
Details
- Parcel number: 02326528
- Zoning: OFC
- Special conditions: Standard
Construction
Type & style
- Home type: Townhouse
- Architectural style: Traditional
- Property subtype: Townhouse
Materials
- Hardboard Siding, Stone
- Foundation: Slab
Condition
- New construction: No
- Year built: 2008
Details
- Builder name: Epcon
Utilities & green energy
- Sewer: Public Sewer
- Water: City
- Utilities for property: Cable Available, Electricity Connected, Underground Power Lines, Underground Utilities
Community & HOA
Community
- Features: Fifty Five and Older, Clubhouse, Gated, Sidewalks, Street Lights
- Security: Carbon Monoxide Detector(s), Security System, Smoke Detector(s)
- Senior community: Yes
- Subdivision: Polo Club at Mountain Island Lake
HOA
- Has HOA: Yes
- HOA fee: $460 monthly
- HOA name: CSI Community Mgmt
- HOA phone: 704-892-1660
Location
- Region: Charlotte
Financial & listing details
- Price per square foot: $226/sqft
- Tax assessed value: $382,900
- Date on market: 4/5/2025
- Cumulative days on market: 331 days
- Listing terms: Conventional,FHA,VA Loan
- Electric utility on property: Yes
- Road surface type: Concrete, Paved
Price history
| Date | Event | Price |
|---|---|---|
| 3/20/2026 | Sold | $427,500-1.7%$226/sqft |
Source:  Canopy MLS as distributed by MLS GRID #4242943 Report a problem Canopy MLS as distributed by MLS GRID #4242943 Report a problem | ||
| 1/4/2026 | Price change | $435,000-1.6%$230/sqft |
Source: Canopy MLS as distributed by MLS GRID #4242943 Report a problem | ||
| 8/11/2025 | Price change | $442,000-1.8%$234/sqft |
Source: Canopy MLS as distributed by MLS GRID #4242943 Report a problem | ||
| 4/5/2025 | Listed for sale | $450,000+8.4%$238/sqft |
Source: Canopy MLS as distributed by MLS GRID #4242943 Report a problem | ||
| 6/23/2023 | Sold | $415,000$220/sqft |
Source: Canopy MLS as distributed by MLS GRID #3900649 Report a problem | ||
| 6/1/2023 | Listed for sale | $415,000-1.9%$220/sqft |
Source: Canopy MLS as distributed by MLS GRID #CAR3900649 Report a problem | ||
| 3/16/2023 | Listing removed | -- |
Source: Canopy MLS as distributed by MLS GRID #CAR3900649 Report a problem | ||
| 1/25/2023 | Price change | $423,000-2.3%$224/sqft |
Source: Canopy MLS as distributed by MLS GRID #CAR3900649 Report a problem | ||
| 9/1/2022 | Listed for sale | $433,000+51.9%$229/sqft |
Source: Canopy MLS as distributed by MLS GRID #3900649 Report a problem | ||
| 1/17/2014 | Sold | $285,000-3.4%$151/sqft |
Source: Canopy MLS as distributed by MLS GRID #2177525 Report a problem | ||
| 12/12/2013 | Pending sale | $295,000$156/sqft |
Source: Lake Norman Realty, Inc. #2177525 Report a problem | ||
| 9/1/2013 | Listed for sale | $295,000+11.3%$156/sqft |
Source: Lake Norman Realty, Inc. #2177525 Report a problem | ||
| 11/25/2008 | Sold | $265,000$140/sqft |
Source: Public Record Report a problem | ||
Public tax history
| Year | Property taxes | Tax assessment |
|---|---|---|
| 2025 | -- | $382,900 |
| 2024 | -- | $382,900 +7.9% |
| 2023 | -- | $354,800 +33.1% |
| 2022 | -- | $266,500 |
| 2021 | -- | $266,500 |
| 2020 | -- | $266,500 |
| 2019 | $2,330 | $266,500 +11% |
| 2018 | -- | $240,000 |
| 2017 | $2,654 | $240,000 |
| 2016 | $2,654 | $240,000 |
| 2015 | $2,654 +2.8% | $240,000 |
| 2014 | $2,582 | $240,000 |
| 2013 | -- | $240,000 |
| 2012 | -- | $240,000 |
| 2011 | -- | $240,000 +23.3% |
| 2010 | -- | $194,600 |
Find assessor info on the county website
Neighborhood: 28216
Nearby homes
- $369,2002 bd2 ba1.5k sqft4814 Polo Gate Blvd, Charlotte, NC 28216Off Market
- $363,1002 bd2 ba1.5k sqft4758 Polo Gate Blvd, Charlotte, NC 28216Off Market
- $362,5002 bd2 ba1.5k sqft4750 Polo Gate Blvd, Charlotte, NC 28216Off Market
- $359,5002 bd2 ba1.6k sqft4810 Polo Gate Blvd, Charlotte, NC 28216Off Market
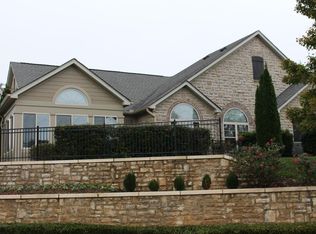
- $384,3003 bd2 ba1.6k sqft4746 Polo Gate Blvd, Charlotte, NC 28216Off Market
- $445,4002 bd2 ba1.9k sqft4918 Polo Gate Blvd, Charlotte, NC 28216Off Market
- $32,000-- bd-- ba-- sqft4850 Polo Gate Blvd, Charlotte, NC 28216Off Market
- $383,7003 bd2 ba1.6k sqft4724 Polo Gate Blvd, Charlotte, NC 28216Off Market
Nearby schools
GreatSchools rating
- 3/10Mountain Island Lake AcademyGrades: PK-8Distance: 2 mi
- 5/10Hopewell HighGrades: 9-12Distance: 4 mi
Get a cash offer in 3 minutes
Find out how much your home could sell for in as little as 3 minutes with a no-obligation cash offer.
Estimated market value
$429,400
Get a cash offer in 3 minutes
Find out how much your home could sell for in as little as 3 minutes with a no-obligation cash offer.
Estimated market value
$429,400
- North Carolina
- Mecklenburg County
- Charlotte
- 28216
- 4754 Polo Gate Blvd
Nearby cities
Nearby neighborhoods
Nearby zip codes
Other Charlotte Topics
