Great opportunity to own this beautiful 4 bedroom/2 bathroom home located in the Hammock Trail Subdivision. This charming home offers a split level floor plan. Kitchen has a breakfast bar area to enjoy your morning coffee. Spacious Livingroom/dining room area, huge family room to relax and create lasting memories. Back yard is fenced for privacy to enjoy a family barbeque. Master bedroom features a ensuite bathroom to relax and unwind. The community has a soccer field, playground areas, walking trails, and a community pool. Close to all schools and area attractions! Low HOA!
Sold for $360,000
$360,000
4754 ROCKVALE DRIVE, KISSIMMEE, FL 34758
4beds
1,972sqft
Single Family Residence
Built in 2014
5,663 Square Feet Lot
$353,200 Zestimate®
$183/sqft
$2,026 Estimated rent
Home value
$353,200
$336,000 - $371,000
$2,026/mo
Zestimate® history
Owner options
List your home for rent
$2,026/mo
Rent Zestimate®
Find your next renter with Zillow Rental Manager. Plus, with online applications, you can quickly screen prospective tenants – for free.
$2,026/mo
Rent Zestimate®
Refinance and save
$2,467/mo
Est. payment
Refinancing to a lower rate could help reduce your monthly payments and save thousands over the life of the loan.
$2,467/mo
Est. payment
Explore your selling options
Work with a Zillow partner agent
Leverage their expertise and Zillow's premium Showcase listings to get your home seen by more buyers.
Get startedList with your own agent
Get your home in front of millions of buyers by listing it on Zillow.
Learn how to do itSell it yourself
Take full control of how buyers see your home on Zillow by listing For Sale by Owner (FSBO).
List your homeWhat's special
Split level floor planEnsuite bathroomMaster bedroomHuge family roomBreakfast bar area
Zillow last checked:
Listing updated:
Listed by:
Jeannette Encarnacion 321-682-9917,
EXP REALTY LLC 888-883-8509
Bought with:
Non-Member Agent
STELLAR NON-MEMBER OFFICE
Source: Stellar MLS,MLS#: S5094327 Originating MLS: Sarasota - Manatee
Originating MLS: Sarasota - Manatee
Facts & features
Interior
Bedrooms & bathrooms
- Bedrooms: 4
- Bathrooms: 2
- Full bathrooms: 2
Primary bedroom
- Features: En Suite Bathroom, Walk-In Closet(s)
- Level: First
Bedroom 2
- Features: Built-in Closet
- Level: First
- Dimensions: 12x10
Bedroom 3
- Features: Walk-In Closet(s)
- Level: First
Bedroom 4
- Features: Built-in Closet
- Level: First
- Dimensions: 12x10
Dining room
- Level: First
- Dimensions: 24x13
Family room
- Level: First
- Dimensions: 22x13
Kitchen
- Level: First
Living room
- Level: First
Heating
- Electric
Cooling
- Central Air
Appliances
- Included: Dishwasher, Microwave, Range, Refrigerator
- Laundry: Laundry Room
Features
- Ceiling Fan(s), Open Floorplan, Walk-In Closet(s)
- Flooring: Carpet, Ceramic Tile
- Doors: Sliding Doors
- Has fireplace: No
Interior area
- Total structure area: 2,400
- Total interior livable area: 1,972 sqft
Property
Parking
- Total spaces: 2
- Parking features: Garage - Attached
- Attached garage spaces: 2
Features
- Levels: One
- Stories: 1
- Patio & porch: Patio
- Exterior features: Lighting, Sidewalk
Lot
- Size: 5,663 Square Feet
Details
- Parcel number: 242628329900012590
- Zoning: PD
- Special conditions: None
Construction
Type & style
- Home type: SingleFamily
- Property subtype: Single Family Residence
Materials
- Block, Concrete, Stucco
- Foundation: Slab
- Roof: Shingle
Condition
- New construction: No
- Year built: 2014
Utilities & green energy
- Sewer: Public Sewer
- Water: Public
- Utilities for property: Electricity Connected
Community & HOA
Community
- Features: Deed Restrictions, Pool
- Pet fee: $0 monthly
- Subdivision: HAMMOCK TRAILS PH 2A - A REPLAT PB 22 PG 133-136
HOA
- Has HOA: Yes
- Services included: Community Pool
- HOA fee: $63 monthly
- HOA name: Artemis Lifestyle Services
- HOA phone: 407-705-2190
Location
- Region: Kissimmee
Financial & listing details
- Price per square foot: $183/sqft
- Tax assessed value: $299,000
- Annual tax amount: $2,743
- Date on market: 11/4/2023
- Cumulative days on market: 58 days
- Listing terms: Cash,Conventional,FHA,VA Loan
- Ownership: Fee Simple
- Total actual rent: 0
- Electric utility on property: Yes
- Road surface type: Asphalt
Price history
| Date | Event | Price |
|---|---|---|
| 2/8/2024 | Sold | $360,000$183/sqft |
Source:  Stellar MLS #S5094327 Report a problem Stellar MLS #S5094327 Report a problem | ||
| 1/12/2024 | Pending sale | $360,000$183/sqft |
Source: Stellar MLS #S5094327 Report a problem | ||
| 12/14/2023 | Price change | $360,000-2.7%$183/sqft |
Source: Stellar MLS #S5094327 Report a problem | ||
| 11/17/2023 | Price change | $370,000-7.5%$188/sqft |
Source: Stellar MLS #S5094327 Report a problem | ||
| 11/5/2023 | Listed for sale | $400,000+109.3%$203/sqft |
Source: Stellar MLS #S5094327 Report a problem | ||
| 3/4/2015 | Sold | $191,089$97/sqft |
Source: Public Record Report a problem | ||
Public tax history
| Year | Property taxes | Tax assessment |
|---|---|---|
| 2025 | $5,168 +77% | $299,000 +0.3% |
| 2024 | $2,919 +1.7% | $298,200 -5% |
| 2023 | $2,870 +4.6% | $314,000 +16.9% |
| 2022 | $2,743 +0.4% | $268,600 +44.6% |
| 2021 | $2,732 -0.6% | $185,700 +4.6% |
| 2020 | $2,748 -20.3% | $177,600 -2.5% |
| 2019 | $3,446 | $182,100 +3.5% |
| 2018 | $3,446 +4.3% | $175,900 +1.8% |
| 2017 | $3,305 -0.3% | $172,800 +9.5% |
| 2016 | $3,314 +10.7% | $157,800 +0.2% |
| 2015 | $2,992 -3.8% | $157,500 +615.9% |
| 2014 | $3,112 | $22,000 |
Find assessor info on the county website
Neighborhood: 34758
Nearby homes
- $334,0004 bd2 ba1.8k sqft4756 Rockvale Dr, Kissimmee, FL 34758Off Market

- $420,6005 bd3 ba3.2k sqft4752 Rockvale Dr, Kissimmee, FL 34758Off Market
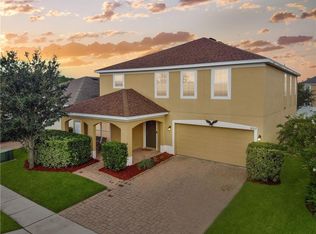
- $320,0003 bd2 ba1.6k sqft4758 Rockvale Dr, Kissimmee, FL 34758Sold
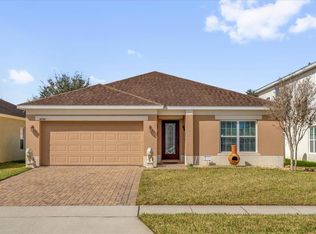
- $344,6003 bd2 ba1.9k sqft4750 Rockvale Dr, Kissimmee, FL 34758Off Market
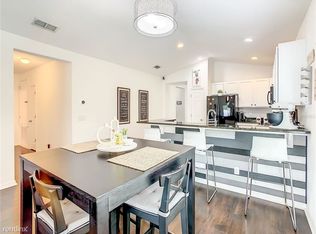
- $314,9003 bd2 ba1.6k sqft4748 Rockvale Dr, Kissimmee, FL 34758Off Market
- $362,9004 bd2 ba1.9k sqft4731 Greycliff Prairie Dr, Kissimmee, FL 34758Off Market
- $419,4004 bd3 ba3.2k sqft4760 Rockvale Dr, Kissimmee, FL 34758Off Market
- $397,9005 bd5 ba4.2k sqft2915 Moonstone Bnd, Kissimmee, FL 34758Off Market
Nearby schools
GreatSchools rating
- 4/10Sunrise Elementary SchoolGrades: PK-5Distance: 2.5 mi
- 5/10Horizon Middle SchoolGrades: 6-8Distance: 2.1 mi
- 4/10Poinciana High SchoolGrades: 9-12Distance: 1.7 mi
Schools provided by the listing agent
- Elementary: Sunrise Elementary
- Middle: Horizon Middle
- High: Poinciana High School
Source: Stellar MLS. This data may not be complete. We recommend contacting the local school district to confirm school assignments for this home.
Get a cash offer in 3 minutes
Find out how much your home could sell for in as little as 3 minutes with a no-obligation cash offer.
Estimated market value
$353,200
Get a cash offer in 3 minutes
Find out how much your home could sell for in as little as 3 minutes with a no-obligation cash offer.
Estimated market value
$353,200
- Florida
- Osceola County
- Kissimmee
- 34758
- 4754 ROCKVALE DRIVE
Nearby cities
Nearby neighborhoods
Nearby zip codes
Other Kissimmee Topics
