Nicely and tasteful villa to call your new home. Two bedrooms and 2 baths. Large primary bedroom with remodeled en-suite bath. Good sized second bedroom. Living room is also a good size leading to the dining room. Kitchen counters and back splash is a beautiful granite. Stainless appliances. Wood cabinets with selfclosing draws. Two pantries with pull out shelves and lazy susan. There is a den or office as well. The entire villa has matching tile floors throughout. Large green area in rear. End Villa. Club house, several pools. Close to shopping, great restaurants, close to all houses of worship, airports and only a short drive to the beach. 55+ community.
Sold for $245,000
$245,000
4754 Storkwood Terrace #A, Boynton Beach, FL 33436
2beds
1,400sqft
Villa
Built in 1979
-- sqft lot
$247,400 Zestimate®
$175/sqft
$2,387 Estimated rent
Home value
$247,400
$223,000 - $275,000
$2,387/mo
Zestimate® history
Owner options
List your home for rent
$2,387/mo
Rent Zestimate®
Find your next renter with Zillow Rental Manager. Plus, with online applications, you can quickly screen prospective tenants – for free.
$2,387/mo
Rent Zestimate®
Refinance and save
$2,368/mo
Est. payment
Refinancing to a lower rate could help reduce your monthly payments and save thousands over the life of the loan.
$2,368/mo
Est. payment
Explore your selling options
Work with a Zillow partner agent
Leverage their expertise and Zillow's premium Showcase listings to get your home seen by more buyers.
Get startedList with your own agent
Get your home in front of millions of buyers by listing it on Zillow.
Learn how to do itSell it yourself
Take full control of how buyers see your home on Zillow by listing For Sale by Owner (FSBO).
List your homeWhat's special
End villaGood sized second bedroomDen or officeDining roomMatching tile floors throughoutStainless appliances
Zillow last checked:
Listing updated:
Listed by:
Carol Belits 561-436-0829,
Divito Real Estate Group
Bought with:
Lucia A Lopez PA, 3446212
Keller Williams Realty - Welli
Source: BeachesMLS,MLS#: B26012742 Originating MLS: BeachesMLS
Originating MLS: BeachesMLSFacts & features
Interior
Bedrooms & bathrooms
- Bedrooms: 2
- Bathrooms: 2
- Full bathrooms: 2
- Main level bathrooms: 2
- Main level bedrooms: 2
Primary bedroom
- Description: Oversized Primary Bedroom
- Level: Main
- Area: 224
- Dimensions: 16 X 14
Kitchen
- Description: Wood Cabinets and Granite Counters
- Level: Main
- Area: 132
- Dimensions: 12 X 11
Living room
- Description: Matching tile throughout
- Level: Main
- Area: 364
- Dimensions: 26 X 14
Heating
- Central, Exhaust Fan, Electric
Cooling
- Central Air, Ceiling Fan(s), Electric
Appliances
- Included: Dryer, Dishwasher, ENERGY STAR Qualified Dishwasher, Electric Range, Electric Water Heater, Disposal, Ice Maker, Microwave, Refrigerator, Water Heater, Washer, Owned Water Heater
- Laundry: In Garage, Washer Dryer Install Allowed
Features
- Attic, Bedroom on Main Level, Family/Dining Room, Main Level Primary, Pantry, Pull Down Attic Stairs, Split Bedrooms, Tub Shower, Walk-In Closet(s)
- Flooring: Ceramic Tile
- Windows: Casement Window(s), Drapes, Shutters
- Attic: Pull Down Stairs
- Has fireplace: No
Interior area
- Total structure area: 1,400
- Total interior livable area: 1,400 sqft
Property
Parking
- Total spaces: 2
- Parking features: Attached, Concrete, Garage, Garage Door Opener
- Attached garage spaces: 1
- Uncovered spaces: 1
Accessibility
- Accessibility features: None
Features
- Levels: One
- Stories: 1
- Entry location: Entry Level Living Area Y
- Exterior features: Courtyard, Garden, Lighting, Outdoor Living Area, Uncovered Courtyard
- Pool features: Association, Heated
- Has view: Yes
- View description: Garden
- Waterfront features: None
Lot
- Features: Cul-De-Sac, Interior Lot, Many Trees, Sprinklers Automatic
Details
- Parcel number: 00424525090066091
- Zoning: AR
- Special conditions: Standard,Listed As-Is
- Other equipment: None
Construction
Type & style
- Home type: Condo
- Property subtype: Villa
Materials
- Block, Concrete
- Roof: Composition,Shingle
Condition
- Resale,Updated/Remodeled
- New construction: No
- Year built: 1979
Utilities & green energy
- Electric: 100 Amp Service
- Sewer: Public Sewer
- Water: Public
- Utilities for property: Cable Connected, Electricity Connected, Phone Connected, Sewer Available, Water Available
Green energy
- Energy efficient items: Appliances
Community & HOA
Community
- Features: Property Manager On-Site, Street Lights
- Security: Smoke Detector(s)
- Senior community: Yes
- Subdivision: GREENTREE VILLAS CONDO
HOA
- Has HOA: Yes
- Amenities included: Billiard Room, Clubhouse, Maintenance Grounds, Library, Management, Maintenance, Pool, Recreation Facilities, Sidewalks, Trail(s)
- Services included: Common Areas, Cable TV, Insurance, Maintenance Grounds, Pest Control, Pool(s), Recreation Facilities, Roof, Sewer, Security, Trash, Water, Internet
- HOA fee: $580 monthly
- HOA name: Green Tree Condo Assn.
- HOA phone: 561-732-7118
Location
- Region: Boynton Beach
Financial & listing details
- Price per square foot: $175/sqft
- Tax assessed value: $250,468
- Annual tax amount: $3,784
- Date on market: 4/8/2026
- Cumulative days on market: 12 days
- Listing terms: Cash,Conventional
- Electric utility on property: Yes
- Road surface type: Paved
Price history
| Date | Event | Price |
|---|---|---|
| 5/22/2026 | Sold | $245,000-9.1%$175/sqft |
Source:  BeachesMLS #B26012742 Report a problem BeachesMLS #B26012742 Report a problem | ||
| 4/18/2026 | Price change | $269,500-2%$193/sqft |
Source: BeachesMLS #B26012742 Report a problem | ||
| 4/8/2026 | Listed for sale | $274,900-10.1%$196/sqft |
Source: BeachesMLS #B26012742 Report a problem | ||
| 10/25/2024 | Listing removed | $305,700-3%$218/sqft |
Source: BeachesMLS #RX-11016870 Report a problem | ||
| 8/30/2024 | Listed for sale | $315,000+9.6%$225/sqft |
Source: BeachesMLS #RX-11016870 Report a problem | ||
| 9/9/2022 | Sold | $287,500-4.1%$205/sqft |
Source: BeachesMLS #R10815207 Report a problem | ||
| 8/16/2022 | Pending sale | $299,900$214/sqft |
Source: BeachesMLS #RX-10815207 Report a problem | ||
| 7/27/2022 | Price change | $299,900-3.2%$214/sqft |
Source: BeachesMLS #RX-10815207 Report a problem | ||
| 7/8/2022 | Listed for sale | $309,900+287.9%$221/sqft |
Source: BeachesMLS #RX-10815207 Report a problem | ||
| 3/7/2001 | Sold | $79,900+33.2%$57/sqft |
Source: Public Record Report a problem | ||
| 9/15/1995 | Sold | $60,000$43/sqft |
Source: Public Record Report a problem | ||
Public tax history
| Year | Property taxes | Tax assessment |
|---|---|---|
| 2025 | $3,784 -13% | $250,468 -12.2% |
| 2024 | $4,351 -5.9% | $285,407 +9.6% |
| 2023 | $4,625 +125.8% | $260,413 +84.1% |
| 2022 | $2,048 +1.9% | $141,433 +3% |
| 2021 | $2,010 +1% | $137,314 +1.4% |
| 2020 | $1,990 -17% | $135,418 +25.7% |
| 2019 | $2,396 | $107,712 -17.7% |
| 2018 | $2,396 +8% | $130,800 +5.7% |
| 2017 | $2,218 +6.3% | $123,800 +53% |
| 2016 | $2,087 +7.8% | $80,925 +10% |
| 2015 | $1,937 +21.6% | $73,568 +10% |
| 2014 | $1,592 +11.2% | $66,880 +10% |
| 2013 | $1,432 +6.3% | $60,800 +9% |
| 2012 | $1,347 -23.6% | $55,800 -26.4% |
| 2011 | $1,763 +5.6% | $75,800 +7.1% |
| 2010 | $1,670 -5.3% | $70,800 -11% |
| 2009 | $1,762 -12.8% | $79,550 -24.8% |
| 2008 | $2,022 -21.2% | $105,800 -24.9% |
| 2007 | $2,565 -15.6% | $140,800 -8.1% |
| 2006 | $3,040 | $153,181 +41.4% |
| 2005 | -- | $108,300 +22.7% |
| 2004 | $916 +426.4% | $88,300 +19.6% |
| 2003 | $174 -88.2% | $73,800 +11.3% |
| 2002 | $1,471 +83.7% | $66,300 +15.5% |
| 2001 | $801 +5.8% | $57,391 +3% |
| 2000 | $757 +34.9% | $55,719 -2.9% |
| 1999 | $561 | $57,400 |
Find assessor info on the county website
Neighborhood: 33436
Nearby homes
- $218,5002 bd2 ba1.4k sqft4675 Greentree Pl APT B, Boynton Beach, FL 33436Off Market
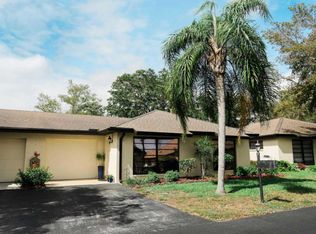
- $186,7002 bd2 ba1.4k sqft4669 Greentree Pl APT A, Boynton Beach, FL 33436Off Market
- $200,0002 bd2 ba1.4k sqft4669 Greentree Pl APT B, Boynton Beach, FL 33436Off Market
- $313,4002 bd2 ba1.4k sqft4663 Greentree Pl APT B, Boynton Beach, FL 33436Off Market
- $213,3002 bd2 ba1.4k sqft4657 Greentree Pl APT B, Boynton Beach, FL 33436Off Market
- $229,4002 bd2 ba1.4k sqft4660 Greentree Pl APT B, Boynton Beach, FL 33436Off Market
- $224,6002 bd2 ba1.4k sqft4674 Greentree Pl APT A, Boynton Beach, FL 33436Off Market
- $247,3002 bd2 ba1.4k sqft4674 Greentree Pl APT B, Boynton Beach, FL 33436Off Market
- $187,2002 bd2 ba1.4k sqft4682 Greentree Path APT A, Boynton Beach, FL 33436Off Market
Nearby schools
GreatSchools rating
- 5/10Crosspointe Elementary SchoolGrades: PK-5Distance: 2.4 mi
- 3/10Congress Community Middle SchoolGrades: 6-8Distance: 1.6 mi
- 3/10Boynton Beach Community High SchoolGrades: PK,6-12Distance: 2.5 mi
Schools provided by the listing agent
- Elementary: Crosspointe
- Middle: Congress
- High: Boynton Beach
Source: BeachesMLS. This data may not be complete. We recommend contacting the local school district to confirm school assignments for this home.
Get a cash offer in 3 minutes
Find out how much your home could sell for in as little as 3 minutes with a no-obligation cash offer.
Estimated market value
$247,400
Get a cash offer in 3 minutes
Find out how much your home could sell for in as little as 3 minutes with a no-obligation cash offer.
Estimated market value
$247,400
- Florida
- Palm Beach County
- Boynton Beach
- 33436
- 4754 Storkwood Terrace Unit A
Nearby cities
Nearby neighborhoods
Nearby zip codes
Other Boynton Beach Topics
