Don’t miss this exceptional, fully upgraded Huntington model located in the highly sought-after Chantilly HS District. This east-facing 5-bedroom, 4.5-bath home offers over 5,000 sq ft of meticulously finished living space across three levels, complete with all the bump-outs and enhancements today's buyer desires. Step inside to find a spacious open floorplan featuring a stunning two-story foyer and family room with a cozy gas fireplace. The main and upper levels showcase real hardwood floors, while every bathroom in the home has been fully renovated to reflect modern design and comfort. The expansive primary suite includes custom closet organizers for optimal storage and organization. Designed for both daily living and entertaining, the main level also includes a separate formal living room and dining room, a well-appointed kitchen with built-in pantry storage, and a convenient butler’s pantry. Plantation shutters adorn every room, adding charm and privacy throughout the home. The fully finished lower level features a legal fifth bedroom and full bath, along with an exercise room (equipment conveys), a theatre/media area, pool table space, and a crafts room—perfect for all your hobbies and lifestyle needs. Enjoy the outdoors in your fenced backyard retreat, complete with a custom gazebo and deck, plus an in-ground sprinkler system for easy lawn care. The oversized three-car garage includes an EV charger, and the extended driveway offers parking for six or more vehicles. A Huntington model recently sold for over $1.6 million—this is your opportunity to own an incredible home in a prime location. Be sure to check out the photos!
Sold for $1,475,000
$1,475,000
4754 Sun Orchard Dr, Chantilly, VA 20151
5beds
4,680sqft
Single Family Residence
Built in 1999
0.36 Acres Lot
$1,501,000 Zestimate®
$315/sqft
$6,042 Estimated rent
Home value
$1,501,000
$1.41M - $1.61M
$6,042/mo
Zestimate® history
Owner options
List your home for rent
$6,042/mo
Rent Zestimate®
Find your next renter with Zillow Rental Manager. Plus, with online applications, you can quickly screen prospective tenants – for free.
$6,042/mo
Rent Zestimate®
Refinance and save
$9,321/mo
Est. payment
Refinancing to a lower rate could help reduce your monthly payments and save thousands over the life of the loan.
$9,321/mo
Est. payment
Explore your selling options
Work with a Zillow partner agent
Leverage their expertise and Zillow's premium Showcase listings to get your home seen by more buyers.
Get startedList with your own agent
Get your home in front of millions of buyers by listing it on Zillow.
Learn how to do itSell it yourself
Take full control of how buyers see your home on Zillow by listing For Sale by Owner (FSBO).
List your homeWhat's special
Legal fifth bedroomCustom gazeboCozy gas fireplaceFully finished lower levelMeticulously finished living spacePool table spaceCrafts room
Zillow last checked:
Listing updated:
Listed by:
Robyn Burdett 703-967-5899,
Real Broker, LLC
Bought with:
Duong Vo, 0225075589
USA One Realty Corporation
Source: Bright MLS,MLS#: VAFX2233254
Facts & features
Interior
Bedrooms & bathrooms
- Bedrooms: 5
- Bathrooms: 5
- Full bathrooms: 4
- 1/2 bathrooms: 1
- Main level bathrooms: 1
Rooms
- Room types: Living Room, Dining Room, Bedroom 2, Bedroom 3, Bedroom 4, Bedroom 5, Kitchen, Den, Breakfast Room, 2nd Stry Fam Rm, Exercise Room, Laundry, Office, Recreation Room, Storage Room, Primary Bathroom
Bedroom 2
- Features: Flooring - HardWood, Attached Bathroom
- Level: Upper
- Area: 156 Square Feet
- Dimensions: 12 x 13
Bedroom 3
- Features: Flooring - HardWood
- Level: Upper
- Area: 196 Square Feet
- Dimensions: 14 x 14
Bedroom 4
- Features: Flooring - HardWood, Ceiling Fan(s)
- Level: Upper
- Area: 196 Square Feet
- Dimensions: 14 x 14
Bedroom 5
- Features: Flooring - Carpet, Ceiling Fan(s)
- Level: Lower
- Area: 204 Square Feet
- Dimensions: 17 x 12
Primary bathroom
- Features: Ceiling Fan(s), Flooring - HardWood, Walk-In Closet(s)
- Level: Upper
- Area: 483 Square Feet
- Dimensions: 23 x 21
Primary bathroom
- Features: Soaking Tub, Bathroom - Walk-In Shower, Countertop(s) - Quartz, Flooring - Ceramic Tile
- Level: Upper
- Area: 182 Square Feet
- Dimensions: 14 x 13
Other
- Features: Flooring - HardWood, Ceiling Fan(s), Fireplace - Gas
- Level: Main
- Area: 408 Square Feet
- Dimensions: 24 x 17
Breakfast room
- Features: Flooring - HardWood, Breakfast Room
- Level: Main
- Area: 319 Square Feet
- Dimensions: 29 x 11
Den
- Level: Lower
- Area: 110 Square Feet
- Dimensions: 11 x 10
Dining room
- Features: Chair Rail, Crown Molding, Flooring - HardWood, Formal Dining Room
- Level: Main
- Area: 180 Square Feet
- Dimensions: 15 x 12
Exercise room
- Features: Flooring - Heavy Duty
- Level: Lower
- Area: 168 Square Feet
- Dimensions: 14 x 12
Kitchen
- Features: Flooring - HardWood, Kitchen Island, Pantry, Granite Counters, Kitchen - Gas Cooking, Recessed Lighting
- Level: Main
- Area: 182 Square Feet
- Dimensions: 14 x 13
Laundry
- Level: Main
- Area: 70 Square Feet
- Dimensions: 10 x 7
Living room
- Features: Flooring - HardWood, Crown Molding
- Level: Main
- Area: 210 Square Feet
- Dimensions: 15 x 14
Office
- Features: Ceiling Fan(s), Flooring - HardWood
- Level: Main
- Area: 224 Square Feet
- Dimensions: 16 x 14
Recreation room
- Features: Flooring - Carpet, Recessed Lighting, Basement - Finished, Ceiling Fan(s)
- Level: Lower
- Area: 957 Square Feet
- Dimensions: 29 x 33
Storage room
- Level: Lower
- Area: 112 Square Feet
- Dimensions: 14 x 8
Heating
- Forced Air, Zoned, Natural Gas
Cooling
- Central Air, Ceiling Fan(s), Zoned, Electric
Appliances
- Included: Microwave, Cooktop, Down Draft, Dishwasher, Disposal, Dryer, Oven, Oven/Range - Electric, Refrigerator, Six Burner Stove, Washer, Gas Water Heater
- Laundry: Main Level, Laundry Room
Features
- Soaking Tub, Bathroom - Walk-In Shower, Breakfast Area, Butlers Pantry, Ceiling Fan(s), Chair Railings, Crown Molding, Dining Area, Family Room Off Kitchen, Open Floorplan, Formal/Separate Dining Room, Kitchen Island, Kitchen - Gourmet, Pantry, Primary Bath(s), Recessed Lighting, Wainscotting
- Flooring: Carpet, Wood
- Windows: Double Pane Windows, Window Treatments
- Basement: Partial,Finished,Exterior Entry,Side Entrance,Sump Pump,Walk-Out Access,Windows
- Number of fireplaces: 1
- Fireplace features: Corner, Gas/Propane
Interior area
- Total structure area: 4,934
- Total interior livable area: 4,680 sqft
- Finished area above ground: 3,316
- Finished area below ground: 1,364
Property
Parking
- Total spaces: 9
- Parking features: Garage Faces Side, Garage Door Opener, Oversized, Asphalt, Driveway, Attached, On Street
- Attached garage spaces: 3
- Uncovered spaces: 6
- Details: Garage Sqft: 481
Accessibility
- Accessibility features: None
Features
- Levels: Three
- Stories: 3
- Patio & porch: Deck, Porch
- Exterior features: Lawn Sprinkler, Underground Lawn Sprinkler
- Pool features: None
- Fencing: Back Yard,Wrought Iron
Lot
- Size: 0.36 Acres
Details
- Additional structures: Above Grade, Below Grade
- Parcel number: 0444 15 0002
- Zoning: 121
- Special conditions: Standard
Construction
Type & style
- Home type: SingleFamily
- Architectural style: Colonial,Transitional
- Property subtype: Single Family Residence
Materials
- Brick Front, Vinyl Siding
- Foundation: Concrete Perimeter
Condition
- Excellent
- New construction: No
- Year built: 1999
Details
- Builder model: Huntington
Utilities & green energy
- Sewer: Public Sewer
- Water: Public
Community & HOA
Community
- Security: Motion Detectors, Security System, Smoke Detector(s), Fire Sprinkler System
- Subdivision: Parkside Manor
HOA
- Has HOA: Yes
- Amenities included: None
- Services included: Common Area Maintenance, Trash
- HOA fee: $125 quarterly
Location
- Region: Chantilly
Financial & listing details
- Price per square foot: $315/sqft
- Tax assessed value: $1,240,800
- Annual tax amount: $14,375
- Date on market: 4/11/2025
- Listing agreement: Exclusive Right To Sell
- Ownership: Fee Simple
Price history
| Date | Event | Price |
|---|---|---|
| 6/18/2025 | Sold | $1,475,000-1.6%$315/sqft |
Source:  Bright MLS #VAFX2233254 Report a problem Bright MLS #VAFX2233254 Report a problem | ||
| 4/27/2025 | Pending sale | $1,499,000$320/sqft |
Source: Bright MLS #VAFX2233254 Report a problem | ||
| 4/24/2025 | Listed for sale | $1,499,000$320/sqft |
Source: Bright MLS #VAFX2233254 Report a problem | ||
| 4/15/2025 | Listing removed | $1,499,000$320/sqft |
Source: Bright MLS #VAFX2233254 Report a problem | ||
| 4/11/2025 | Listed for sale | $1,499,000+241.8%$320/sqft |
Source: Bright MLS #VAFX2233254 Report a problem | ||
| 10/1/1999 | Sold | $438,512$94/sqft |
Source: Public Record Report a problem | ||
Public tax history
| Year | Property taxes | Tax assessment |
|---|---|---|
| 2025 | $14,344 +5.6% | $1,240,800 +5.8% |
| 2024 | $13,581 +5.6% | $1,172,280 +2.8% |
| 2023 | $12,864 +6.2% | $1,139,910 +7.6% |
| 2022 | $12,111 | $1,059,130 +14% |
| 2021 | -- | $929,110 +2.8% |
| 2020 | $10,698 +3.1% | $903,920 +3.1% |
| 2019 | $10,379 -0.9% | $876,970 -0.9% |
| 2018 | $10,475 +1.9% | $885,120 |
| 2017 | $10,276 +0.2% | $885,120 |
| 2016 | $10,254 +7.7% | $885,120 +3.7% |
| 2015 | $9,522 +3% | $853,250 +2.8% |
| 2014 | $9,242 | $830,010 +13.9% |
| 2013 | -- | $728,820 +6.8% |
| 2012 | -- | $682,390 |
| 2011 | -- | $682,390 +1.5% |
| 2010 | -- | $672,390 -1.4% |
| 2009 | -- | $682,120 -8.6% |
| 2008 | -- | $746,060 +2.6% |
| 2007 | -- | $727,410 +25.4% |
| 2003 | -- | $579,925 +7% |
| 2002 | -- | $541,985 +20% |
| 2001 | -- | $451,655 |
Find assessor info on the county website
Neighborhood: 20151
Nearby homes
- $1,365,1004 bd4 ba4.5k sqft13688 Black Spruce Way, Chantilly, VA 20151Off Market
- $1,420,6005 bd6 ba3.6k sqft4758 Sun Orchard Dr, Chantilly, VA 20151Off Market
- $1,455,1005 bd5 ba4.7k sqft4752 Sun Orchard Dr, Chantilly, VA 20151Off Market
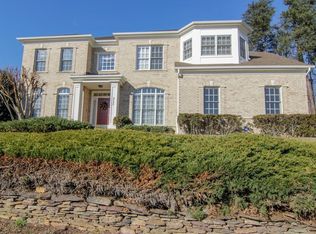
- $1,350,0005 bd5 ba3.8k sqft4755 Sun Orchard Dr, Chantilly, VA 20151Sold
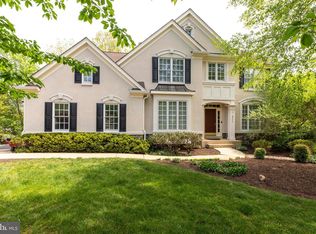
- $1,472,0005 bd4 ba4.3k sqft13691 Black Spruce Way, Chantilly, VA 20151Off Market
- $1,555,5005 bd5 ba5.9k sqft4753 Sun Orchard Dr, Chantilly, VA 20151Off Market
- $1,405,0006 bd4 ba3.8k sqft13690 Black Spruce Way, Chantilly, VA 20151Off Market
- $1,304,2004 bd2 ba3.5k sqft4759 Sun Orchard Dr, Chantilly, VA 20151Off Market
Nearby schools
GreatSchools rating
- 10/10Poplar Tree Elementary SchoolGrades: PK-6Distance: 0.3 mi
- 10/10Rocky Run Middle SchoolGrades: 7-8Distance: 0.7 mi
- 9/10Chantilly High SchoolGrades: 9-12Distance: 1 mi
Schools provided by the listing agent
- Elementary: Poplar Tree
- Middle: Rocky Run
- High: Chantilly
- District: Fairfax County Public Schools
Source: Bright MLS. This data may not be complete. We recommend contacting the local school district to confirm school assignments for this home.
Get a cash offer in 3 minutes
Find out how much your home could sell for in as little as 3 minutes with a no-obligation cash offer.
Estimated market value
$1,501,000
Get a cash offer in 3 minutes
Find out how much your home could sell for in as little as 3 minutes with a no-obligation cash offer.
Estimated market value
$1,501,000
- Virginia
- Fairfax County
- Chantilly
- 20151
- 4754 Sun Orchard Dr
Nearby cities
Nearby zip codes
Other Chantilly Topics
