Luxury Living in Coveted Jefferson Township! Welcome to this stunning, updated home nestled on nearly two private acres in the highly sought-after Jefferson Township community. From the moment you arrive, you’ll appreciate the charm, privacy, and thoughtful upgrades throughout. Step inside to freshly refinished hardwood floors and a bright, open layout. The spacious living room flows effortlessly into an all-season sunroom offering serene views of the saltwater pool and lush trees beyond — the perfect setting for year-round entertaining. The updated kitchen blends style and function, featuring crisp white cabinetry, granite countertops, stainless steel appliances, and a generous walk-in pantry. A large office or second living area offers flexibility for remote work, relaxation, or multi-use space. Upstairs, you’ll find four spacious bedrooms and three full bathrooms, including a luxurious owner’s suite complete with a spa-like bath and a massive walk-in closet — a true retreat designed for comfort and indulgence. The fully finished basement adds even more space with two additional bedrooms, a full bath, and exterior access to the pool area, making it ideal for guests, in-laws, or expanded entertaining. Additional highlights include newer windows, a tankless water heater, and recent HVAC systems, ensuring energy efficiency and long-term peace of mind. Step outside to enjoy the resort-style saltwater pool, expansive fenced yard, and a chicken coop ready for your fresh eggs and homestead dreams. Set within a well-established neighborhood known for mature trees, large lots, and top-rated schools, this home offers optional pool and tennis access with a low HOA, and is just minutes from shopping, dining, and conveniences. Don’t miss your opportunity to own this exceptional property that blends luxury, privacy, and functionality — a perfect place to call home.
Closed
$840,000
4754 Township Chase, Marietta, GA 30066
5beds
4,233sqft
Single Family Residence, Residential
Built in 1985
1.89 Acres Lot
$838,800 Zestimate®
$198/sqft
$7,031 Estimated rent
Home value
$838,800
$780,000 - $906,000
$7,031/mo
Zestimate® history
Owner options
List your home for rent
$7,031/mo
Rent Zestimate®
Find your next renter with Zillow Rental Manager. Plus, with online applications, you can quickly screen prospective tenants – for free.
$7,031/mo
Rent Zestimate®
Refinance and save
$5,036/mo
Est. payment
Refinancing to a lower rate could help reduce your monthly payments and save thousands over the life of the loan.
$5,036/mo
Est. payment
Explore your selling options
Work with a Zillow partner agent
Leverage their expertise and Zillow's premium Showcase listings to get your home seen by more buyers.
Get startedList with your own agent
Get your home in front of millions of buyers by listing it on Zillow.
Learn how to do itSell it yourself
Take full control of how buyers see your home on Zillow by listing For Sale by Owner (FSBO).
List your homeWhat's special
Zillow last checked:
Listing updated:
Listed by:
Hadar Hazay,
Chapman Hall Realtors Alpharetta 678-242-5233
Bought with:
Barbra Wollner, 250668
Harry Norman Realtors
Source: FMLS GA,MLS#: 7607549
Facts & features
Interior
Bedrooms & bathrooms
- Bedrooms: 5
- Bathrooms: 5
- Full bathrooms: 4
- 1/2 bathrooms: 1
Rooms
- Room types: Basement, Living Room
Primary bedroom
- Features: Oversized Master
- Level: Oversized Master
Bedroom
- Features: Oversized Master
Primary bathroom
- Features: Separate Tub/Shower, Soaking Tub
Dining room
- Features: Separate Dining Room
Kitchen
- Features: Breakfast Bar, Cabinets White, Pantry Walk-In
Heating
- Central
Cooling
- Ceiling Fan(s), Central Air
Appliances
- Included: Dishwasher, Disposal, Gas Cooktop, Microwave, Tankless Water Heater
- Laundry: Laundry Room, Main Level
Features
- Other
- Flooring: Hardwood
- Windows: Double Pane Windows, Insulated Windows
- Basement: Daylight,Finished,Finished Bath
- Number of fireplaces: 2
- Fireplace features: Family Room, Master Bedroom
- Common walls with other units/homes: No Common Walls
Interior area
- Total structure area: 4,233
- Total interior livable area: 4,233 sqft
Property
Parking
- Total spaces: 2
- Parking features: Driveway, Garage
- Garage spaces: 2
- Has uncovered spaces: Yes
Accessibility
- Accessibility features: None
Features
- Levels: Two
- Stories: 2
- Patio & porch: Deck, Rear Porch
- Exterior features: Private Yard
- Pool features: Above Ground, Gunite, Salt Water
- Has spa: Yes
- Spa features: Private
- Fencing: Back Yard
- Has view: Yes
- View description: Pool, Trees/Woods
- Waterfront features: None
- Body of water: None
Lot
- Size: 1.89 Acres
- Features: Back Yard, Cul-De-Sac, Private, Sloped, Wooded
Details
- Additional structures: Other
- Parcel number: 16003300070
- Other equipment: None
- Horse amenities: None
Construction
Type & style
- Home type: SingleFamily
- Architectural style: A-Frame
- Property subtype: Single Family Residence, Residential
Materials
- Brick, Brick Front
- Foundation: None
- Roof: Shingle
Condition
- Resale
- New construction: No
- Year built: 1985
Utilities & green energy
- Electric: None
- Sewer: Public Sewer
- Water: Public
- Utilities for property: Electricity Available, Natural Gas Available, Water Available
Green energy
- Energy efficient items: None
- Energy generation: None
Community & HOA
Community
- Features: Clubhouse, Near Schools, Near Shopping, Playground, Pool, Tennis Court(s)
- Security: Smoke Detector(s)
- Subdivision: Jefferson Township
HOA
- Has HOA: No
- Services included: Maintenance Grounds
Location
- Region: Marietta
Financial & listing details
- Price per square foot: $198/sqft
- Annual tax amount: $7,320
- Date on market: 7/1/2025
- Cumulative days on market: 15 days
- Electric utility on property: Yes
- Road surface type: Asphalt
Price history
| Date | Event | Price |
|---|---|---|
| 10/1/2025 | Sold | $840,000-1.1%$198/sqft |
Source:  FMLS GA #7607549 Report a problem FMLS GA #7607549 Report a problem | ||
| 8/6/2025 | Pending sale | $849,000$201/sqft |
Source: FMLS GA #7607549 Report a problem | ||
| 7/29/2025 | Listed for sale | $849,000$201/sqft |
Source: FMLS GA #7607549 Report a problem | ||
| 7/29/2025 | Pending sale | $849,000$201/sqft |
Source: FMLS GA #7607549 Report a problem | ||
| 7/23/2025 | Price change | $849,000-2.3%$201/sqft |
Source: FMLS GA #7607549 Report a problem | ||
| 7/2/2025 | Listed for sale | $869,000$205/sqft |
Source: FMLS GA #7607549 Report a problem | ||
Public tax history
Tax history is unavailable.
Neighborhood: 30066
Nearby homes
- $210,300-- bd-- ba-- sqftTownship Chase, Marietta, GA 30066Sold
- $474,8004 bd3 ba2.2k sqft4140 Country Manor Ct NE, Woodstock, GA 30188Off Market
- $540,6004 bd2 ba2.3k sqft4138 Country Manor Ct NE, Woodstock, GA 30188Off Market
- $503,5004 bd3 ba2.3k sqft4142 Country Manor Ct NE, Woodstock, GA 30188Off Market
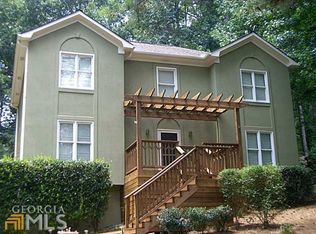
- $1,133,9004 bd3 ba6.8k sqft4670 Jefferson Township Ln, Marietta, GA 30066Off Market
- $486,3003 bd2 ba2.2k sqft4144 Country Manor Ct NE, Woodstock, GA 30188Off Market
- $516,9004 bd3 ba2.8k sqft4147 Country Manor Ct NE, Marietta, GA 30188Off Market
- $467,8004 bd3 ba2.2k sqft4146 Country Manor Ct NE, Woodstock, GA 30188Off Market
Nearby schools
GreatSchools rating
- 8/10Garrison Mill Elementary SchoolGrades: PK-5Distance: 1.5 mi
- 8/10Mabry Middle SchoolGrades: 6-8Distance: 2.4 mi
- 10/10Lassiter High SchoolGrades: 9-12Distance: 3.2 mi
Schools provided by the listing agent
- Elementary: Garrison Mill
- Middle: Mabry
- High: Lassiter
Source: FMLS GA. This data may not be complete. We recommend contacting the local school district to confirm school assignments for this home.
Get a cash offer in 3 minutes
Find out how much your home could sell for in as little as 3 minutes with a no-obligation cash offer.
Estimated market value
$838,800
Get a cash offer in 3 minutes
Find out how much your home could sell for in as little as 3 minutes with a no-obligation cash offer.
Estimated market value
$838,800
- Georgia
- Cobb County
- Marietta
- 30066
- 4754 Township Chase
Nearby cities
Nearby neighborhoods
Nearby zip codes
Other Marietta Topics
