Skip main navigation
Closed
  • $527,900

    4754 W North Shore Ave, Lincolnwood, IL 60712

    4beds
    3,200sqft
    Single Family Residence
    Built in 1958
    7,998 Square Feet Lot
    $527,900 Zestimate®
    $165/sqft
    $3,616 Estimated rent

    Home value

    $527,900

    $480,000 - $586,000

    $3,616/mo

    Zestimate® history
    Loading
    Loading...

    Owner options

    List your home for rent

    $3,616/mo

    Rent Zestimate®

    Find your next renter with Zillow Rental Manager. Plus, with online applications, you can quickly screen prospective tenants – for free.

    Learn more

    $3,616/mo

    Rent Zestimate®

    Refinance and save

    $3,773/mo

    Est. payment

    Refinancing to a lower rate could help reduce your monthly payments and save thousands over the life of the loan.

    See today's rates

    $3,773/mo

    Est. payment

    Explore your selling options

    Work with a Zillow partner agent

    Leverage their expertise and Zillow's premium Showcase listings to get your home seen by more buyers.

    Get started

    List with your own agent

    Get your home in front of millions of buyers by listing it on Zillow.

    Learn how to do it

    Sell it yourself

    Take full control of how buyers see your home on Zillow by listing For Sale by Owner (FSBO).

    List your home

    What's special

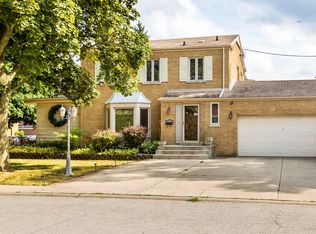
    SPECTACULAR RENOVATION RECENTLY COMPLETED WITH ALL PERMITS AND INSPECTIONS BY THE VILLAGE. THIS GORGEOUS 4 BEDROOM RANCH WITH A FULL FINISHED BASEMENT IN PRESTIGIOUS LINCOLNWOOD WILL SATISFY EVEN THE MOST DISCERNING BUYER. OVER 3000 SQ FT OF LIVING AREA! OPEN FLOOR PLAN OPENS UP TO THE BRAND NEW KITCHEN (2021) AND IT'S EXPANSIVE CARRERA QUARTZ ISLAND AND FEATURES GE PROFILE APPLIANCES. THE ENTIRE FIRST FLOOR FEATURES BRAND NEW 5 INCH WHITE OAK SOLID HARDWOOD FLOORS (2021). ALL NEW COLOR SELECTABLE RECESSED LIGHTING AND DESIGNER CHANDELIERS THROUGHOUT. BRAND NEW CLIMATE GUARD WINDOWS (2021), NEW INSULATION, AND NEWER ROOF WITH ARCHITECTURAL SHINGLES. LARGE SUNROOM WITH BRIGHT AND AIRY VIEWS. THE HALLWAY AND MASTER EN-SUITE BATH FEATURE DESIGNER FINISHES. BRAND NEW COPPER PLUMBING AND UPGRADED 200 AMP SERVICE PANEL (2021). FULLY FINISHED BASEMENT FEATURES WATERPROOF LVP FLOORING (2021). ALL NEW DOORS AND TRIM WORK THROUGHOUT THE HOME. EXTERIOR OF THE HOME IS NEWLY LANDSCAPED AND A HUGE CIRCULAR DRIVEWAY HAS BEEN NEWLY SEAL COATED. NOTHING TO DO EXCEPT MOVE RIGHT IN! NO COST SPARED, NO CORNERS CUT, NO DETAIL OVERLOOKED. HIGHLY SOUGHT SCHOOLS & JUST MINUTES TO EXPRESSWAYS, PARKS AND ALL MAJOR SHOPPING! ALL RENOVATIONS HAVE BEEN PERMITTED AND INSPECTED BY THE VILLAGE OF LINCOLNWOOD!

    This property is off market, which means it's not currently listed for sale or rent on Zillow. This may be different from what's available on other websites or public sources.

    Zillow last checked:

    Listing updated:

    Listed by:

    Omar Azam 630-440-5261,

    Berkshire Hathaway HomeServices Starck Real Estate

    Bought with:

    Tuyen Nguyen

    Chicago Real Estate Resources

    Source: MRED as distributed by MLS GRID,MLS#: 11233007MLS Logo

    Facts & features

    Interior

    Bedrooms & bathrooms
    • Bedrooms: 4
    • Bathrooms: 2
    • Full bathrooms: 2
    Rooms
    • Room types: Recreation Room, Utility Room-Lower Level, Walk In Closet, Heated Sun Room
    Primary bedroom
    • Features: Flooring (Hardwood), Window Treatments (Blinds), Bathroom (Full)
    • Level: Main
    • Area: 225 Square Feet
    • Dimensions: 15X15
    Bedroom 2
    • Features: Flooring (Hardwood), Window Treatments (Blinds)
    • Level: Main
    • Area: 154 Square Feet
    • Dimensions: 14X11
    Bedroom 3
    • Features: Flooring (Hardwood), Window Treatments (Blinds)
    • Level: Main
    • Area: 154 Square Feet
    • Dimensions: 14X11
    Bedroom 4
    • Features: Flooring (Wood Laminate)
    • Level: Basement
    • Area: 221 Square Feet
    • Dimensions: 17X13
    Dining room
    • Features: Flooring (Hardwood), Window Treatments (Blinds)
    • Level: Main
    • Area: 182 Square Feet
    • Dimensions: 14X13
    Family room
    • Features: Flooring (Wood Laminate)
    • Level: Basement
    • Area: 486 Square Feet
    • Dimensions: 27X18
    Other
    • Features: Flooring (Wood Laminate)
    • Level: Main
    • Area: 189 Square Feet
    • Dimensions: 21X9
    Kitchen
    • Features: Kitchen (Island), Flooring (Hardwood), Window Treatments (Blinds)
    • Level: Main
    • Area: 240 Square Feet
    • Dimensions: 20X12
    Laundry
    • Level: Basement
    • Area: 252 Square Feet
    • Dimensions: 21X12
    Living room
    • Features: Flooring (Hardwood), Window Treatments (Blinds)
    • Level: Main
    • Area: 432 Square Feet
    • Dimensions: 27X16
    Recreation room
    • Features: Flooring (Wood Laminate)
    • Level: Basement
    • Area: 416 Square Feet
    • Dimensions: 26X16
    Other
    • Level: Basement
    • Area: 234 Square Feet
    • Dimensions: 18X13
    Walk in closet
    • Features: Flooring (Wood Laminate)
    • Level: Basement
    • Area: 54 Square Feet
    • Dimensions: 9X6
    Heating
    • Natural Gas, Forced Air
    Cooling
    • Central Air
    Appliances
    • Included: Range, Microwave, Dishwasher, Refrigerator, Washer, Dryer, Stainless Steel Appliance(s), Humidifier
    • Laundry: Gas Dryer Hookup, In Unit, Sink
    Features
    • 1st Floor Bedroom, 1st Floor Full Bath, Built-in Features
    • Flooring: Hardwood
    • Windows: Screens
    • Basement: Finished,Full
    • Number of fireplaces: 1
    • Fireplace features: Wood Burning, Living Room
    Interior area
    • Total structure area: 3,200
    • Total interior livable area: 3,200 sqft
    • Finished area below ground: 1,400

    Property

    Parking
    • Total spaces: 2
    • Parking features: Circular Driveway, Garage Door Opener, On Site, Garage Owned, Attached, Garage
    • Attached garage spaces: 2
    • Has uncovered spaces: Yes
    Accessibility
    • Accessibility features: No Disability Access
    Features
    • Stories: 1
    • Patio & porch: Patio
    Lot
    • Size: 7,998 Square Feet
    • Dimensions: 62X129
    • Features: Corner Lot
    Details
    • Parcel number: 10343000360000
    • Special conditions: None
    • Other equipment: Sump Pump

    Construction

    Type & style
    • Home type: SingleFamily
    • Architectural style: Ranch
    • Property subtype: Single Family Residence
    Materials
    • Brick
    • Roof: Asphalt
    Condition
    • New construction: No
    • Year built: 1958
    • Major remodel year: 2021
    Details
    • Builder model: CUSTOM RANCH

    Utilities & green energy

    • Sewer: Public Sewer
    • Water: Lake Michigan

    Community & HOA

    Community
    • Features: Park, Curbs, Sidewalks, Street Lights, Street Paved
    • Security: Carbon Monoxide Detector(s)
    HOA
    • Services included: None
    Location
    • Region: Lincolnwood

    Financial & listing details

    • Price per square foot: $165/sqft
    • Annual tax amount: $8,086
    • Date on market: 11/13/2021
    • Listing terms: Conventional
    • Ownership: Fee Simple

    Price history

    DateEventPrice
    11/16/2021Sold$607,000-3.6%$190/sqft
    Source: MRED as distributed by MLS GRID #11233007 Report a problem
    10/5/2021Contingent$629,900$197/sqft
    Source: MRED as distributed by MLS GRID #11233007 Report a problem
    9/29/2021Listed for sale$629,900+93.2%$197/sqft
    Source: MRED as distributed by MLS GRID #11233007 Report a problem
    4/27/2020Sold$326,000$102/sqft
    Source: MRED as distributed by MLS GRID #10647389 Report a problem

    Public tax history

    Tax history is unavailable.

    Neighborhood: 60712

    Nearby schools

    GreatSchools rating
    Schools provided by the listing agent
    • Elementary: Todd Hall Elementary School
    • Middle: Lincoln Hall Middle School
    • High: Niles West High School
    • District: 74

    Source: MRED as distributed by MLS GRID. This data may not be complete. We recommend contacting the local school district to confirm school assignments for this home.

    Get a cash offer in 3 minutes
    Find out how much your home could sell for in as little as 3 minutes with a no-obligation cash offer.
    Estimated market value
    $527,900
    Get a cash offer in 3 minutes
    Find out how much your home could sell for in as little as 3 minutes with a no-obligation cash offer.
    Estimated market value
    $527,900