Skip main navigation
Sold for $1,111,000
  • $1,111,000

    47541 Villa Terrace Ct, Novi, MI 48374

    4beds
    5,394sqft
    Single Family Residence
    Built in 2021
    0.3 Acres Lot
    $1,140,900 Zestimate®
    $206/sqft
    $6,218 Estimated rent

    Home value

    $1,140,900

    $1.07M - $1.21M

    $6,218/mo

    Zestimate® history
    Loading
    Loading...

    Owner options

    List your home for rent

    $6,218/mo

    Rent Zestimate®

    Find your next renter with Zillow Rental Manager. Plus, with online applications, you can quickly screen prospective tenants – for free.

    Learn more

    $6,218/mo

    Rent Zestimate®

    Refinance and save

    $7,038/mo

    Est. payment

    Refinancing to a lower rate could help reduce your monthly payments and save thousands over the life of the loan.

    See today's rates

    $7,038/mo

    Est. payment

    Explore your selling options

    Work with a Zillow partner agent

    Leverage their expertise and Zillow's premium Showcase listings to get your home seen by more buyers.

    Get started

    List with your own agent

    Get your home in front of millions of buyers by listing it on Zillow.

    Learn how to do it

    Sell it yourself

    Take full control of how buyers see your home on Zillow by listing For Sale by Owner (FSBO).

    List your home

    What's special

    Cozy fireplaceOversized islandFamily or media roomProfessionally finished basementNorth-east facingSpa-inspired bathroomSerene backyard
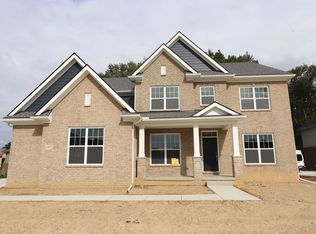
    Welcome to this exquisite 4-bedroom, 4.5-bath colonial in the Valencia South Estates, offering the perfect balance of elegance, comfort, & convenience within the award-winning Novi Schools. Built in 2021, this north-east facing home feels like new and showcases exceptional craftsmanship with modern design touches throughout. From the moment you enter, you are greeted by soaring ceilings, gleaming hardwood floors, and natural light fills every room. 1st floor features, Office with built-ins, a chef’s gourmet kitchen with granite countertops, custom backsplash, premium stainless-steel appliances, an oversized island for gathering, and a butler’s pantry for effortless entertaining. The open-concept layout flows seamlessly into the great room, featuring a cozy fireplace and a stunning iron railing balcony overlook that creates a warm yet sophisticated space for both everyday living and special occasions. Upstairs, retreat to the luxurious primary suite with a spa-inspired bathroom featuring a soaking tub, tiled shower, dual vanities, and a walk-in closet. 3 additional bedrooms offer generous space for family and guests, including a princess suite with an attached bath and two guest rooms with a Jack & Jill bath designed with convenience in mind. The beautifully professionally finished basement provides an entire level of additional living with a family or media room with a second fireplace, wet bar, workout area, full bath, and bright egress windows. Outside, enjoy your own private oasis with a serene backyard and patio that backs up to mature woods—perfect for entertaining. With hardwood floors throughout, a central vacuum system, dual HVAC, 1st laundry, perimeter security cameras, and a 3-car epoxy garage. Easy access to I-96, shopping, dining, and entertainment, the home offers a lifestyle of luxury, comfort, & connection in one of Novi’s most sought-after communities. Wonderful opportunity to make this house your forever home. Schedule your showing today! BATVI,

    Zillow last checked:

    Listing updated:

    Listed by:

    Hari K Kakumanu 248-885-6244,

    Community Choice Realty Associates, LLC

    Bought with:

    Hari K Kakumanu, 6501392854

    Community Choice Realty Associates, LLC

    Source: Realcomp II,MLS#: 20251042973MLS Logo

    Facts & features

    Interior

    Bedrooms & bathrooms
    • Bedrooms: 4
    • Bathrooms: 5
    • Full bathrooms: 4
    • 1/2 bathrooms: 1
    Primary bedroom
    • Level: Second
    • Area: 306
    • Dimensions: 17 X 18
    Bedroom
    • Level: Second
    • Area: 156
    • Dimensions: 13 X 12
    Bedroom
    • Level: Second
    • Area: 182
    • Dimensions: 13 X 14
    Bedroom
    • Level: Second
    • Area: 182
    • Dimensions: 13 X 14
    Primary bathroom
    • Level: Second
    • Area: 252
    • Dimensions: 21 X 12
    Other
    • Level: Second
    Other
    • Level: Basement
    Other
    • Level: Second
    • Area: 64
    • Dimensions: 8 X 8
    Other
    • Level: Entry
    Other
    • Level: Entry
    • Area: 170
    • Dimensions: 17 X 10
    Family room
    • Level: Basement
    • Area: 1110
    • Dimensions: 37 X 30
    Flex room
    • Level: Basement
    • Area: 182
    • Dimensions: 14 X 13
    Flex room
    • Level: Basement
    • Area: 143
    • Dimensions: 13 X 11
    Great room
    • Level: Entry
    • Area: 374
    • Dimensions: 17 X 22
    Laundry
    • Level: Entry
    • Area: 56
    • Dimensions: 8 X 7
    Library
    • Level: Entry
    • Area: 144
    • Dimensions: 12 X 12
    Living room
    • Level: Entry
    • Area: 182
    • Dimensions: 13 X 14
    Heating
    • Forced Air, Natural Gas
    Cooling
    • Ceiling Fans, Central Air
    Appliances
    • Included: Built In Gas Oven, Dishwasher, Double Oven, Dryer, Free Standing Refrigerator, Gas Cooktop, Microwave, Stainless Steel Appliances, Vented Exhaust Fan, Washer
    Features
    • Central Vacuum
    • Basement: Finished
    • Has fireplace: Yes
    • Fireplace features: Electric, Family Room, Gas, Great Room
    Interior area
    • Total interior livable area: 5,394 sqft
    • Finished area above ground: 3,644
    • Finished area below ground: 1,750

    Property

    Parking
    • Total spaces: 3
    • Parking features: Three Car Garage, Attached
    • Garage spaces: 3
    Features
    • Levels: Two
    • Stories: 2
    • Entry location: GroundLevel
    • Patio & porch: Patio
    • Pool features: None
    Lot
    • Size: 0.30 Acres
    • Dimensions: 95 x 142 x 75 x 40 x 104
    Details
    • Parcel number: 2229227055
    • Special conditions: Short Sale No,Standard

    Construction

    Type & style
    • Home type: SingleFamily
    • Architectural style: Colonial
    • Property subtype: Single Family Residence
    Materials
    • Brick, Other
    • Foundation: Basement, Poured, Sump Pump
    Condition
    • New construction: No
    • Year built: 2021
    • Major remodel year: 2025

    Utilities & green energy

    • Sewer: Sewer At Street
    • Water: Waterat Street

    Community & neighborhood

    Location
    • Region: Novi
    • Subdivision: VALENCIA SOUTH ESTATES CONDOS

    HOA & financial

    HOA
    • Has HOA: Yes
    • HOA fee: $1,100 annually
    • Services included: Sewer, Trash
    • Association phone: 313-969-0673

    Other

    Other facts
    • Listing agreement: Exclusive Right To Sell
    • Listing terms: Cash,Conventional,FHA,Va Loan

    Price history

    DateEventPrice
    11/7/2025Pending sale$1,255,000+13%$233/sqft
    Source: Realcomp II #20251042973 Report a problem
    11/6/2025Sold$1,111,000-11.5%$206/sqft
    Source: Realcomp II #20251042973 Report a problem
    10/6/2025Listed for sale$1,255,000-10.4%$233/sqft
    Source: Realcomp II #20251042973 Report a problem
    10/6/2025Listing removed$1,399,900$260/sqft
    Source: Realcomp II #20251038415 Report a problem
    9/25/2025Listed for sale$1,399,900+40%$260/sqft
    Source: Realcomp II #20251038415 Report a problem
    7/7/2022Sold$1,000,000+3.2%$185/sqft
    Source: Realcomp II #20221006902 Report a problem
    6/21/2022Pending sale$969,000$180/sqft
    Source: Realcomp II #20221006902 Report a problem
    6/20/2022Listed for sale$969,000$180/sqft
    Source: Realcomp II #20221006902 Report a problem

    Public tax history

    Tax history is unavailable.

    Neighborhood: 48374

    Nearby schools

    GreatSchools rating
    Get a cash offer in 3 minutes
    Find out how much your home could sell for in as little as 3 minutes with a no-obligation cash offer.
    Estimated market value
    $1,140,900
    Get a cash offer in 3 minutes
    Find out how much your home could sell for in as little as 3 minutes with a no-obligation cash offer.
    Estimated market value
    $1,140,900