Skip main navigation
Off market
Street View
  • $2,933,800

    47542 N Washington St, Renner, SD 57055

    5beds
    7,193sqft
    SingleFamily
    Built in 2007
    20.2 Acres Lot
    $2,933,800 Zestimate®
    $408/sqft
    $3,318 Estimated rent

    Home value

    $2,933,800

    $2.49M - $3.43M

    $3,318/mo

    Zestimate® history
    Loading
    Loading...

    Owner options

    List your home for rent

    $3,318/mo

    Rent Zestimate®

    Find your next renter with Zillow Rental Manager. Plus, with online applications, you can quickly screen prospective tenants – for free.

    Learn more

    $3,318/mo

    Rent Zestimate®

    Refinance and save

    $15,215/mo

    Est. payment

    Refinancing to a lower rate could help reduce your monthly payments and save thousands over the life of the loan.

    See today's rates

    $15,215/mo

    Est. payment

    Explore your selling options

    Work with a Zillow partner agent

    Leverage their expertise and Zillow's premium Showcase listings to get your home seen by more buyers.

    Get started

    List with your own agent

    Get your home in front of millions of buyers by listing it on Zillow.

    Learn how to do it

    Sell it yourself

    Take full control of how buyers see your home on Zillow by listing For Sale by Owner (FSBO).

    List your home

    What's special

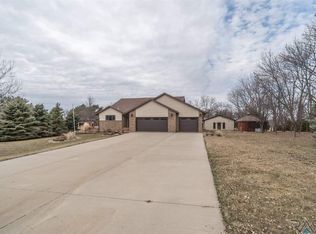
    HORSE LOVERS, there are horse boarding stables just minutes from the house! Be one with Mother Nature and the Stars. Approx 5 minutes North of I-29 and Cliff live at a Farm Cottage nestled on TWENTY beautiful acres of land. Unrivaled craftsmanship and creative design will welcome you to the most unique, luxury dwelling you have ever seen. Enjoy the lush landscape, exotic blooming trees and ornamental grasses. Plant vegetables and flowers in the raised and irrigated garden beds. Grab a bottle of wine and share a toast from the hidden 1000 bottle capacity, temperature controlled wine cellar. An outdoor kitchen, an Italian Bocce ball court, a weight and yoga room and more provide exhilarating enjoyment for you, your kids and pets. With four bedrooms on the main level, another bedroom on the lower level and an 808 square foot loft this spacious home gives everyone in the family a little space of their own. GEOTHERMAL heating, a barn with water hook-ups, drains and a concrete floor too!

    This property is off market, which means it's not currently listed for sale or rent on Zillow. This may be different from what's available on other websites or public sources.

    Facts & features

    Interior

    Bedrooms & bathrooms
    • Bedrooms: 5
    • Bathrooms: 5
    • Full bathrooms: 2
    • 3/4 bathrooms: 1
    • 1/2 bathrooms: 2
    Cooling
    • Central
    Appliances
    • Included: Dishwasher, Refrigerator
    Features
    • Master Bed Main Level, Main Floor Laundry, 3+ Bedrooms Same Level, Master Bath, Formal Dining Rm, 9 FT+ Ceiling in LL
    • Flooring: Carpet, Hardwood
    • Has fireplace: Yes
    Interior area
    • Total interior livable area: 7,193 sqft

    Property

    Parking
    • Parking features: Garage - Attached
    Features
    • Exterior features: Stone, Wood
    Lot
    • Size: 20.20 Acres

    Construction

    Type & style
    • Home type: SingleFamily
    Condition
    • Year built: 2007

    Utilities & green energy

    • Sewer: Septic

    Community & neighborhood

    Location
    • Region: Renner

    Other

    Other facts
    • Class: RESIDENTIAL
    • Sale/Rent: For Sale
    • Status: Active
    • Taxes Reflect: Owner Occupied
    • Water: City Water
    • Equipment: Smoke Detector, Disposal, Gas Oven/Range, Whirlpool Tub, Central Vacuum, Air Exchanger, Dual Oven
    • Living Room Level: Main
    • Master Bedroom Level: Main
    • Kitchen Level: Main
    • Floors: Heated
    • Garage Amenities: Garage Heater, Drain, Water Hook Ups
    • Interior Features: Master Bed Main Level, Main Floor Laundry, 3+ Bedrooms Same Level, Master Bath, Formal Dining Rm, 9 FT+ Ceiling in LL
    • Site Features: Storage Shed, Invisible Pet Fence, Outdoor Kitchen
    • Foundation: Poured
    • Style: Other
    • Bedroom Three Level: Main
    • Bedroom Two Level: Main
    • Sewer: Septic
    • Water Heater: Electric, Two or more
    • Water Softener: Owned, Stays
    • Lot Description: Irregular
    • Family Room Level: Lower
    • Extra Room Four Level: Lower
    • Extra Room One Level: Lower
    • Streets: Gravel and Oil
    • Extra Room Three Level: Lower
    • Extra Room Two Level: Lower
    • Style Sub Type: Walk Out
    • Bedroom Four Level: Main
    • Addl. Property Info: Outside City Limits
    • Acreage Description: Wooded
    • Roof: Shingle Wood
    • Heating: Geothermal

    Price history

    DateEventPrice
    9/8/2021Listed for sale$2,250,000+2.3%$313/sqft
    Source: Realtor Association of the Sioux Empire #22105470 Report a problem
    9/7/2021Sold$2,200,000+44.3%$306/sqft
    Source: Realtor Association of the Sioux Empire #22105470 Report a problem
    5/14/2018Listing removed$1,525,000$212/sqft
    Source: RE/MAX Professionals Inc #21802331 Report a problem
    5/1/2018Listed for sale$1,525,000+55.6%$212/sqft
    Source: RE/MAX Professionals Inc #21802331 Report a problem
    5/17/2012Sold$980,000$136/sqft
    Source: Realtor Association of the Sioux Empire #21200702 Report a problem

    Public tax history

    Tax history is unavailable.

    Neighborhood: 57055

    Nearby schools

    GreatSchools rating
    Schools provided by the listing agent
    • Elementary: Dell Rapids ES
    • High: Dell Rapids HS
    • District: Dell Rapids

    Source: The MLS. This data may not be complete. We recommend contacting the local school district to confirm school assignments for this home.

    Sell for more on Zillow
    Get a Zillow Showcase℠ listing at no additional cost and you could sell for .
    $2,933,800
    2% more
    +$58,676
    With Zillow Showcase(estimated)
    $2,992,476