Skip main navigation
For sale
  • $965,000

    47543 Rippling Dr, Sterling, VA 20165

    4beds
    3,508sqft
    : 
    $6,000/mo
    Get pre-qualified
    Single Family Residence
    Built in 1996
    7,841 Square Feet Lot
    $-- Zestimate®
    $275/sqft
    $107/mo HOA

    What's special

    Cozy family roomWarm gas fireplaceCleaned carpetsFresh paint throughoutFire pit outsideFour spacious bedroomsSpacious kitchen
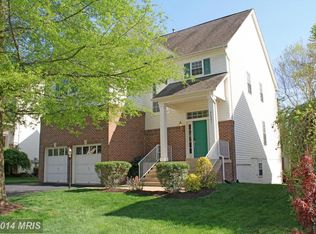
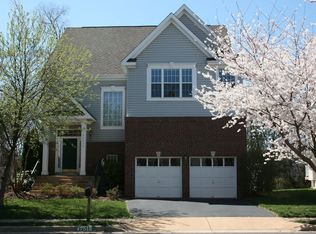
    Beautiful move-in ready home with lots of updates located in highly sought-after Lowes Island community. Offering 4 bedrooms, 3 full bathrooms, and 1 half bathroom across 3,500 square feet of beautifully maintained living space, this property is perfect for both comfortable everyday living and entertaining. Step inside to a light-filled, open contemporary floor plan that seamlessly connects the main living areas. The spacious kitchen features a bright eat-in kitchen area with ample storage with a pantry. Adjoining the kitchen is a sun-drenched breakfast area with easy access to the recently updated flagstone patio and fire pit outside. The main level also boasts a cozy family room centered around a warm gas fireplace, as well as a formal living or dining room flex space designed for special gatherings. The upper-level features four spacious bedrooms, highlighted by a generous primary suite with vaulted ceilings, two walk-in closets, and a large freshly painted primary bathroom. Both bathrooms have been repainted with the secondary bath receiving a new light fixture this year. The fully finished walk-up lower level adds incredible versatility to the home, complete with a large recreation room, a full bathroom, and a flexible room most previously utilized as a home gym. The two car garage is equipped with a Ford EV charger and there is a very large storage area above the garage. Recent professional updates include newer roof (2022), gas furnace (2020), new a/c (2023), Ford EV charger (2025), new front door, new railings on the front steps (2026), new storage pull-down stairs in the garage (2026), fresh paint throughout, cleaned carpets, and various interior and exterior refreshes, ensuring this home is entirely turnkey. Residents of Lowes Island enjoy access to premium community amenities, including pools, walking trails, and sports courts. Close to public transportation and major community routes makes this an ideal location.
    20 hours
    |
    129
    |
    3
    |

    Zillow last checked:

    Listing updated:

    Listed by:

    Jeremy Dalpiaz 703-785-5721,

    Corcoran McEnearney 7037771170,

    Listing Team: The Legato Group

    Source: Bright MLS,MLS#: VALO2129598MLS Logo

      Facts & features

      Interior

      Bedrooms & bathrooms
      • Bedrooms: 4
      • Bathrooms: 4
      • Full bathrooms: 3
      • 1/2 bathrooms: 1
      • Main level bathrooms: 1
      Basement
      • Area: 746
      Heating
      • Central, Natural Gas
      Cooling
      • Central Air, Electric, Natural Gas
      Appliances
      • Included: Microwave, Dishwasher, Disposal, Dryer, Washer, Refrigerator, Oven/Range - Gas, Gas Water Heater
      • Laundry: Upper Level
      Features
      • Breakfast Area, Built-in Features, Ceiling Fan(s), Dining Area, Open Floorplan, Walk-In Closet(s)
      • Flooring: Hardwood, Carpet, Vinyl, Wood
      • Windows: Skylight(s)
      • Basement: Full,Walk-Out Access
      • Number of fireplaces: 1
      • Fireplace features: Gas/Propane
      Interior area
      • Total structure area: 3,508
      • Total interior livable area: 3,508 sqft
      • Finished area above ground: 2,762
      • Finished area below ground: 746

      Property

      Parking
      • Total spaces: 4
      • Parking features: Garage Faces Front, Garage Door Opener, Electric Vehicle Charging Station(s), Attached, Driveway
      • Attached garage spaces: 2
      • Uncovered spaces: 2
      Accessibility
      • Accessibility features: None
      Features
      • Levels: Three
      • Stories: 3
      • Patio & porch: Patio
      • Exterior features: Extensive Hardscape
      • Pool features: Community
      • Fencing: Full,Back Yard
      Lot
      • Size: 7,841 Square Feet
      • Features: Suburban
      Details
      • Additional structures: Above Grade, Below Grade
      • Parcel number: 006382528000
      • Zoning: PDH-4
      • Zoning description: Planned Development Housing 4
      • Special conditions: Standard

      Construction

      Type & style
      • Home type: SingleFamily
      • Architectural style: Colonial,Contemporary
      • Property subtype: Single Family Residence
      Materials
      • Stone, Stucco, Vinyl Siding
      • Foundation: Slab
      • Roof: Architectural Shingle
      Condition
      • Very Good
      • New construction: No
      • Year built: 1996

      Utilities & green energy

      • Sewer: Public Sewer
      • Water: Public
      • Utilities for property: Cable Connected, Natural Gas Available, Underground Utilities, Fiber Optic

      Community & HOA

      Community
      • Subdivision: Lowes Island
      HOA
      • Has HOA: Yes
      • Amenities included: Basketball Court, Bike Trail, Common Grounds, Community Center, Fitness Center, Golf Course Membership Available, Jogging Path, Party Room, Pool, Tennis Court(s), Tot Lots/Playground
      • Services included: Common Area Maintenance, Management, Pool(s), Recreation Facility, Reserve Funds, Road Maintenance, Snow Removal, Trash
      • HOA fee: $321 quarterly
      • HOA name: CASCADES COMMUNITY ASSOCIATION
      Location
      • Region: Sterling

      Financial & listing details

      • Price per square foot: $275/sqft
      • Tax assessed value: $897,670
      • Annual tax amount: $7,226
      • Date on market: 8/6/2026
      • Listing agreement: Exclusive Right To Sell
      • Listing terms: Cash,Bank Portfolio,Conventional,Negotiable
      • Ownership: Fee Simple
      • Road surface type: Black Top

        Estimated market value

        Not available

        Estimated sales range

        Not available

        Not available

        Price history

        DateEventPrice
        8/6/2026Listed for sale$965,000+25.7%$275/sqft
        Source: Bright MLS #VALO2129598 Report a problem
        7/17/2023Listing removed--
        Source: Bright MLS #VALO439584 Report a problem
        7/16/2021Sold$767,500+2.3%$219/sqft
        Source: Bright MLS #VALO439584 Report a problem
        7/4/2021Pending sale$750,000$214/sqft
        Source: Bright MLS #VALO439584 Report a problem
        6/20/2021Contingent$750,000$214/sqft
        Source: Bright MLS #VALO439584 Report a problem
        6/17/2021Listed for sale$750,000+11.1%$214/sqft
        Source: Bright MLS #VALO439584 Report a problem
        4/14/2020Sold$674,900$192/sqft
        Source: Public Record Report a problem
        3/3/2020Listed for sale$674,900+12.5%$192/sqft
        Source: Redfin Corporation #VALO404004 Report a problem
        10/3/2006Sold$600,000+117.4%$171/sqft
        Source: Public Record Report a problem
        9/20/1996Sold$275,938$79/sqft
        Source: Public Record Report a problem

        Public tax history

        YearProperty taxesTax assessment
        2025$6,598 -7.7%$819,620 -0.8%
        2024$7,146 +6.1%$826,070 +7.4%
        2023$6,732 -0.8%$769,410 +0.9%
        2022$6,785 +2.6%$762,370 +13%
        2021$6,615 +3%$674,960 +8.8%
        2020$6,421 +96.6%$620,360 +2.7%
        2019$3,265 -49.2%$603,890 +2%
        2018$6,423 -1.9%$592,000 +1.7%
        2017$6,550 +1.4%$582,250 -0.3%
        2016$6,458 $583,780 +55.2%
        2015$6,458 -1.5%$376,110 -0.5%
        2014$6,554 -1.3%$378,010 +4.6%
        2013$6,637 $361,480
        2012-- --
        2011-- --
        2010-- --
        2009-- $479,400 -18.6%
        2008-- $589,000 -6.4%
        2007-- $629,000 -11%
        2006-- $706,700 +35.9%
        2005-- $519,900 +0.3%
        2004-- $518,100 +30.5%
        2003-- $397,000 +10.1%
        2002-- $360,700 +11.8%
        2001-- $322,500
        Find assessor info on the county website

        Monthly payment

        Est. payment

        Payment breakdown

        Explore the cost of this home by adjusting the details. Changes won't be saved.
        All calculations are estimates and provided by Zillow, Inc. for informational purposes only. Actual amounts may vary.
        HOA fees may include property taxes on listings classified as Co-Ops. Contact the listing agent and/or owner for fee details.
        Mortgage interest rates are dependent on a number of factors, including credit score, down payment, and repayment length. Interest rate data provided by Zillow Group Marketplace, Inc. as of 1/1/1970 from various mortgage lenders with which we have lead or other similar arrangements; the Estimated Payment is an average of those rates.
        See how much you could borrow to make a competitive offer.

        Climate risks

        Neighborhood: 20165

        Getting around

        23 / 100
        Car-Dependent
        33 / 100
        Somewhat Bikeable

        Nearby schools

        GreatSchools rating
        Schools provided by the listing agent
        • Elementary: Lowes Island
        • Middle: Seneca Ridge
        • High: Dominion
        • District: Loudoun County Public Schools

        Source: Bright MLS. This data may not be complete. We recommend contacting the local school district to confirm school assignments for this home.

        A local agent can set up tours, give advice and negotiate with sellers.

        Browse local experts

        Similar homes