Skip main navigation
Sold for $405,000
  • $405,000

    47545 Clover Avenue, Bennett, CO 80102

    3beds
    1,490sqft
    Single Family Residence
    Built in 2021
    4,725 Square Feet Lot
    $404,600 Zestimate®
    $272/sqft
    $2,689 Estimated rent

    Home value

    $404,600

    $384,000 - $429,000

    $2,689/mo

    Zestimate® history
    Loading
    Loading...

    Owner options

    List your home for rent

    $2,689/mo

    Rent Zestimate®

    Find your next renter with Zillow Rental Manager. Plus, with online applications, you can quickly screen prospective tenants – for free.

    Learn more

    $2,689/mo

    Rent Zestimate®

    Refinance and save

    $2,452/mo

    Est. payment

    Refinancing to a lower rate could help reduce your monthly payments and save thousands over the life of the loan.

    See today's rates

    $2,452/mo

    Est. payment

    Explore your selling options

    Work with a Zillow partner agent

    Leverage their expertise and Zillow's premium Showcase listings to get your home seen by more buyers.

    Get started

    List with your own agent

    Get your home in front of millions of buyers by listing it on Zillow.

    Learn how to do it

    Sell it yourself

    Take full control of how buyers see your home on Zillow by listing For Sale by Owner (FSBO).

    List your home

    What's special

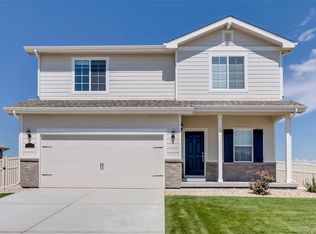
    Fully fenced backyardWelcoming front porchStainless steel appliancesGenerously sized primary bedroomHigh ceilings
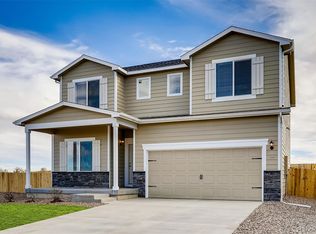
    This stunning ranch-style home checks all the boxes and then some. With 3 bedrooms and 2 full baths this smartly designed living space is ready to impress from the moment you pull into the 2-car attached garage. The south-facing front means natural light pours through all day long, bouncing off the high ceilings and making everything feel open and airy. The expansive great room features vaulted ceilings and flows seamlessly into the kitchen, ideal for entertaining, movie nights, or just hanging out while dinner's on the stove. Speaking of the kitchen: granite countertops on the island, stainless steel appliances, and plenty of space to actually enjoy cooking. Yes, please. Got big dreams for extra space? The flex room has you covered. Use it as a formal dining room, a home office, a study, or whatever fits your life right now. Retreat to the generously sized primary bedroom, and enjoy the en suite bath featuring both a soaker tub and a separate shower. Spa vibes, every single day. You deserve it. Head outside to a fully fenced backyard, perfect for pets, kiddos or weekend hangouts, plus a welcoming front porch is a perfect place to sip your morning coffee. Oh, and the Tesla wall charger in the garage is included. And the location? Honestly, hard to beat. Bennett is one of the Front Range's most exciting up-and-coming communities, a tight-knit town with parks, trails, and a growing lineup of shops and services right along the I-70 corridor. You're just 25 minutes from DIA and 15 minutes from the Colorado Air and Space Port. Bennett has that rare combo of small-town charm and big-city infrastructure, with modern water systems, thoughtful planning, and a community that genuinely cares about where it's headed. This isn't just a house. It's a home in a town worth putting down roots in. Come see it. You're going to love it here.

    Zillow last checked:

    Listing updated:

    Listed by:

    Lane Lyon 303-667-0309 Lane@DenverHomeNews.com,

    Coldwell Banker Global Luxury Denver

    Bought with:

    Curtis Terrell, 100104712

    Keller Williams DTC

    Source: REcolorado as distributed by MLS GRID,MLS#: 7187319MLS Logo

    Facts & features

    Interior

    Bedrooms & bathrooms
    • Bedrooms: 3
    • Bathrooms: 2
    • Full bathrooms: 2
    • Main level bathrooms: 2
    • Main level bedrooms: 3
    Bedroom
    • Description: Generously Sized With En Suite Bath
    • Features: Primary Suite
    • Level: Main
    Bedroom
    • Description: Great For Guests
    • Level: Main
    Bedroom
    • Description: Could Be A Used As A Study Also
    • Level: Main
    Bathroom
    • Description: Wonderful Soaker Tub With Separate Shower
    • Features: Primary Suite
    • Level: Main
    Bathroom
    • Level: Main
    Dining room
    • Description: Can Also Be Used As A Flex Space Or Study
    • Level: Main
    Great room
    • Description: Vaulted Ceilings, Lots Of Natural Light
    • Level: Main
    Kitchen
    • Description: Granite Counters, Stainless Steel Appliances
    • Level: Main
    Heating
    • Forced Air
    Cooling
    • Central Air
    Appliances
    • Included: Dishwasher, Disposal, Gas Water Heater, Microwave, Range, Refrigerator
    Features
    • Flooring: Carpet, Laminate
    • Has basement: No
    Interior area
    • Total structure area: 1,490
    • Total interior livable area: 1,490 sqft
    • Finished area above ground: 1,490

    Property

    Parking
    • Total spaces: 2
    • Parking features: Garage - Attached
    • Attached garage spaces: 2
    Features
    • Levels: One
    • Stories: 1
    • Patio & porch: Front Porch
    • Fencing: Full
    Lot
    • Size: 4,725 sqft
    Details
    • Parcel number: R0192754
    • Special conditions: Standard

    Construction

    Type & style
    • Home type: SingleFamily
    • Architectural style: Traditional
    • Property subtype: Single Family Residence
    Materials
    • Cement Siding, Frame, Stone
    • Roof: Composition
    Condition
    • Year built: 2021
    Details
    • Builder name: LGI Homes

    Utilities & green energy

    • Sewer: Public Sewer
    • Water: Public
    • Utilities for property: Cable Available, Electricity Connected, Internet Access (Wired), Natural Gas Connected, Phone Available

    Community & neighborhood

    Location
    • Region: Bennett
    • Subdivision: Bennett Crossing

    HOA & financial

    HOA
    • Has HOA: Yes
    • HOA fee: $50 monthly
    • Association name: Bennett Crossing
    • Association phone: 855-289-6007

    Other

    Other facts
    • Listing terms: Cash,Conventional,FHA,VA Loan
    • Ownership: Individual

    Price history

    DateEventPrice
    6/30/2026Sold$405,000-2.4%$272/sqft
    Source: REcolorado as distributed by MLS GRID #7187319 Report a problem
    6/2/2026Pending sale$415,000$279/sqft
    Source: REcolorado as distributed by MLS GRID #7187319 Report a problem
    5/29/2026Price change$415,000-2.4%$279/sqft
    Source: REcolorado as distributed by MLS GRID #7187319 Report a problem
    5/22/2026Listed for sale$425,000+10.4%$285/sqft
    Source: REcolorado as distributed by MLS GRID #7187319 Report a problem
    3/30/2021Sold$384,900-0.8%$258/sqft
    Source: Public Record Report a problem
    1/9/2021Price change$387,900+0.5%$260/sqft
    Source: Lgi Homes - Colorado #4917741 Report a problem
    12/22/2020Pending sale$385,900-0.5%$259/sqft
    Source: Lgi Homes - Colorado #4917741 Report a problem
    12/18/2020Listed for sale$387,900$260/sqft
    Source: Lgi Homes - Colorado #4917741 Report a problem

    Public tax history

    YearProperty taxesTax assessment
    2025$4,582 +0.1%$27,810 -13.6%
    2024$4,576 +19.4%$32,200
    2023$3,833 +74.7%$32,200 +25.8%
    2022$2,194 $25,590 +71.7%
    2021-- $14,900 +105.5%
    2020$987 $7,250
    2019$987 +70.4%$7,250 +79%
    2018$579 $4,050 +40400%
    2017$579 $10

    Find assessor info on the county website

    Neighborhood: 80102

    Nearby schools

    GreatSchools rating
    Schools provided by the listing agent
    • Elementary: Bennett
    • Middle: Bennett
    • High: Bennett
    • District: Bennett 29-J

    Source: REcolorado as distributed by MLS GRID. This data may not be complete. We recommend contacting the local school district to confirm school assignments for this home.

    Get a cash offer in 3 minutes
    Find out how much your home could sell for in as little as 3 minutes with a no-obligation cash offer.
    Estimated market value
    $404,600
    Get a cash offer in 3 minutes
    Find out how much your home could sell for in as little as 3 minutes with a no-obligation cash offer.
    Estimated market value
    $404,600