
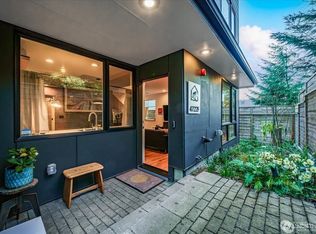
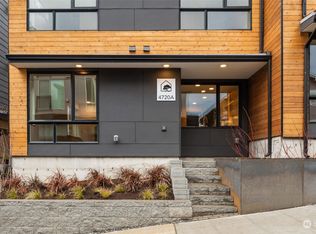

Welcome to 4755 39th Ave South, a hidden gem in the heart of Columbia City! Tucked among the trees yet a mere block from the neighborhood retail core, this turn-key home is much more than meets the eye. Now with 4 bedrooms, 1.75 bathrooms, and an added formal dining room with private deck, this charmer has blossomed into the highly livable home you see today. Additional features include downstairs tv/rec room, new high efficiency furnace, many updated windows, new exterior paint and added storage space. The surprises extend outside where you'll find a detached garage with secret lower level and beyond that a backyard complete with large trampoline. Shops, cafes, pubs and grocery are just around the corner, literally. Hop on the light rail several blocks away for a quick trip to the airport, the major stadiums, downtown and beyond. Seller procured inspection report available upon request. Don't miss this very special home!
Pending
Listed by: Keller Williams Seattle Metro • Dale Wampler
Price cut: $51K (6/11)
$1,099,000
4755 39th Avenue S, Seattle, WA 98118
4beds
1,840sqft
Single Family Residence
Built in 1925
7,426 Square Feet Lot
$1,085,600 Zestimate®
$597/sqft
$-- HOA
What's special
New high efficiency furnaceNew exterior paintTucked among the treesMany updated windowsAdded storage space
- 35 days |
- 528 |
- 34 |
Likely to sell faster than
Zillow last checked:
Listing updated:
Listed by:
Dale Wampler,
Keller Williams Seattle Metro
Source: NWMLS as distributed by MLS GRID,MLS#: 2535160
Facts & features
Interior
Bedrooms & bathrooms
- Bedrooms: 4
- Bathrooms: 2
- Full bathrooms: 1
- 3/4 bathrooms: 1
- Main level bathrooms: 1
- Main level bedrooms: 2
Primary bedroom
- Level: Main
Bedroom
- Level: Lower
Bedroom
- Level: Lower
Bedroom
- Level: Main
Bathroom full
- Level: Main
Bathroom three quarter
- Level: Lower
Dining room
- Level: Main
Entry hall
- Level: Main
Family room
- Level: Lower
Kitchen with eating space
- Level: Main
Living room
- Level: Main
Utility room
- Level: Lower
Heating
- 90%+ High Efficiency, Radiant, Electric, Natural Gas, See Remarks
Cooling
- None
Appliances
- Included: Dishwasher, Disposal, Dryer, Microwave, Refrigerator, Stove(s)/Range(s), Washer, Dishwasher(s), Dryer(s), Garbage Disposal, Microwave(s), Refrigerator(s), Washer(s), Water Heater: Electric, Water Heater Location: Basement
Features
- Dining Room
- Flooring: Hardwood, Other, See Remarks, Carpet
- Doors: French Doors
- Windows: Dbl Pane/Storm Window
- Basement: Finished
- Has fireplace: No
Interior area
- Total structure area: 1,840
- Total interior livable area: 1,840 sqft
Property
Parking
- Total spaces: 3
- Parking features: Driveway, Detached Garage
- Has garage: Yes
- Covered spaces: 1
- Uncovered spaces: 2
Features
- Levels: One
- Stories: 1
- Entry location: Main
- Patio & porch: Dbl Pane/Storm Window, Dining Room, French Doors, Security System, Water Heater, Wired for Generator
Lot
- Size: 7,426 Square Feet
- Features: Curbs, Paved, Sidewalk, Deck, Electric Car Charging, Fenced-Partially, Shop
- Topography: Terraces
- Residential vegetation: Garden Space
Details
- Parcel number: 3929900110
- Special conditions: Standard
- Other equipment: Wired for Generator
Construction
Type & style
- Home type: SingleFamily
- Architectural style: 1 Story w/Bsmnt.
- Property subtype: Single Family Residence
Materials
- Cement Planked, Stucco, Cement Plank
- Foundation: Poured Concrete
- Roof: Composition,Flat
Condition
- Year built: 1925
Utilities & green energy
- Electric: Company: Seattle City Light
- Sewer: Sewer Connected, Company: Seattle PUD
- Water: Public, Company: Seattle PUD
Community & HOA
Community
- Security: Security System
- Subdivision: Columbia City
Location
- Region: Seattle
Financial & listing details
- Price per square foot: $597/sqft
- Tax assessed value: $804,000
- Annual tax amount: $7,936
- Date on market: 6/4/2026
- Cumulative days on market: 36 days
- Listing terms: Conventional
- Inclusions: Dishwasher(s), Dryer(s), Garbage Disposal, Microwave(s), Refrigerator(s), Stove(s)/Range(s), Washer(s)
Estimated market value
$1,085,600
$1.03M - $1.14M
$4,312/mo
Price history
| Date | Event | Price |
|---|---|---|
| 6/17/2026 | Pending sale | $1,099,000$597/sqft |
Source: | ||
| 6/11/2026 | Price change | $1,099,000-4.4%$597/sqft |
Source: | ||
| 6/5/2026 | Listed for sale | $1,150,000+215.1%$625/sqft |
Source: | ||
| 3/22/2012 | Sold | $365,000+4.3%$198/sqft |
Source: | ||
| 2/29/2012 | Pending sale | $350,000$190/sqft |
Source: Windermere Real Estate Company #323462 Report a problem | ||
| 2/24/2012 | Listed for sale | $350,000+177.8%$190/sqft |
Source: Windermere Real Estate Company #323462 Report a problem | ||
| 10/27/2011 | Sold | $126,000+52.7%$68/sqft |
Source: | ||
| 10/7/2011 | Listed for sale | $82,500-62.3%$45/sqft |
Source: foreclosure.com Report a problem | ||
| 6/16/2011 | Sold | $218,750+108.3%$119/sqft |
Source: Public Record Report a problem | ||
| 3/24/2011 | Listed for sale | $105,000$57/sqft |
Source: John L Scott Real Estate #198145 Report a problem | ||
Public tax history
| Year | Property taxes | Tax assessment |
|---|---|---|
| 2025 | $8,964 +12.9% | $804,000 +5.8% |
| 2024 | $7,936 +0.5% | $760,000 -1.4% |
| 2023 | $7,897 +3.9% | $771,000 -7.1% |
| 2022 | $7,602 +9.4% | $830,000 +19.4% |
| 2021 | $6,952 +4.1% | $695,000 +9.6% |
| 2020 | $6,678 +3% | $634,000 +1.6% |
| 2019 | $6,481 +16.7% | $624,000 +5.8% |
| 2018 | $5,556 -3.6% | $590,000 +9.7% |
| 2017 | $5,761 +52.2% | $538,000 +20.9% |
| 2016 | $3,786 | $445,000 +14.7% |
| 2015 | $3,786 | $388,000 +8.1% |
| 2014 | $3,786 | $359,000 +14.7% |
| 2013 | $3,786 | $313,000 +5.4% |
| 2012 | -- | $297,000 +18.8% |
| 2011 | -- | $250,000 -12.9% |
| 2010 | -- | $287,000 |
| 2009 | -- | $287,000 +4.7% |
| 2007 | -- | $274,000 +11.8% |
| 2006 | -- | $245,000 +7.9% |
| 2005 | -- | $227,000 +74.6% |
| 2001 | $1,593 +16.4% | $130,000 +22.6% |
| 2000 | $1,368 | $106,000 |
Find assessor info on the county website
Monthly payment
Est. payment$--/mo
Payment breakdown
Explore the cost of this home by adjusting the details. Changes won't be saved.All calculations are estimates and provided by Zillow, Inc. for informational purposes only. Actual amounts may vary.
HOA fees may include property taxes on listings classified as Co-Ops. Contact the listing agent and/or owner for fee details.
Mortgage interest rates are dependent on a number of factors, including credit score, down payment, and repayment length. Interest rate data provided by Zillow Group Marketplace, Inc. as of 1/1/1970 from various mortgage lenders with which we have lead or other similar arrangements; the Estimated Payment is an average of those rates.
See how much you could borrow to make a competitive offer.
Climate risks
Neighborhood: Columbia City
Nearby schools
GreatSchools rating
- 6/10Hawthorne Elementary SchoolGrades: PK-5Distance: 0.4 mi
- 6/10Orca K-8 SchoolGrades: K-8Distance: 0.5 mi
- 4/10Franklin High SchoolGrades: 9-12Distance: 1.2 mi
A local agent can set up tours, give advice and negotiate with sellers.
- Washington
- King County
- Seattle
- 98118
- Columbia City
- 4755 39th Avenue S