Nestled among mature trees on a beautifully wooded lot, this well-maintained 4 bedroom 2 bath one level home offers the perfect blend of privacy, comfort, and modern updates. From the welcoming front porch to the peaceful setting, you'll feel right at home the moment you arrive. Inside, you'll find a spacious living room with vaulted ceilings and a cozy fireplace, creating an inviting space for gathering with family and friends. The kitchen features updated countertops, stainless steel appliances, and a sunny breakfast area overlooking the backyard. A separate formal dining room provides the perfect setting for holidays and special occasions. The oversized primary suite is a true retreat with a vaulted ceiling, generous space for a sitting area, and a beautifully updated ensuite bath featuring granite countertops, double vanities, and a large walk-in tiled shower. The additional 3 bedrooms are spacious and offer flexibility for family, guests, or a home office. Luxury vinyl plank flooring flows throughout the home, giving it a fresh, low-maintenance feel. There is also a drop zone and laundry room right off the garage, Outside, enjoy the serenity of the wooded surroundings with plenty of room to relax, entertain, or simply take in the beauty of nature. This is the perfect opportunity to enjoy quiet country-style living while still being convenient to shopping, dining, and everyday amenities. Schedule your private tour today and discover everything this beautiful property has to offer!
Closed
Price Unknown
4755 Alexander Rd, Olive Branch, MS 38654
4beds
1,778sqft
Residential, Single Family Residence
Built in 1995
1.86 Acres Lot
$309,200 Zestimate®
$--/sqft
$2,090 Estimated rent
Home value
$309,200
$284,000 - $337,000
$2,090/mo
Zestimate® history
Owner options
List your home for rent
$2,090/mo
Rent Zestimate®
Find your next renter with Zillow Rental Manager. Plus, with online applications, you can quickly screen prospective tenants – for free.
$2,090/mo
Rent Zestimate®
Refinance and save
Refinancing to a lower rate could help reduce your monthly payments and save thousands over the life of the loan.
Explore your selling options
Work with a Zillow partner agent
Leverage their expertise and Zillow's premium Showcase listings to get your home seen by more buyers.
Get startedList with your own agent
Get your home in front of millions of buyers by listing it on Zillow.
Learn how to do itSell it yourself
Take full control of how buyers see your home on Zillow by listing For Sale by Owner (FSBO).
List your homeWhat's special
Beautifully wooded lotMature treesCozy fireplaceBeautifully updated ensuite bathSeparate formal dining roomOversized primary suiteStainless steel appliances
Zillow last checked:
Listing updated:
Listed by:
Lisa M Utterback 901-493-5196,
Crye-Leike Hernando,
Bill Murdock 901-301-1288
Bought with:
Julie McCroskey, S-57290
Ez Realty, Llc
Source: MLS United,MLS#: 4156910
Facts & features
Interior
Bedrooms & bathrooms
- Bedrooms: 4
- Bathrooms: 2
- Full bathrooms: 2
Heating
- Central, Natural Gas
Cooling
- Central Air
Appliances
- Included: Dishwasher, Disposal, Electric Range, Microwave, Stainless Steel Appliance(s)
- Laundry: Laundry Room
Features
- Ceiling Fan(s), Eat-in Kitchen, High Ceilings, His and Hers Closets, Double Vanity
- Flooring: Ceramic Tile, Laminate
- Doors: Dead Bolt Lock(s)
- Has fireplace: Yes
- Fireplace features: Gas Log, Great Room
Interior area
- Total structure area: 1,778
- Total interior livable area: 1,778 sqft
Property
Parking
- Total spaces: 2
- Parking features: Attached, Paved
- Attached garage spaces: 2
Features
- Levels: One
- Stories: 1
- Patio & porch: Front Porch, Patio
- Exterior features: Rain Gutters
- Fencing: Back Yard,Fenced
Lot
- Size: 1.86 Acres
- Features: Landscaped, Wooded
Details
- Additional structures: Shed(s)
- Parcel number: 2061110400000300
Construction
Type & style
- Home type: SingleFamily
- Property subtype: Residential, Single Family Residence
Materials
- Brick
- Foundation: Slab
- Roof: Architectural Shingles
Condition
- New construction: No
- Year built: 1995
Utilities & green energy
- Sewer: Public Sewer
- Water: Public
- Utilities for property: Electricity Connected, Natural Gas Connected, Sewer Connected, Water Connected
Community & HOA
Community
- Subdivision: Oakwood Estates
Location
- Region: Olive Branch
Financial & listing details
- Tax assessed value: $145,708
- Annual tax amount: $819
- Date on market: 7/23/2026
- Electric utility on property: Yes
Price history
| Date | Event | Price |
|---|---|---|
| 8/10/2026 | Sold | -- |
Source: MLS United #4156910 Report a problem | ||
| 7/25/2026 | Pending sale | $299,900$169/sqft |
Source: MLS United #4156910 Report a problem | ||
| 7/23/2026 | Listed for sale | $299,900$169/sqft |
Source: MLS United #4156910 Report a problem | ||
| 9/8/2020 | Sold | -- |
Source: MLS United #18308001_2330835 Report a problem | ||
Public tax history
| Year | Property taxes | Tax assessment |
|---|---|---|
| 2025 | $819 -15.2% | $14,571 |
| 2024 | $965 | $14,571 |
| 2023 | $965 | $14,571 |
| 2022 | $965 | $14,571 |
| 2021 | $965 -48.2% | $14,571 +6.8% |
| 2020 | $1,862 | $13,645 |
| 2019 | $1,862 | $13,645 |
| 2018 | $1,862 +22.7% | $13,645 +3% |
| 2017 | $1,518 | $13,251 -3.6% |
| 2016 | $1,518 -19.5% | $13,749 -43.9% |
| 2015 | $1,886 +17.3% | $24,498 +78.2% |
| 2014 | $1,609 +5% | $13,749 |
| 2013 | $1,531 | $13,749 |
| 2010 | -- | $13,749 |
| 2009 | -- | $13,749 |
| 2008 | -- | $13,749 |
Find assessor info on the county website
Neighborhood: 38654
Nearby homes
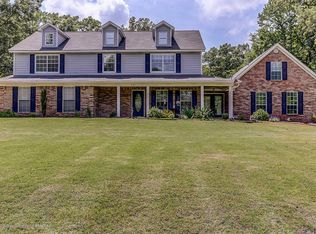
- $318,8003 bd2 ba1.9k sqft4723 Alexander Rd, Olive Branch, MS 38654Off Market
- $499,8005 bd4 ba3.7k sqft4787 Alexander Rd, Olive Branch, MS 38654Off Market
- $--1 acreAlexander Rd, Olive Branch, MS 38654Sold
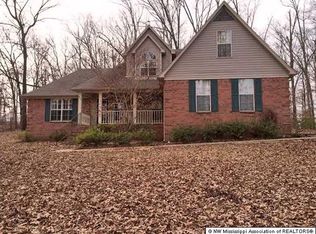
- $347,6003 bd3 ba2.4k sqft4813 Alexander Rd, Olive Branch, MS 38654Off Market
- $343,9003 bd-- ba2.1k sqft4728 Medora Dr, Olive Branch, MS 38654Off Market
- $373,3004 bd3 ba2.8k sqft4702 Medora Dr, Olive Branch, MS 38654Off Market
- $363,3004 bd3 ba2.7k sqft4754 Medora Dr, Olive Branch, MS 38654Off Market
- $424,5003 bd-- ba3.2k sqft9883 Miranda Dr, Olive Branch, MS 38654Off Market
Nearby schools
GreatSchools rating
- 7/10Chickasaw Elementary SchoolGrades: 2-3Distance: 1.7 mi
- 5/10Olive Branch Middle SchoolGrades: 6-8Distance: 1.9 mi
- 9/10Olive Branch High SchoolGrades: 9-12Distance: 1.5 mi
Schools provided by the listing agent
- Elementary: Olive Branch
- Middle: Olive Branch
- High: Olive Branch
Source: MLS United. This data may not be complete. We recommend contacting the local school district to confirm school assignments for this home.
Sell for more on Zillow
Get a Zillow Showcase℠ listing at no additional cost and you could sell for .
$309,200
2% more
+$6,184
With Zillow Showcase(estimated)
$315,384
Sell for more on Zillow
Get a Zillow Showcase℠ listing at no additional cost and you could sell for .
$309,200
2% more
+$6,184
With Zillow Showcase(estimated)
$315,384
- Mississippi
- DeSoto County
- Olive Branch
- 38654
- 4755 Alexander Rd
