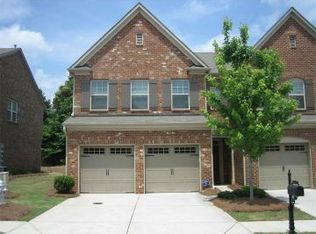
Presenting a stunning townhome nestled in the heart of ideal Peachtree Corners location within a gated neighborhood, offering both security and convenience. This residence boasts easy access to Atlanta, making commuting a breeze, while being surrounded by shopping centers, schools, and parks for added lifestyle convenience. Step inside to discover a well-thought-out floor plan accentuated by gleaming hardwoods throughout the main floor, creating an inviting atmosphere. The spacious family room welcomes you with its cozy fireplace, perfect for gatherings and relaxation. Prepare culinary delights in the modern kitchen featuring granite countertops, stainless steel appliances, and a convenient heating area, ideal for entertaining guests or enjoying family meals. Retreat to the luxurious master bedroom suite, complete with double vanities, a separate tub, and shower, along with a spacious walk-in closet, providing ample storage space and a private sanctuary to unwind after a long day. Upstairs, you'll find a bonus media room, perfect for movie nights or as a secondary entertainment space, along with another bedroom and two additional baths, offering flexibility and comfort for family and guests alike. With a two-car garage providing secure parking and additional storage, this townhome offers the perfect blend of style, functionality, and convenience. Don't miss the opportunity to make this your dream home. Schedule your showing today!
Closed
$438,000
4755 Allston Ln, Peachtree Corners, GA 30092
3beds
1,903sqft
Townhouse
Built in 2008
1,742 Square Feet Lot
$428,700 Zestimate®
$230/sqft
$2,572 Estimated rent
Home value
$428,700
$407,000 - $450,000
$2,572/mo
Zestimate® history
Owner options
List your home for rent
$2,572/mo
Rent Zestimate®
Find your next renter with Zillow Rental Manager. Plus, with online applications, you can quickly screen prospective tenants – for free.
$2,572/mo
Rent Zestimate®
Refinance and save
$5,316/mo
Est. payment
Refinancing to a lower rate could help reduce your monthly payments and save thousands over the life of the loan.
$5,316/mo
Est. payment
Explore your selling options
Work with a Zillow partner agent
Leverage their expertise and Zillow's premium Showcase listings to get your home seen by more buyers.
Get startedList with your own agent
Get your home in front of millions of buyers by listing it on Zillow.
Learn how to do itSell it yourself
Take full control of how buyers see your home on Zillow by listing For Sale by Owner (FSBO).
List your homeWhat's special
Zillow last checked:
Listing updated:
Listed by:
Century 21 Results
Bought with:
Jennifer Hamilton, 384195
Keller Williams Realty
Source: GAMLS,MLS#: 10270407
Facts & features
Interior
Bedrooms & bathrooms
- Bedrooms: 3
- Bathrooms: 3
- Full bathrooms: 2
- 1/2 bathrooms: 1
Rooms
- Room types: Bonus Room, Family Room, Foyer, Laundry
Kitchen
- Features: Breakfast Area, Pantry, Solid Surface Counters
Heating
- Forced Air, Natural Gas
Cooling
- Ceiling Fan(s), Central Air
Appliances
- Included: Dishwasher, Gas Water Heater, Microwave, Refrigerator
- Laundry: Upper Level
Features
- Double Vanity, High Ceilings, Split Bedroom Plan, Walk-In Closet(s)
- Flooring: Carpet, Hardwood, Tile
- Basement: None
- Attic: Pull Down Stairs
- Number of fireplaces: 1
- Fireplace features: Factory Built, Family Room
- Common walls with other units/homes: 2+ Common Walls
Interior area
- Total structure area: 1,903
- Total interior livable area: 1,903 sqft
- Finished area above ground: 1,903
- Finished area below ground: 0
Property
Parking
- Parking features: Garage, Garage Door Opener
- Has garage: Yes
Features
- Levels: Two
- Stories: 2
- Patio & porch: Patio
- Body of water: None
Lot
- Size: 1,742 Square Feet
- Features: Level, Private
Details
- Parcel number: R6287 650
Construction
Type & style
- Home type: Townhouse
- Architectural style: Brick Front
- Property subtype: Townhouse
- Attached to another structure: Yes
Materials
- Brick
- Foundation: Slab
- Roof: Composition
Condition
- Resale
- New construction: No
- Year built: 2008
Utilities & green energy
- Sewer: Public Sewer
- Water: Public
- Utilities for property: Cable Available, Electricity Available, High Speed Internet, Natural Gas Available, Phone Available, Sewer Available, Underground Utilities, Water Available
Community & HOA
Community
- Features: Gated, Sidewalks, Street Lights, Walk To Schools, Near Shopping
- Security: Gated Community, Smoke Detector(s)
- Subdivision: Berkeley Chase
HOA
- Has HOA: Yes
- Services included: Maintenance Structure, Maintenance Grounds, Pest Control, Trash, Water
- HOA fee: $2,580 annually
Location
- Region: Peachtree Corners
Financial & listing details
- Price per square foot: $230/sqft
- Tax assessed value: $452,500
- Annual tax amount: $4,715
- Date on market: 3/22/2024
- Cumulative days on market: 10 days
- Listing agreement: Exclusive Agency
- Electric utility on property: Yes
Price history
| Date | Event | Price |
|---|---|---|
| 4/16/2024 | Sold | $438,000+1.9%$230/sqft |
Source:  GAMLS #10270407 Report a problem GAMLS #10270407 Report a problem | ||
| 4/5/2024 | Pending sale | $429,900$226/sqft |
Source:  FMLS GA #7356031 Report a problem FMLS GA #7356031 Report a problem | ||
| 3/22/2024 | Listed for sale | $429,900+45.7%$226/sqft |
Source: FMLS GA #7356031 Report a problem | ||
| 10/30/2019 | Sold | $295,000$155/sqft |
Source:  GAMLS #8661804 Report a problem GAMLS #8661804 Report a problem | ||
| 9/25/2019 | Pending sale | $295,000$155/sqft |
Source: RE/MAX Around Atlanta #8661804 Report a problem | ||
| 9/18/2019 | Listed for sale | $295,000+32.6%$155/sqft |
Source: RE/MAX Around Atlanta #8661804 Report a problem | ||
| 4/29/2014 | Sold | $222,500$117/sqft |
Source: Public Record Report a problem | ||
| 2/22/2014 | Listed for sale | $222,500-6.7%$117/sqft |
Source: Solid Source Realty, Inc #07223823 Report a problem | ||
| 8/5/2008 | Sold | $238,500$125/sqft |
Source: Public Record Report a problem | ||
Public tax history
| Year | Property taxes | Tax assessment |
|---|---|---|
| 2025 | $6,019 +15.9% | $181,000 +9.2% |
| 2024 | $5,194 +10.2% | $165,720 |
| 2023 | $4,715 -0.3% | $165,720 +15.9% |
| 2022 | $4,729 +3.8% | $143,040 +18.8% |
| 2021 | $4,557 +4.7% | $120,400 +5.5% |
| 2020 | $4,355 +31.3% | $114,080 +11.1% |
| 2019 | $3,317 | $102,720 |
| 2018 | $3,317 +11.2% | $102,720 +15.8% |
| 2016 | $2,982 +4.4% | $88,680 +8.8% |
| 2015 | $2,857 | $81,480 |
| 2014 | $2,857 +14.7% | $81,480 +8% |
| 2013 | $2,491 | $75,440 -14% |
| 2012 | -- | $87,720 |
| 2011 | -- | $87,720 |
| 2010 | -- | $87,720 |
| 2009 | -- | $87,720 |
Find assessor info on the county website
Neighborhood: 30092
Nearby homes
- $410,5003 bd3 ba1.8k sqft4765 Allston Ln, Peachtree Corners, GA 30092Off Market
- $413,5003 bd3 ba1.9k sqft4745 Allston Ln, Peachtree Corners, GA 30092Off Market
- $416,7003 bd2 ba1.8k sqft4785 Allston Ln, Peachtree Corners, GA 30092Off Market
- $1,000-- bd-- ba-- sqftAllston Ln, Peachtree Corners, GA 30092Off Market
- $405,1003 bd3 ba1.9k sqft4795 Allston Ln, Peachtree Corners, GA 30092Off Market
- $412,3003 bd3 ba1.9k sqft4805 Allston Ln, Peachtree Corners, GA 30092Off Market
- $425,9003 bd3 ba1.9k sqft3309 Berkeley Glen Way, Peachtree Corners, GA 30092Off Market
- $420,7003 bd3 ba1.9k sqft4815 Allston Ln, Peachtree Corners, GA 30092Off Market
Nearby schools
GreatSchools rating
- 6/10Berkeley Lake Elementary SchoolGrades: PK-5Distance: 0.7 mi
- 6/10Duluth Middle SchoolGrades: 6-8Distance: 2.5 mi
- 5/10Duluth High SchoolGrades: 9-12Distance: 4 mi
Schools provided by the listing agent
- Elementary: Berkeley Lake
- Middle: Duluth
- High: Duluth
Source: GAMLS. This data may not be complete. We recommend contacting the local school district to confirm school assignments for this home.
Get a cash offer in 3 minutes
Find out how much your home could sell for in as little as 3 minutes with a no-obligation cash offer.
Estimated market value
$428,700
Get a cash offer in 3 minutes
Find out how much your home could sell for in as little as 3 minutes with a no-obligation cash offer.
Estimated market value
$428,700
- Georgia
- Gwinnett County
- Peachtree Corners
- 30092
- 4755 Allston Ln
Nearby cities
Nearby neighborhoods
Nearby zip codes
Other Peachtree Corners Topics
- Apartments for Rent in 30092
- Houses for Sale in 30092
- Houses for Rent in 30092
- 30092 Real Estate
- Peachtree Corners Condos
- Houses for Sale in Peachtree Corners
- Newest Listings in Peachtree Corners
- Peachtree Corners Home Values
- Peachtree Corners Real Estate Agents
- Peachtree Corners Refinance
- Peachtree Corners Mortgage Rates
