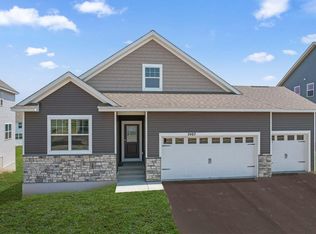
**Ask how you can receive a 5.50% Conventional or 5.5% VA rate (30-year fixed) PLUS up to $5000 in closing costs on this home!** The “Whitney” is our largest and most luxurious floorplan. Situated on a wonderful lot with 7.5 acres of open space behind you. Pond and walking trails next to you and tons of privacy. The Artisan exterior draws you in with sharp angels and attention to detail. What’s inside? Spacious main floor with 9’ ceilings and grand kitchen, island for 5+ both formal and informal dining spaces. A butler’s pantry connects the formal dining to the kitchen, featuring a vast amount of counter and storage space. Plus, a large walk-in pantry. The family room offers large windows (with a lifetime warranty) plus a gas fireplace in the family room. You will love the ease and practicality of the main floor bedroom and ¾ bathroom which can also be a home office. Come in from the garage into the large mudroom with a walk-in closet and space for lockers or boot bench. Head to the upper level through the extra-wide staircase to a spacious loft, convenient upper-level laundry room, and 4 more bedrooms (all with walk in closets). The luxury primary bedroom suite has a private bath with a tiled shower, separate soaking tub, plus two walk-in closets and dual sinks with Quartz counters. Unfinished lower level gives you the potential for an additional 1166+ FSF (total of 4614 feet) with a large 6th bedroom, 5th bathroom and spacious family room.
The Sienna Grove neighborhood is nestled in the East end of Woodbury which hosts an amazing parks system that includes connections to 150 miles of walking trails. Close to excellent dining options, shopping, breweries, Championship golf, movie theatres, and Historic Afton. Plus, an easy drive to the essentials like groceries, hospitals and public safety. Easy access to 494/94. Students attend the highly desirable school district #833, including Liberty Ridge Elementary, Lake Middle and East Ridge High. Don't forget about our 1, 2, & 10 year warranty on your new home, avoid the expense of a home inspection. Hardi board siding on the front adds value and extra curb appeal. Sod and irrigation included, plus, industry leading smart home technology providing you convenience & peace of mind. NO HOA!!
Pending
Price cut: $5K (8/27)
$745,000
4755 Blake Way, Woodbury, MN 55129
5beds
3,448sqft
Single Family
Built in 2026
8,276 Square Feet Lot
$-- Zestimate®
$216/sqft
$-- HOA
What's special
Sod and irrigation includedGrand kitchenTons of privacyConvenient upper-level laundry roomLarge walk-in pantry
- 146 days
- 323
- 8
Zillow last checked:
Listing updated:
Listed by:
Melissa Pozzi 952-737-7379,
D.R. Horton, Inc.
Source: NorthstarMLS as distributed by MLS GRID,MLS#: 7053724
Facts & features
Interior
Bedrooms & bathrooms
- Bedrooms: 5
- Bathrooms: 4
- Full bathrooms: 2
- 3/4 bathrooms: 2
Bedroom
- Level: Upper
- Area: 266 Square Feet
- Dimensions: 19 x 14
Bedroom 2
- Level: Upper
- Area: 182 Square Feet
- Dimensions: 14 x 13
Bedroom 3
- Level: Upper
- Area: 156 Square Feet
- Dimensions: 13 x 12
Bedroom 4
- Level: Upper
- Area: 156 Square Feet
- Dimensions: 13 x 12
Bedroom 5
- Level: Main
- Area: 156 Square Feet
- Dimensions: 13 x 12
Dining room
- Level: Main
- Area: 169 Square Feet
- Dimensions: 13 x 13
Family room
- Level: Main
- Area: 294 Square Feet
- Dimensions: 21 x 14
Kitchen
- Level: Main
- Area: 280 Square Feet
- Dimensions: 20 x 14
Laundry
- Level: Upper
- Area: 48 Square Feet
- Dimensions: 08 x 06
Loft
- Level: Upper
- Area: 285 Square Feet
- Dimensions: 19 x 15
Walk in closet
- Level: Upper
- Area: 49 Square Feet
- Dimensions: 07 x 07
Walk in closet
- Level: Upper
- Area: 49 Square Feet
- Dimensions: 07 x 07
Heating
- Forced Air, Fireplace(s)
Cooling
- Central Air
Appliances
- Included: Air-To-Air Exchanger, Cooktop, Dishwasher, Disposal, Exhaust Fan, Humidifier, Microwave, Stainless Steel Appliance(s), Tankless Water Heater, Wall Oven
- Laundry: Electric Dryer Hookup, Laundry Room, Upper Level, Washer Hookup
Features
- Basement: Drain Tiled,Drainage System,Concrete,Storage Space,Sump Pump,Unfinished
- Number of fireplaces: 1
- Fireplace features: Gas, Living Room
Interior area
- Total structure area: 3,448
- Total interior livable area: 3,448 sqft
- Finished area above ground: 3,448
- Finished area below ground: 0
Property
Parking
- Total spaces: 3
- Parking features: Attached, Asphalt, Garage Door Opener, Insulated Garage
- Attached garage spaces: 3
- Has uncovered spaces: Yes
- Details: Garage Dimensions (30 x 24), Garage Door Height (7), Garage Door Width (16)
Accessibility
- Accessibility features: None
Features
- Levels: Two
- Stories: 2
- Patio & porch: Covered, Front Porch
Lot
- Size: 8,276 Square Feet
- Dimensions: 65 x 120 x 65 x 120
- Features: Sod Included in Price
Details
- Foundation area: 1618
- Parcel number: 2602821430052
- Zoning description: Residential-Single Family
Construction
Type & style
- Home type: SingleFamily
- Property subtype: Single Family
Materials
- Post and Beam, Concrete
- Roof: Age 8 Years or Less,Asphalt,Pitched
Condition
- New construction: Yes
- Year built: 2026
Details
- Builder name: D.R. HORTON
Utilities & green energy
- Electric: Circuit Breakers, 200+ Amp Service, Power Company: Xcel Energy
- Gas: Natural Gas
- Sewer: City Sewer/Connected
- Water: City Water/Connected
- Utilities for property: Underground Utilities
Community & HOA
Community
- Subdivision: Sienna Grove
HOA
- Has HOA: No
Location
- Region: Woodbury
Financial & listing details
- Price per square foot: $216/sqft
- Tax assessed value: $28,200
- Annual tax amount: $250
- Date on market: 4/12/2026
- Cumulative days on market: 147 days
- Road surface type: Paved
Estimated market value
Not available
Estimated sales range
Not available
Not available
Price history
| Date | Event | Price |
|---|---|---|
| 8/28/2026 | Pending sale | $745,000$216/sqft |
Source:  NorthstarMLS as distributed by MLS GRID #7053724 Report a problem NorthstarMLS as distributed by MLS GRID #7053724 Report a problem | ||
| 8/27/2026 | Price change | $745,000-0.7%$216/sqft |
Source: NorthstarMLS as distributed by MLS GRID #7053724 Report a problem | ||
| 8/10/2026 | Price change | $750,000-1%$218/sqft |
Source: NorthstarMLS as distributed by MLS GRID #7053724 Report a problem | ||
| 4/12/2026 | Listed for sale | $757,865$220/sqft |
Source: NorthstarMLS as distributed by MLS GRID #7053724 Report a problem | ||
Public tax history
| Year | Property taxes | Tax assessment |
|---|---|---|
| 2025 | $278 | $28,200 |
Find assessor info on the county website
Monthly payment
Est. payment
Payment breakdown
Explore the cost of this home by adjusting the details. Changes won't be saved.Climate risks
Neighborhood: 55129
Similar homes
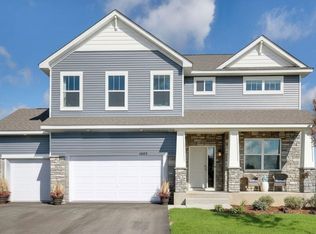
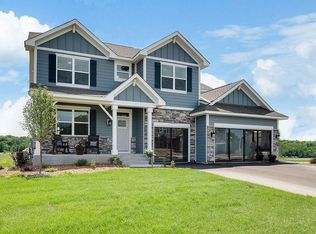
- $734,9905 bd4 ba3.4k sqft4901 Blake Way, Woodbury, MN 55129New Construction
 MLS ID #7132589, Melissa Pozzi, D.R. Horton, Inc.. NorthstarMLS as distributed by MLS GRID
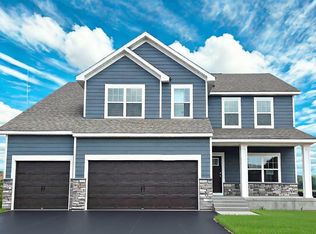
 - $708,2755 bd5 ba3.1k sqft4925 Blake Way, Woodbury, MN 55129New Construction
 NorthstarMLS as distributed by MLS GRID
 - $699,9905 bd4 ba3.1k sqft4907 Blake Way, Woodbury, MN 55129New Construction
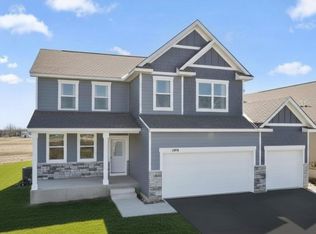 NorthstarMLS as distributed by MLS GRID
 - $773,1505 bd4 ba3.4k sqft10662 Bent Pine Ln, Woodbury, MN 55129New Construction
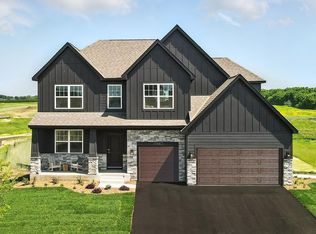 MLS ID #6671115, Melissa Pozzi, D.R. Horton, Inc.. NorthstarMLS as distributed by MLS GRID
 - $590,0004 bd3 ba2.7k sqft4978 Blake Way, Woodbury, MN 55129New ConstructionNorthstarMLS as distributed by MLS GRID
- $675,0005 bd3 ba3k sqft4774 Blake Ct, Woodbury, MN 55129New ConstructionNorthstarMLS as distributed by MLS GRID
- $799,0006 bd5 ba4.6k sqft4762 Blake Ct, Woodbury, MN 55129New ConstructionNorthstarMLS as distributed by MLS GRID
- $635,0005 bd4 ba3k sqft4991 Blake Way, Woodbury, MN 55129New ConstructionNorthstarMLS as distributed by MLS GRID
- $640,0004 bd3 ba2.7k sqft4767 Blake Way, Woodbury, MN 55129New ConstructionNorthstarMLS as distributed by MLS GRID
- $850,0006 bd5 ba4.2k sqft5019 Airlake Dr, Woodbury, MN 55129For SaleMLS ID #7121396, Sarah F. Lebens, Edina Realty, Inc.. NorthstarMLS as distributed by MLS GRID
- $899,9005 bd5 ba4.4k sqft9960 Arrowwood Trl, Woodbury, MN 55129For SaleMLS ID #7124491, Kristy Hebert Esty, Edina Realty, Inc.. NorthstarMLS as distributed by MLS GRID
- $684,9905 bd4 ba3.4k sqft6188 Jennifer Ave S, Cottage Grove, MN 55016New ConstructionNorthstarMLS as distributed by MLS GRID
- $610,9853 bd2 ba1.8k sqft4985 Blake Way, Woodbury, MN 55129For SaleMLS ID #7091466, Melissa Pozzi, D.R. Horton, Inc.. NorthstarMLS as distributed by MLS GRID
- $699,9905 bd4 ba3.1k sqft6265 Jensen Ave S, Cottage Grove, MN 55016New ConstructionMLS ID #7082753, Jessica Kuss, D.R. Horton, Inc.. NorthstarMLS as distributed by MLS GRID
- $669,9905 bd3 ba3k sqft6107 Jennifer Ave S, Cottage Grove, MN 55016New ConstructionNorthstarMLS as distributed by MLS GRID
- $659,9004 bd3 ba3k sqft9492 63rd St S, Cottage Grove, MN 55016For SaleMLS ID #7131863, Mary L Dvorak, Keller Williams Realty Integrity. NorthstarMLS as distributed by MLS GRID
- $665,0005 bd5 ba3.1k sqft6172 Jennifer Ave S, Cottage Grove, MN 55016New ConstructionNorthstarMLS as distributed by MLS GRID
- $542,1253 bd2 ba1.7k sqft5200 Long Pointe Bay, Woodbury, MN 55129New ConstructionNorthstarMLS as distributed by MLS GRID
