Skip main navigation
Sold for $159,000
  • Zestimate®
    $159,000

    4755 BURNEY DRIVE, HOLIDAY, FL 34690

    2beds
    1,248sqft
    Manufactured Home, Single Family Residence
    Built in 1981
    5,878 Square Feet Lot
    $159,000 Zestimate®
    $127/sqft
    $-- Estimated rent

    Home value

    $159,000

    $146,000 - $173,000

    Not available

    Zestimate® history
    Loading
    Loading...

    Owner options

    List your home for rent

    Find your next renter with Zillow Rental Manager. Plus, with online applications, you can quickly screen prospective tenants – for free.

    Learn more
    Refinance and save

    $1,318/mo

    Est. payment

    Refinancing to a lower rate could help reduce your monthly payments and save thousands over the life of the loan.

    See today's rates

    $1,318/mo

    Est. payment

    Explore your selling options

    Work with a Zillow partner agent

    Leverage their expertise and Zillow's premium Showcase listings to get your home seen by more buyers.

    Get started

    List with your own agent

    Get your home in front of millions of buyers by listing it on Zillow.

    Learn how to do it

    Sell it yourself

    Take full control of how buyers see your home on Zillow by listing For Sale by Owner (FSBO).

    List your home

    What's special

    Pond viewLaundry facilitiesCorner lotPergo flooring throughoutFormal dining roomCathedral ceilingsRemodeled eat-in-kitchen
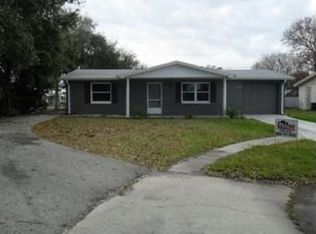
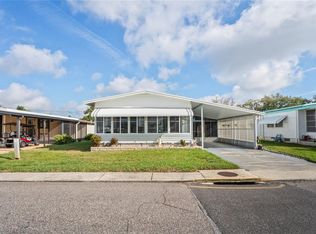
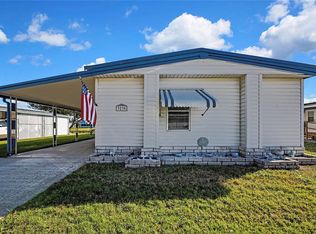
    This meticulous, maintained home is in Pristine condition on a CORNER LOT and features Pergo flooring throughout. Remodeled Eat-In-Kitchen and both Bathrooms, Formal Dining room, Cathedral Ceilings and even a Living room Fireplace. Recent Upgrades to Roof over, windows, ceiling fans, water purifier, reverse osmosis and HVAC system should give you not much to worry. You OWN The LAND on this CORNER LOT with POND VIEW! Enjoy the Screened in Lanai off Carport with tandem parking which fits 2 average size cars (Golf carts are allowed), or the Heated Front Porch year round. Two Utility SHEDS for great storage and Laundry facilities as well as a covered Carport. Includes Washer/Dryer, Dishwasher, Range, Refrigerator, Built-in Microwave, and garbage disposal. Friendly active 55+ Community where something is always happening, Walkers, Dog walkers (2 small dogs/cats allowed), Golf Carts abuzz, Meals, Dances, Sales at Clubhouse. Desirable amenities, to include year-round Heated Pool, Clubhouse and Shuffleboard. Monthly, Low, Maintenance fee which includes, Lawn care/Ground maintenance, Trash removal, Private roads, Heated Pool, Clubhouse, Onsite manager, Shuffleboard, etc. This park is well maintained and managed Professionally with well-maintained streets, grounds and amenities which are kept in Pristine condition.

    Zillow last checked:

    Listing updated:

    Listed by:

    Stella Wooster 727-247-2790,

    CITY BREEZE ACTION REALTY 727-372-9000

    Bought with:

    Maria Rocheleau, 603555

    VINTAGE REAL ESTATE SERVICES

    Source: Stellar MLS,MLS#: TB8547894MLS LogoOriginating MLS: Suncoast Tampa

    Facts & features

    Interior

    Bedrooms & bathrooms
    • Bedrooms: 2
    • Bathrooms: 2
    • Full bathrooms: 2
    Rooms
    • Room types: Utility Room
    Primary bedroom
    • Features: Walk-In Closet(s)
    • Level: First
    • Area: 168 Square Feet
    • Dimensions: 14x12
    Bedroom 2
    • Features: Built-in Closet
    • Level: First
    • Area: 110 Square Feet
    • Dimensions: 11x10
    Primary bathroom
    • Features: Shower No Tub
    • Level: First
    • Area: 168 Square Feet
    • Dimensions: 14x12
    Other
    • Level: First
    Kitchen
    • Features: Pantry
    • Level: First
    • Area: 150 Square Feet
    • Dimensions: 15x10
    Living room
    • Level: First
    • Area: 308 Square Feet
    • Dimensions: 22x14
    Heating
    • Central, Electric
    Cooling
    • Central Air
    Appliances
    • Included: Dishwasher, Disposal, Dryer, Microwave, Range, Refrigerator, Washer
    • Laundry: Outside
    Features
    • Cathedral Ceiling(s), Ceiling Fan(s), Eating Space In Kitchen, Living Room/Dining Room Combo, Primary Bedroom Main Floor, Thermostat, Walk-In Closet(s)
    • Flooring: Laminate
    • Windows: Window Treatments
    • Basement: Crawl Space
    • Has fireplace: Yes
    • Fireplace features: Electric
    Interior area
    • Total structure area: 2,060
    • Total interior livable area: 1,248 sqft

    Property

    Parking
    • Total spaces: 2
    • Parking features: Deeded, Driveway, Ground Level, Off Street, Parking Pad, Tandem
    • Carport spaces: 2
    • Has uncovered spaces: Yes
    Features
    • Levels: One
    • Stories: 1
    • Patio & porch: Enclosed, Front Porch
    • Exterior features: Lighting, Private Mailbox, Sidewalk
    • Has view: Yes
    • View description: Garden, Water, Pond
    • Has water view: Yes
    • Water view: Water,Pond
    Lot
    • Size: 5,878 Square Feet
    • Dimensions: 50 x 80
    • Features: In County, Landscaped, Level, Near Public Transit, Sidewalk
    • Residential vegetation: Mature Landscaping
    Details
    • Additional structures: Shed(s)
    • Parcel number: 162619060.A000.00322.0
    • Zoning: RMH
    • Special conditions: None

    Construction

    Type & style
    • Home type: MobileManufactured
    • Architectural style: Other
    • Property subtype: Manufactured Home, Single Family Residence
    Materials
    • Other, Vinyl Siding
    • Foundation: Crawlspace
    • Roof: Other
    Condition
    • Completed
    • New construction: No
    • Year built: 1981

    Utilities & green energy

    • Sewer: Public Sewer
    • Water: Public
    • Utilities for property: Cable Connected, Electricity Connected, Public, Sewer Connected, Street Lights, Underground Utilities

    Community & HOA

    Community
    • Features: Association Recreation - Owned, Buyer Approval Required, Clubhouse, Deed Restrictions, Golf Carts OK, No Truck/RV/Motorcycle Parking, Pool, Sidewalks, Special Community Restrictions, Wheelchair Access
    • Pet fee: $0 monthly
    • Senior community: Yes
    • Subdivision: TANGLEWOOD MOBILE VILLAGE
    HOA
    • Has HOA: Yes
    • Amenities included: Clubhouse, Fence Restrictions, Lobby Key Required, Recreation Facilities, Shuffleboard Court, Vehicle Restrictions, Wheelchair Access
    • Services included: Common Area Taxes, Community Pool, Reserve Fund, Manager, Private Road, Recreational Facilities, Trash
    • HOA fee: $143 monthly
    • HOA name: Qualified Management
    Location
    • Region: Holiday

    Financial & listing details

    • Price per square foot: $127/sqft
    • Tax assessed value: $97,623
    • Annual tax amount: $1,851
    • Date on market: 9/12/2026
    • Cumulative days on market: 2 days
    • Listing terms: Cash
    • Ownership: Fee Simple
    • Total actual rent: 0
    • Electric utility on property: Yes
    • Road surface type: Paved, Asphalt
    • Body type: Double Wide

    Price history

    DateEventPrice
    10/16/2026Sold$159,000+2.6%$127/sqft
    Source: Stellar MLS #TB8547894 Report a problem
    9/12/2026Listed for sale$154,900+4.7%$124/sqft
    Source: Stellar MLS #TB8547894 Report a problem
    8/30/2024Sold$148,000-1%$119/sqft
    Source: Stellar MLS #U8249190 Report a problem
    7/8/2024Pending sale$149,500$120/sqft
    Source: Stellar MLS #U8249190 Report a problem
    7/6/2024Listed for sale$149,500+66.1%$120/sqft
    Source: Stellar MLS #U8249190 Report a problem
    4/9/2020Sold$90,000-4.3%$72/sqft
    Source: Stellar MLS #W7819308 Report a problem
    2/19/2020Pending sale$94,000$75/sqft
    Source: Coldwell Banker Action Realty #W7819308 Report a problem
    1/30/2020Listed for sale$94,000$75/sqft
    Source: Coldwell Banker Action Realty #W7819308 Report a problem
    1/27/2020Pending sale$94,000$75/sqft
    Source: Coldwell Banker Action Realty #W7819308 Report a problem
    1/3/2020Listed for sale$94,000+88.4%$75/sqft
    Source: COLDWELL BANKER ACTION REALTY #W7819308 Report a problem
    10/20/2012Listing removed$49,900+33.1%$40/sqft
    Source: Coldwell Banker F.I. Grey & Son Residential, Inc. #W7517654 Report a problem
    10/11/2012Sold$37,500-24.8%$30/sqft
    Source: Stellar MLS #W7517654 Report a problem
    4/12/2012Price change$49,900-9.1%$40/sqft
    Source: Coldwell Banker F.I. Grey & Son Residential, Inc. #W7517654 Report a problem
    1/17/2012Price change$54,900-8.3%$44/sqft
    Source: Coldwell Banker F.I. Grey & Son Residential, Inc. #W7517654 Report a problem
    11/2/2011Listed for sale$59,900$48/sqft
    Source: Coldwell Banker F.I. Grey & Son Residential, Inc. #W7517654 Report a problem

    Public tax history

    YearProperty taxesTax assessment
    2025$1,851 +144.7%$97,623 +38.2%
    2024$756 +2.7%$70,640
    2023$737 +9.7%$70,640 +3.8%
    2022$672 +1.1%$68,039 +5.2%
    2021$665 -40.2%$64,669 +13.9%
    2020$1,112 +12.2%$56,790 +11.1%
    2019$991 $51,109 +2%
    2018$991 $50,090 +7.2%
    2017-- $46,738 +3.6%
    2016-- $45,112 +2%
    2015-- $44,214 +1.3%
    2014-- $43,631 +0.9%
    2013-- $43,232 -1.9%
    2012-- $44,068 -4.5%
    2011-- $46,132 -3.5%
    2010-- $47,783 -7.7%
    2009-- $51,797 -14.1%
    2008-- $60,324 -10.8%
    2007-- $67,592 +4%
    2006-- $64,976 +9.2%
    2005-- $59,501 +11.6%
    2004-- $53,317 +24.9%
    2003-- $42,678 +1.9%
    2002-- $41,892 +10.3%
    2000-- $37,990
    1999-- $37,990
    Find assessor info on the county website

    Neighborhood: Tanglewood

    Nearby schools

    GreatSchools rating
    Get a cash offer in 3 minutes
    Find out how much your home could sell for in as little as 3 minutes with a no-obligation cash offer.
    Estimated market value

    $159,000

    Get a cash offer in 3 minutes
    Find out how much your home could sell for in as little as 3 minutes with a no-obligation cash offer.
    Estimated market value

    $159,000