Skip main navigation
Closed
  • $170,000

    4755 Chestnut Ridge Rd APT 9, Buffalo, NY 14228

    2beds
    881sqft
    Townhouse, Condominium
    Built in 1989
    -- sqft lot
    $170,500 Zestimate®
    $193/sqft
    $1,525 Estimated rent

    Home value

    $170,500

    $162,000 - $179,000

    $1,525/mo

    Zestimate® history
    Loading
    Loading...

    Owner options

    List your home for rent

    $1,525/mo

    Rent Zestimate®

    Find your next renter with Zillow Rental Manager. Plus, with online applications, you can quickly screen prospective tenants – for free.

    Learn more

    $1,525/mo

    Rent Zestimate®

    Refinance and save

    $1,561/mo

    Est. payment

    Refinancing to a lower rate could help reduce your monthly payments and save thousands over the life of the loan.

    See today's rates

    $1,561/mo

    Est. payment

    Explore your selling options

    Work with a Zillow partner agent

    Leverage their expertise and Zillow's premium Showcase listings to get your home seen by more buyers.

    Get started

    List with your own agent

    Get your home in front of millions of buyers by listing it on Zillow.

    Learn how to do it

    Sell it yourself

    Take full control of how buyers see your home on Zillow by listing For Sale by Owner (FSBO).

    List your home

    What's special

    Neutral paint colors throughoutGenerously sized bedroomsCovered rear patioAll appliances includedFlooring in great conditionAmple closet spaceKitchen pantry
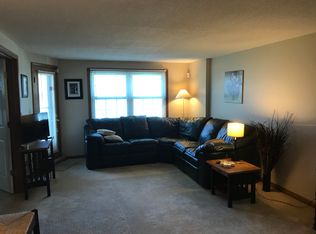
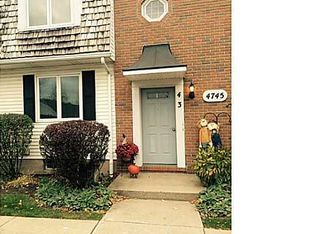
    Welcome to 4755 Chestnut Ridge Unit #9, a highly desirable first-floor end unit offering single-level living with 2 bedrooms and 2 full baths. The primary bedroom features its own full bath with a walk-in shower, while the main bath includes a tub/shower combination. The open main living area connects the kitchen, dining room, and living room, creating a bright and comfortable space for everyday living and entertaining. Enjoy a covered rear patio, generously sized bedrooms, ample closet space, a kitchen pantry, and a basement area that provides excellent additional storage. Recent updates include a 2024 furnace and A/C, with flooring in great condition, neutral paint colors throughout, and all appliances included. A one-car garage (#13) is conveniently located just outside the door, making loading and unloading easy. Close to the University at Buffalo, thruways, shopping, and a wide variety of restaurants, this first-floor end unit offers comfort, convenience, and a location that is hard to beat. These desirable units do not become available often.

    Zillow last checked:

    Listing updated:

    Listed by:

    Steven Simme 716-863-1675,

    Keller Williams Realty Lancaster

    Bought with:

    Nicolle Feldmeyer, 10401402677

    Keller Williams Realty WNY

    Source: NYSAMLSs,MLS#: B1696610MLS LogoOriginating MLS: Buffalo

    Facts & features

    Interior

    Bedrooms & bathrooms
    • Bedrooms: 2
    • Bathrooms: 2
    • Full bathrooms: 2
    • Main level bathrooms: 2
    • Main level bedrooms: 2
    Bedroom 1
    • Level: First
    • Dimensions: 15.00 x 11.00
    Bedroom 2
    • Level: First
    • Dimensions: 15.00 x 11.00
    Dining room
    • Level: First
    • Dimensions: 12.00 x 8.00
    Kitchen
    • Level: First
    • Dimensions: 11.00 x 8.00
    Living room
    • Level: First
    • Dimensions: 14.00 x 12.00
    Heating
    • Gas, Forced Air
    Cooling
    • Central Air
    Appliances
    • Included: Dryer, Dishwasher, Electric Oven, Electric Range, Gas Water Heater, Microwave, Refrigerator, Washer
    • Laundry: In Basement
    Features
    • Breakfast Bar, Ceiling Fan(s), Dining Area, Eat-in Kitchen, Separate/Formal Living Room, Living/Dining Room, Pantry, Bedroom on Main Level, Bath in Primary Bedroom, Main Level Primary, Primary Suite
    • Flooring: Carpet, Luxury Vinyl, Varies, Vinyl
    • Basement: Full,Partial,Sump Pump
    • Has fireplace: No
    Interior area
    • Total structure area: 881
    • Total interior livable area: 881 sqft

    Property

    Parking
    • Total spaces: 1
    • Parking features: Assigned, Detached, Garage, Two Spaces, Garage Door Opener
    • Garage spaces: 1
    Features
    • Levels: One
    • Stories: 1
    • Patio & porch: Deck
    • Exterior features: Deck
    Lot
    • Size: 871 Square Feet
    • Dimensions: 23 x 42
    • Features: Irregular Lot, Residential Lot
    Details
    • Parcel number: 14228905434000010060005509
    • Special conditions: Standard

    Construction

    Type & style
    • Home type: Condo
    • Property subtype: Townhouse, Condominium
    Materials
    • Brick, Frame, Vinyl Siding, Copper Plumbing
    • Roof: Asphalt,Shingle
    Condition
    • Resale
    • Year built: 1989

    Utilities & green energy

    • Electric: Circuit Breakers
    • Sewer: Connected
    • Water: Connected, Public
    • Utilities for property: Cable Available, Sewer Connected, Water Connected

    Community & HOA

    Community
    • Subdivision: Chestnut Rdg Village Cond
    HOA
    • Services included: Common Area Maintenance, Maintenance Structure, Sewer, Snow Removal, Trash, Water
    • HOA fee: $334 monthly
    • HOA name: Andruschat
    • HOA phone: 716-688-4757
    Location
    • Region: Buffalo

    Financial & listing details

    • Price per square foot: $193/sqft
    • Tax assessed value: $153,000
    • Annual tax amount: $2,602
    • Date on market: 7/8/2026
    • Cumulative days on market: 79 days
    • Listing terms: Cash,Conventional,FHA,VA Loan

    Price history

    DateEventPrice
    11/9/2026Sold$170,000-2.8%$193/sqft
    Source: NYSAMLSs #B1696610 Report a problem
    9/28/2026Pending sale$174,900$199/sqft
    Source: NYSAMLSs #B1696610 Report a problem
    9/9/2026Price change$174,900-2.8%$199/sqft
    Source: NYSAMLSs #B1696610 Report a problem
    7/8/2026Listed for sale$179,900+73.1%$204/sqft
    Source: NYSAMLSs #B1696610 Report a problem
    5/5/2011Listing removed$103,900$118/sqft
    Source: Realty USA #378855 Report a problem
    4/22/2011Price change$103,900-2.8%$118/sqft
    Source: Realty USA #378855 Report a problem
    3/22/2011Price change$106,900-0.6%$121/sqft
    Source: Realty USA #378855 Report a problem
    2/5/2011Listed for sale$107,500+44.3%$122/sqft
    Source: Realty USA #378855 Report a problem
    6/29/1999Sold$74,500$85/sqft
    Source: Public Record Report a problem

    Public tax history

    YearProperty taxesTax assessment
    2025-- $153,000
    2024-- $153,000 +70%
    2023-- $90,000
    2022-- $90,000
    2021-- $90,000
    2020-- $90,000
    2019-- $90,000
    2018-- $90,000
    2017-- $90,000 +11.1%
    2016$662 $81,000
    2015-- $81,000
    2014-- $81,000
    2013-- $81,000
    2012-- $81,000
    2011-- $81,000
    2010-- $81,000
    2009-- $81,000 +41.4%
    2008-- $57,300
    2007-- $57,300
    2006-- $57,300
    2005-- $57,300
    2004-- $57,300
    2003-- $57,300
    2002-- $57,300
    2001-- $57,300 -7.1%
    2000-- $61,700
    Find assessor info on the county website

    Neighborhood: 14228

    Nearby schools

    GreatSchools rating
    Schools provided by the listing agent
    • District: Sweet Home

    Source: NYSAMLSs. This data may not be complete. We recommend contacting the local school district to confirm school assignments for this home.

    Sell for more on Zillow
    Get a Zillow Showcase℠ listing at no additional cost and you could sell for .
    $170,500
    2% more
    +$3,410
    With Zillow Showcase(estimated)

    $173,910

    Sell for more on Zillow
    Get a Zillow Showcase℠ listing at no additional cost and you could sell for .
    $170,500
    2% more
    +$3,410
    With Zillow Showcase(estimated)

    $173,910