This charming 3-bedroom, 2-bath home is nestled in the highly sought-after Village at Conway in Gonzales! Inside, the open-concept design is flooded with natural light and the main living area features beautiful hardwood floors. Your guests will love relaxing in the bright and airy space, complete with a stunning fireplace and a great view of the cozy courtyard. High ceilings throughout add a spacious, grand feel. The kitchen has an oversized island with plenty of bar seating, stainless steel appliances including a Samsung smart refrigerator, a gas stove with a built-in pot filler, slab granite countertops and subway tile backsplash. The primary suite is a true retreat, featuring a walk-in custom-tiled shower, garden tub, dual vanities and an extra large walk-in closet. Other features include sizable guest bedrooms and computer nook! Outdoors, you will enjoy the patio with a louvered door opening to the fully fenced in courtyard, a whole home generator and artificial turf for low yard maintenance! This home is accessed via a private alley leading to a two-car garage with convenient street parking right out front. Living in this community means enjoying walking paths, lakes, parks, swimming pool, clubhouse and fitness center. Samsung washer and dryer to remain! This home truly has it all! Call today for your personal viewing!
Sold
Price Unknown
4755 Claremont Ave, Gonzales, LA 70737
3beds
1,827sqft
Single Family Residence, Residential
Built in 2018
4,791 Square Feet Lot
$387,000 Zestimate®
$--/sqft
$2,412 Estimated rent
Home value
$387,000
$360,000 - $414,000
$2,412/mo
Zestimate® history
Owner options
List your home for rent
$2,412/mo
Rent Zestimate®
Find your next renter with Zillow Rental Manager. Plus, with online applications, you can quickly screen prospective tenants – for free.
$2,412/mo
Rent Zestimate®
Refinance and save
$1,315/mo
Est. payment
Refinancing to a lower rate could help reduce your monthly payments and save thousands over the life of the loan.
$1,315/mo
Est. payment
Explore your selling options
Work with a Zillow partner agent
Leverage their expertise and Zillow's premium Showcase listings to get your home seen by more buyers.
Get startedList with your own agent
Get your home in front of millions of buyers by listing it on Zillow.
Learn how to do itSell it yourself
Take full control of how buyers see your home on Zillow by listing For Sale by Owner (FSBO).
List your homeWhat's special
Primary suiteCozy courtyardComputer nookArtificial turfGarden tubStainless steel appliancesSubway tile backsplash
Zillow last checked:
Listing updated:
Listed by:
Erin Melancon Alvarez,
RE/MAX Professional
Bought with:
Amy Duplessis, 0995691054
eXp Realty
Source: ROAM MLS,MLS#: 2025004086
Facts & features
Interior
Bedrooms & bathrooms
- Bedrooms: 3
- Bathrooms: 2
- Full bathrooms: 2
Rooms
- Room types: Bedroom, Dining Room, Kitchen, Living Room, Primary Bedroom
Primary bedroom
- Features: Ceiling 9ft Plus, Ceiling Boxed, Ceiling Fan(s), En Suite Bath
- Level: First
- Area: 203
- Width: 14
Bedroom 1
- Level: First
- Area: 112
- Width: 10
Bedroom 2
- Level: First
- Area: 134
- Width: 10
Primary bathroom
- Features: Double Vanity, Separate Shower, Soaking Tub, Walk-In Closet(s), Water Closet
Dining room
- Level: First
- Area: 188
- Width: 10
Kitchen
- Features: Cabinets Custom Built, Granite Counters, Kitchen Island, Pantry
- Level: First
- Area: 225.6
- Width: 12
Living room
- Level: First
- Area: 300.8
- Width: 16
Heating
- Central
Cooling
- Central Air, Ceiling Fan(s)
Appliances
- Included: Gas Stove Con, Gas Cooktop, Dishwasher, Disposal, Microwave, Range/Oven, Refrigerator, Separate Cooktop, Stainless Steel Appliance(s)
- Laundry: Electric Dryer Hookup, Washer Hookup, Inside, Washer/Dryer Hookups
Features
- Breakfast Bar, Ceiling 9'+, Computer Nook, Crown Molding
- Flooring: Carpet, Ceramic Tile, Wood
- Windows: Window Treatments
- Attic: Attic Access
- Number of fireplaces: 1
- Fireplace features: Ventless
Interior area
- Total structure area: 2,634
- Total interior livable area: 1,827 sqft
Property
Parking
- Total spaces: 2
- Parking features: 2 Cars Park, Attached, Garage, On Street, Garage Door Opener
- Has attached garage: Yes
- Has uncovered spaces: Yes
Features
- Stories: 1
- Patio & porch: Covered, Patio
- Exterior features: Lighting, Rain Gutters
- Fencing: Wood
Lot
- Size: 4,791 Square Feet
- Dimensions: 40 x 115
Details
- Parcel number: 20038626
- Special conditions: Standard
- Other equipment: Generator
Construction
Type & style
- Home type: SingleFamily
- Architectural style: New Orleans
- Property subtype: Single Family Residence, Residential
Materials
- Brick Siding, Fiber Cement, Frame
- Foundation: Slab
- Roof: Shingle
Condition
- New construction: No
- Year built: 2018
Details
- Builder name: Aucoin Homes, L. L. C.
Utilities & green energy
- Gas: Atmos
- Sewer: Public Sewer
- Water: Public
- Utilities for property: Cable Connected
Community & HOA
Community
- Features: Clubhouse, Pool, Sidewalks
- Security: Security System
- Subdivision: Village At Conway, The
HOA
- Has HOA: Yes
- Services included: Accounting, Common Areas, Common Area Maintenance, Maintenance Grounds, Maint Subd Entry HOA, Pool HOA, Rec Facilities
- HOA fee: $1,315 annually
Location
- Region: Gonzales
Financial & listing details
- Tax assessed value: $365,700
- Annual tax amount: $4,096
- Date on market: 3/7/2025
- Listing terms: Cash,Conventional,FHA,FMHA/Rural Dev,VA Loan
Price history
| Date | Event | Price |
|---|---|---|
| 5/8/2025 | Sold | -- |
Source:  ROAM MLS #2025004086 Report a problem ROAM MLS #2025004086 Report a problem | ||
| 4/10/2025 | Pending sale | $385,000$211/sqft |
Source: ROAM MLS #2025004086 Report a problem | ||
| 4/7/2025 | Contingent | $385,000$211/sqft |
Source: ROAM MLS #2025004086 Report a problem | ||
| 3/26/2025 | Pending sale | $385,000$211/sqft |
Source: ROAM MLS #2025004086 Report a problem | ||
| 3/17/2025 | Contingent | $385,000$211/sqft |
Source: ROAM MLS #2025004086 Report a problem | ||
| 3/7/2025 | Listed for sale | $385,000$211/sqft |
Source: ROAM MLS #2025004086 Report a problem | ||
| 4/1/2022 | Sold | -- |
Source: ROAM MLS #2022002582 Report a problem | ||
| 3/1/2022 | Pending sale | $385,000$211/sqft |
Source: ROAM MLS #2022002582 Report a problem | ||
| 2/22/2022 | Listed for sale | $385,000$211/sqft |
Source: ROAM MLS #2022002582 Report a problem | ||
| 12/5/2019 | Sold | -- |
Source: Agent Provided Report a problem | ||
Public tax history
| Year | Property taxes | Tax assessment |
|---|---|---|
| 2025 | $4,096 +3.2% | $36,570 +4.9% |
| 2024 | $3,967 -0.3% | $34,850 |
| 2023 | $3,981 0% | $34,850 |
| 2022 | $3,981 +10.8% | $34,850 +10.8% |
| 2021 | $3,592 +27.7% | $31,450 |
| 2020 | $2,813 -22.5% | $31,450 |
| 2019 | $3,628 +770.6% | $31,450 +761.6% |
| 2018 | $417 | $3,650 |
Find assessor info on the county website
Neighborhood: 70737
Nearby homes
- $358,9003 bd2 ba1.6k sqft730 Conway Village Blvd, Gonzales, LA 70737Off Market

- $400,7003 bd2 ba1.8k sqft4747 Claremont Ave, Gonzales, LA 70737Off Market
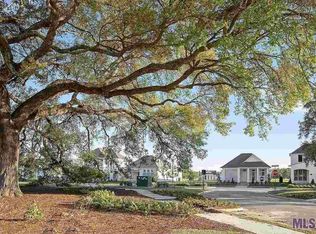
- $417,400-- bd-- ba1.9k sqft4763 Claremont Ave, Gonzales, LA 70737Off Market
- $420,6003 bd2 ba2k sqft4739 Claremont Ave, Gonzales, LA 70737Off Market

- $332,0003 bd2 ba1.5k sqft4769 Claremont Ave, Gonzales, LA 70737Off Market
- $476,0004 bd3 ba2.3k sqft4733 Claremont Ave, Gonzales, LA 70737Off Market
- $482,1003 bd3 ba2.2k sqft4775 Claremont Ave, Gonzales, LA 70737Off Market
- $--4 bd3 ba2.5k sqft4742 Hanover Ave, Gonzales, LA 70737Sold
Nearby schools
GreatSchools rating
- 9/10Pecan Grove Primary SchoolGrades: PK-5Distance: 2.7 mi
- 4/10Gonzales Middle SchoolGrades: 6-8Distance: 2.9 mi
- 8/10East Ascension High SchoolGrades: 9-12Distance: 3.1 mi
Schools provided by the listing agent
- District: Ascension Parish
Source: ROAM MLS. This data may not be complete. We recommend contacting the local school district to confirm school assignments for this home.
Get a cash offer in 3 minutes
Find out how much your home could sell for in as little as 3 minutes with a no-obligation cash offer.
Estimated market value
$387,000
Get a cash offer in 3 minutes
Find out how much your home could sell for in as little as 3 minutes with a no-obligation cash offer.
Estimated market value
$387,000
- Louisiana
- Ascension Parish
- Gonzales
- 70737
- 4755 Claremont Ave
Nearby cities
Nearby zip codes
Other Gonzales Topics
