Rare opportunity to own a beautiful home with one of the most unique and picturesque settings you'll ever find. This log cabin-style ranch home sits on a private 1.07 acre, fairytale-like peninsula, with flowing water surrounding the home on all sides.
This 3 bed (possible 4th), 3 bath home offers an open-concept main living space with a handsome wood-burning fireplace, plus a breathtaking 4-season room featuring floor-to-ceiling windows overlooking the water and woods. The kitchen includes granite countertops and a walk-in pantry.
The main level features a primary suite with an attached ensuite dual sinks and steam shower, spacious walk in closet. The main floor also offers a second bedroom and half bath, along with a versatile loft area, perfect for a home office, poker room, craft flex area. The walkout level is built for entertaining, complete with a large stone bar which hides a full second kitchen, a third bedroom and full bath, plus the potential for a fourth bedroom room (closet already in place) Currently used as perfect exercise area! Don't miss the hidden bookshelf door leading to a small charming private wine cellar room! Laundry area with additional stackable laundry hookup on main floor also) Outside, just beyond the spacious patio, the wooded setting feels like your own private retreat. Enjoy a separate mini log cabin, Man cave perfect for a billiards and/or cigar room (and already plumbed for an optional half bath), a scenic bonfire area by the expansive Mill Creek river, and a charming bridge that leads to miles of walking trails right out your back door. (check out the hiking video attached)
Surrounded by expansive land owned by a local church that is rarely used, the property offers the feel of significant acreage without the added tax burden. New roof in 2023. Full log house exterior stain & seal in 2022. All of this just 9 minutes from downtown Grand Rapids, truly a rare "best of both worlds" location, with easy Highway access for all commutes. A one of a kind dream home! Garage has attic storage. Also a storage shed for toys and lawn stuff. Many updates from recently added 4 season sun room & more. Schedule your showing today!
Showings to start Friday April 17th
Offers due Sunday April 19th by 7:00 pm
Sold
$535,000
4755 Division Ave N, Comstock Park, MI 49321
3beds
3,071sqft
Single Family Residence
Built in 1986
1.07 Acres Lot
$538,100 Zestimate®
$174/sqft
$3,223 Estimated rent
Home value
$538,100
$506,000 - $570,000
$3,223/mo
Zestimate® history
Owner options
List your home for rent
$3,223/mo
Rent Zestimate®
Find your next renter with Zillow Rental Manager. Plus, with online applications, you can quickly screen prospective tenants – for free.
$3,223/mo
Rent Zestimate®
Refinance and save
$3,451/mo
Est. payment
Refinancing to a lower rate could help reduce your monthly payments and save thousands over the life of the loan.
$3,451/mo
Est. payment
Explore your selling options
Work with a Zillow partner agent
Leverage their expertise and Zillow's premium Showcase listings to get your home seen by more buyers.
Get startedList with your own agent
Get your home in front of millions of buyers by listing it on Zillow.
Learn how to do itSell it yourself
Take full control of how buyers see your home on Zillow by listing For Sale by Owner (FSBO).
List your homeWhat's special
Log cabin-style ranch homeOpen-concept main living spaceGranite countertopsHandsome wood-burning fireplaceWalk-in pantrySpacious patio
Zillow last checked:
Listing updated:
Listed by:
Denise Maghielse 616-977-0900,
Real Estate with Maghielse &Co
Bought with:
Susan Gray, 6501228114
Redfin Corporation
Source: MichRIC,MLS#: 26015710
Facts & features
Interior
Bedrooms & bathrooms
- Bedrooms: 3
- Bathrooms: 3
- Full bathrooms: 2
- 1/2 bathrooms: 1
- Main level bedrooms: 2
Heating
- Hot Water, Radiant
Cooling
- Ductless, Window Unit(s)
Appliances
- Included: Bar Fridge, Built-In Gas Oven, Cooktop, Dishwasher, Dryer, Microwave, Range, Refrigerator, Washer, Water Softener Owned
- Laundry: Lower Level
Features
- Ceiling Fan(s), Guest Quarters, Wet Bar, Center Island, Eat-in Kitchen, Pantry
- Flooring: Carpet, Ceramic Tile, Tile, Wood
- Windows: Screens, Insulated Windows, Window Treatments
- Basement: Walk-Out Access
- Number of fireplaces: 1
- Fireplace features: Living Room, Wood Burning
Interior area
- Total structure area: 1,672
- Total interior livable area: 3,071 sqft
- Finished area below ground: 1,399
Property
Parking
- Total spaces: 2
- Parking features: Garage Faces Side, Garage Door Opener, Attached
- Garage spaces: 2
Features
- Stories: 1
- On waterfront: Yes
- Waterfront features: Stream/Creek
- Body of water: Mill Creek
Lot
- Size: 1.07 Acres
- Dimensions: 202 x 90 x 136 x 163 x 111 x 300
- Features: Wooded, Ravine, Ground Cover, Shrubs/Hedges
Details
- Parcel number: 410925478010
- Zoning description: Low Density Res
Construction
Type & style
- Home type: SingleFamily
- Architectural style: Ranch
- Property subtype: Single Family Residence
Materials
- Log
- Roof: Asphalt
Condition
- New construction: No
- Year built: 1986
Utilities & green energy
- Sewer: Public Sewer
- Water: Well
- Utilities for property: Natural Gas Connected, Cable Connected
Community & HOA
Community
- Security: Smoke Detector(s)
Location
- Region: Comstock Park
Financial & listing details
- Price per square foot: $174/sqft
- Tax assessed value: $129,231
- Annual tax amount: $4,707
- Date on market: 4/16/2026
- Listing terms: Cash,Conventional
- Road surface type: Paved
Price history
| Date | Event | Price |
|---|---|---|
| 4/30/2026 | Sold | $535,000+18.9%$174/sqft |
Source:  MichRIC #26015710 Report a problem MichRIC #26015710 Report a problem | ||
| 4/20/2026 | Pending sale | $450,000$147/sqft |
Source: MichRIC #26015710 Report a problem | ||
| 4/16/2026 | Listed for sale | $450,000-8%$147/sqft |
Source: MichRIC #26015710 Report a problem | ||
| 2/24/2021 | Listing removed | -- |
Source:  MichRIC Report a problem MichRIC Report a problem | ||
| 12/29/2020 | Price change | $489,000+8.7%$159/sqft |
Source: Real Estate with Maghielse &Co #19016395 Report a problem | ||
| 12/21/2020 | Listed for sale | $450,000+12.8%$147/sqft |
Source: Real Estate with Maghielse &Co #19016395 Report a problem | ||
| 8/13/2019 | Listing removed | $399,000$130/sqft |
Source: Real Estate with Maghielse &Co #19016395 Report a problem | ||
| 4/24/2019 | Listed for sale | $399,000+113.4%$130/sqft |
Source: Real Estate with Maghielse &Co #19016395 Report a problem | ||
| 8/20/2013 | Sold | $187,000-6.5%$61/sqft |
Source: Public Record Report a problem | ||
| 4/22/2013 | Listing removed | $199,900$65/sqft |
Source: Greenridge Realty Inc. #12061775 Report a problem | ||
| 1/5/2013 | Listed for sale | $199,900+11.1%$65/sqft |
Source: Greenridge Realty Inc. #12061775 Report a problem | ||
| 12/9/2010 | Sold | $180,000-18.1%$59/sqft |
Source: Public Record Report a problem | ||
| 10/6/2010 | Price change | $219,900-10.2%$72/sqft |
Source: Greenridge Realty Inc. #10031699 Report a problem | ||
| 7/25/2010 | Listed for sale | $245,000$80/sqft |
Source: Greenridge Realty Inc. #10031699 Report a problem | ||
Public tax history
| Year | Property taxes | Tax assessment |
|---|---|---|
| 2025 | $4,533 | $226,700 +18.4% |
| 2024 | -- | $191,500 +33.2% |
| 2021 | $3,482 | $143,800 +4.1% |
| 2020 | $3,482 | $138,200 +25.5% |
| 2019 | $3,482 | $110,100 |
| 2018 | -- | $110,100 +9.3% |
| 2017 | $3,210 | $100,700 +1.2% |
| 2016 | $3,210 | $99,500 |
| 2015 | $3,210 | $99,500 +9% |
| 2013 | -- | $91,300 +1% |
| 2011 | -- | $90,400 -1.5% |
| 2010 | -- | $91,800 -4.1% |
| 2009 | -- | $95,700 -4.1% |
| 2007 | -- | $99,800 +16.9% |
| 2006 | -- | $85,369 +3.7% |
| 2005 | -- | $82,324 +3.3% |
| 2004 | -- | $79,695 +6.2% |
| 2002 | -- | $75,028 +3.2% |
| 2001 | -- | $72,702 |
Find assessor info on the county website
Neighborhood: 49321
Nearby homes
- $301,7002 bd1 ba1k sqft4766 Division Ave NE, Comstock Park, MI 49321Off Market
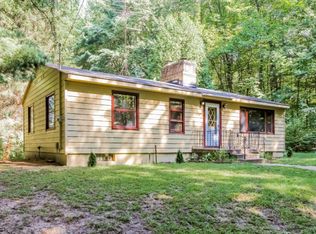
- $415,9003 bd2 ba-- sqft4775 Division Ave N, Comstock Park, MI 49321Off Market
- $280,0003 bd2 ba1.9k sqft4754 Division Ave N, Comstock Park, MI 49321Sold

- $435,2003 bd3 ba2k sqft4764 Division Ave N, Comstock Park, MI 49321Off Market

- $331,1001.24 Acres4700 Division Ave N, Comstock Park, MI 49321Off Market
- $303,2003 bd1 ba1.8k sqft4790 Division Ave N, Comstock Park, MI 49321Off Market
- $401,9004 bd3 ba2.4k sqft4726 Stony Creek Ave NW, Comstock Park, MI 49321Off Market
- $368,1004 bd2 ba-- sqft4714 Stony Creek Ave NW, Comstock Park, MI 49321Off Market
Nearby schools
GreatSchools rating
- NAStoney Creek ElementaryGrades: K-2Distance: 0.3 mi
- 7/10Mill Creek Middle SchoolGrades: 6-8Distance: 0.9 mi
- 8/10Comstock Park High SchoolGrades: 9-12Distance: 0.4 mi
Schools provided by the listing agent
- Elementary: Comstock Elementary School
- Middle: Comstock Park Middle School
- High: Comstock High School
Source: MichRIC. This data may not be complete. We recommend contacting the local school district to confirm school assignments for this home.
Get a cash offer in 3 minutes
Find out how much your home could sell for in as little as 3 minutes with a no-obligation cash offer.
Estimated market value
$538,100
Get a cash offer in 3 minutes
Find out how much your home could sell for in as little as 3 minutes with a no-obligation cash offer.
Estimated market value
$538,100
- Michigan
- Kent County
- Comstock Park
- 49321
- 4755 Division Ave N
Nearby cities
Nearby zip codes
Other Comstock Park Topics
