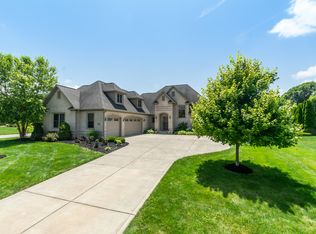
All paths lead home to this exceptional custom ranch with a walkout basement, gracefully set on a half-acre wooded homesite in the prestigious Parks of Prestwick. Surrounded by rolling woods and scenic trails, this remarkable residence offers a private, retreat-like setting within one of the area's most sought-after communities, all served by the highly acclaimed Avon school system. Tucked back from the road at the end of a long concrete driveway, the home makes an unforgettable first impression with striking curb appeal, refined landscaping, and a serene, wooded backdrop that creates breathtaking views in every season. Thoughtfully designed outdoor amenities include a natural gas line extending from the home to the lower-level firepit and grill, a front-yard irrigation system, and a custom spiral staircase leading from the main level to the patio, creating a seamless setting for elegant entertaining and relaxed outdoor living. Inside, soaring 14-foot shadow-box ceilings elevate the spectacular great room and formal dining room, while a warm and inviting hearth room with fireplace adjoins the kitchen and breakfast area. Throughout the home, solid wood cabinetry and doors reflect enduring craftsmanship, complemented by a robust 2x6 frame structure, all-brick exterior, aluminum soffits, and gutters fitted with Leaf Filter screens. The oversized three-car garage features sealed flooring and exceptional built-in storage by California Closets. Additional premium features include a LifeBreath Heat Recovery Ventilator air exchange system, circulating fresh air from outdoors up to six times daily for enhanced comfort and wellness. The finished lower level is equally impressive, offering a custom bar, billiards room, and abundant storage-an ideal extension of the home's luxurious living and entertaining spaces.
Pending
$839,000
4755 E County Road 100 S, Avon, IN 46123
3beds
4,744sqft
Residential, Single Family Residence
Built in 2003
0.6 Acres Lot
$820,100 Zestimate®
$177/sqft
$46/mo HOA
What's special
Half-acre wooded homesiteRefined landscapingAll-brick exteriorStriking curb appealAbundant storageFront-yard irrigation system
- 53 days |
- 233 |
- 1 |
Zillow last checked:
Listing updated:
Listed by:
Allen Culpepper 317-443-8961,
Priority Realty Group
Source: MIBOR as distributed by MLS GRID,MLS#: 22104283
Facts & features
Interior
Bedrooms & bathrooms
- Bedrooms: 3
- Bathrooms: 4
- Full bathrooms: 4
- Main level bathrooms: 3
- Main level bedrooms: 3
Primary bedroom
- Level: Main
- Area: 378 Square Feet
- Dimensions: 21x18
Bedroom 2
- Level: Main
- Area: 168 Square Feet
- Dimensions: 14x12
Bedroom 3
- Level: Main
- Area: 154 Square Feet
- Dimensions: 14x11
Dining room
- Level: Main
- Area: 144 Square Feet
- Dimensions: 12x12
Other
- Level: Main
- Area: 375 Square Feet
- Dimensions: 25x15
Exercise room
- Level: Basement
- Area: 400 Square Feet
- Dimensions: 20x20
Great room
- Level: Basement
- Area: 1443 Square Feet
- Dimensions: 39x37
Hearth room
- Level: Main
- Area: 162 Square Feet
- Dimensions: 18x9
Kitchen
- Level: Main
- Area: 506 Square Feet
- Dimensions: 23x22
Laundry
- Level: Main
- Area: 120 Square Feet
- Dimensions: 12x10
Living room
- Level: Main
- Area: 304 Square Feet
- Dimensions: 19x16
Office
- Level: Main
- Area: 182 Square Feet
- Dimensions: 14x13
Play room
- Level: Basement
- Area: 460 Square Feet
- Dimensions: 23x20
Heating
- Forced Air, Natural Gas
Cooling
- Central Air
Appliances
- Included: Dishwasher, Dryer, Disposal, MicroHood, Washer
- Laundry: Laundry Room, Main Level
Features
- Double Vanity, Breakfast Bar, Built-in Features, Cathedral Ceiling(s), High Ceilings, Kitchen Island, Entrance Foyer, Ceiling Fan(s), Hardwood Floors, High Speed Internet, Eat-in Kitchen, Pantry, Wired for Sound, Walk-In Closet(s), Wet Bar
- Flooring: Hardwood
- Windows: Wood Work Stained
- Basement: Ceiling - 9+ feet,Daylight,Egress Window(s),Finished,Walk-Out Access
- Number of fireplaces: 2
- Fireplace features: Hearth Room, Living Room
Interior area
- Total structure area: 4,744
- Total interior livable area: 4,744 sqft
- Finished area below ground: 1,873
Property
Parking
- Total spaces: 3
- Parking features: Attached
- Attached garage spaces: 3
Features
- Levels: One
- Stories: 1
- Patio & porch: Covered, Glass Enclosed
- Exterior features: Balcony, Gas Grill, Gutter Guards, Fire Pit, Sprinkler System
Lot
- Size: 0.6 Acres
- Features: Rural - Subdivision, Mature Trees, Wooded
Details
- Parcel number: 321008476010000022
- Horse amenities: None
Construction
Type & style
- Home type: SingleFamily
- Architectural style: Ranch,Traditional
- Property subtype: Residential, Single Family Residence
Materials
- Brick
- Foundation: Concrete Perimeter
Condition
- New construction: No
- Year built: 2003
Details
- Builder name: Rls Building Corp
Utilities & green energy
- Electric: 200+ Amp Service
- Water: Public
- Utilities for property: Electricity Connected, Sewer Connected, Water Connected
Community & HOA
Community
- Security: Carbon Monoxide Detector(s), Smoke Detector(s)
- Subdivision: The Parks At Prestwick
HOA
- Has HOA: Yes
- Amenities included: Insurance, Maintenance, Management
- Services included: Association Home Owners, Entrance Common, Insurance, Maintenance, Management
- HOA fee: $275 semi-annually
- HOA phone: 317-875-5600
Location
- Region: Avon
Financial & listing details
- Price per square foot: $177/sqft
- Tax assessed value: $695,600
- Annual tax amount: $7,860
- Date on market: 5/29/2026
- Cumulative days on market: 55 days
- Electric utility on property: Yes
Estimated market value
$820,100
$779,000 - $861,000
$3,566/mo
Price history
| Date | Event | Price |
|---|---|---|
| 6/12/2026 | Pending sale | $839,000$177/sqft |
Source:  MIBOR as distributed by MLS GRID #22104283 Report a problem MIBOR as distributed by MLS GRID #22104283 Report a problem | ||
| 5/29/2026 | Listed for sale | $839,000$177/sqft |
Source: MIBOR as distributed by MLS GRID #22104283 Report a problem | ||
Public tax history
| Year | Property taxes | Tax assessment |
|---|---|---|
| 2025 | $7,450 +7.8% | $695,600 +6.4% |
| 2024 | $6,912 +1.3% | $654,000 +7.2% |
| 2023 | $6,825 +14.5% | $610,200 +2.3% |
| 2022 | $5,959 +4.6% | $596,500 +15% |
| 2021 | $5,699 -2.5% | $518,900 +5.6% |
| 2020 | $5,842 -0.6% | $491,500 -1% |
| 2019 | $5,875 +21.4% | $496,300 +1.5% |
| 2018 | $4,840 +1.8% | $489,000 +1% |
| 2017 | $4,754 +3.3% | $484,000 +1.8% |
| 2016 | $4,602 +3.2% | $475,400 +6.6% |
| 2014 | $4,460 +0% | $446,000 +0% |
| 2013 | $4,459 -15.8% | $445,900 -15.8% |
| 2011 | $5,295 | $529,500 |
| 2010 | $5,295 -0.5% | $529,500 -0.5% |
| 2009 | $5,323 -24% | $532,300 -8.2% |
| 2007 | $6,999 -18.7% | $580,110 +10.5% |
| 2006 | $8,607 | $524,900 +25.3% |
| 2005 | -- | $418,800 |
Find assessor info on the county website
Monthly payment
Est. payment
Payment breakdown
Explore the cost of this home by adjusting the details. Changes won't be saved.Climate risks
Neighborhood: 46123
Nearby schools
GreatSchools rating
- 7/10Avon Intermediate School WestGrades: 5-6Distance: 2.2 mi
- 10/10Avon Middle School SouthGrades: 7-8Distance: 2.6 mi
- 10/10Avon High SchoolGrades: 9-12Distance: 3 mi
Schools provided by the listing agent
- Elementary: Hickory Elementary School
- Middle: Avon Middle School North
- High: Avon High School
Source: MIBOR as distributed by MLS GRID. This data may not be complete. We recommend contacting the local school district to confirm school assignments for this home.
- $983,5005 bd5 ba6.9k sqft4777 E County Road 100 S, Avon, IN 46123Off Market
- $694,8003 bd4 ba4.3k sqft4737 E County Road 100 S, Avon, IN 46123Off Market
- $991,9004 bd3 ba3.6k sqft4801 E County Road 100 S, Avon, IN 46123Off Market
- $940,1007 bd5 ba6.9k sqft4717 E County Road 100 S, Avon, IN 46123Off Market
- $1,246,6506 bd6 ba8.2k sqft4750 E County Road 100 S, Avon, IN 46123Sold
- $824,9005 bd5 ba5.8k sqft4782 E County Road 100 S, Avon, IN 46123Off Market
- $750,5004 bd4 ba2.2k sqft4716 E County Road 100 S, Avon, IN 46123Off Market
- $685,6005 bd4 ba4.2k sqft4825 E County Road 100 S, Avon, IN 46123Off Market
A local agent can set up tours, give advice and negotiate with sellers.
Similar homes
- $699,9004 bd5 ba4.2k sqft1371 Bur Oak Ct, Avon, IN 46123Active
 MLS ID #22114961, Kari Serak, F.C. Tucker Company. MIBOR as distributed by MLS GRID
 - $915,0004 bd5 ba5.6k sqft1918 Thistle Ct, Avon, IN 46123Active
 MLS ID #22108294, Daniel McCarty, Trueblood Real Estate. MIBOR as distributed by MLS GRID
 - $725,0003 bd3 ba3.2k sqft1924 S Avon Ave, Avon, IN 46123Active
 MLS ID #22106837, Kathleen Tearman, F.C. Tucker Company. MIBOR as distributed by MLS GRID
 - $995,0004 bd5 ba4.9k sqft2350 Waterside Cir, Avon, IN 46123Active
 MLS ID #22111982, Vince Wall, Wall and Associates. MIBOR as distributed by MLS GRID
 - $440,0004 bd3 ba4k sqft1720 Bentbrook Dr, Avon, IN 46123ActiveMLS ID #22111733, Tony Janko, Janko Realty Group. MIBOR as distributed by MLS GRID
- $499,0003 bd3 ba3.7k sqft2119 Scarlet Oak Dr, Avon, IN 46123ActiveMLS ID #22076514, Angela Battisti, Berkshire Hathaway Home. MIBOR as distributed by MLS GRID
- $875,0003 bd3 ba4k sqft9020 Shetland Ln, Indianapolis, IN 46278ActiveMLS ID #22113193, Lisa Reynolds, Top Shelf Homes. MIBOR as distributed by MLS GRID
- $775,0004 bd5 ba4.3k sqft10765 Forest Lake Ct, Indianapolis, IN 46278ActiveMLS ID #22111557, Megan Keener, Trueblood Real Estate. MIBOR as distributed by MLS GRID
- $648,2704 bd4 ba3k sqft105 Woodfield Grn, Danville, IN 46122ActiveMLS ID #22112012, Karen Schmidt, REMAX ONE. MIBOR as distributed by MLS GRID
- $485,0004 bd2 ba2.3k sqft343 N County Road 900 E, Avon, IN 46123ActiveMLS ID #22108320, Caroline McPherson, F.C. Tucker Company. MIBOR as distributed by MLS GRID
- $619,0005 bd3 ba4.2k sqft10 Stratford Way, Danville, IN 46122ActiveMLS ID #22106720, Deborah Argenta, Keller Williams Indpls Metro N. MIBOR as distributed by MLS GRID
- $540,0004 bd4 ba4.3k sqft4173 Ginkgo Ct, Danville, IN 46122ActiveMLS ID #22084218, Anna Ball, CENTURY 21 Scheetz. MIBOR as distributed by MLS GRID
- $520,0004 bd3 ba4k sqft7851 Friends Crk, Avon, IN 46123ActiveMLS ID #22099524, Claire-Anne Aikman, The Point in Real Estate LLC. MIBOR as distributed by MLS GRID
- $465,0003 bd4 ba4.6k sqft97 Bosstick Ave, Danville, IN 46122ActiveMLS ID #22112696, Claire-Anne Aikman, The Point in Real Estate LLC. MIBOR as distributed by MLS GRID
- $699,9004 bd3 ba3.8k sqft4844 E County Road 700 S, Mooresville, IN 46158ActiveMLS ID #22102999, Patrick Keller, CrestPoint Real Estate. MIBOR as distributed by MLS GRID
- $835,0005 bd4 ba5.2k sqft1291 Eagle Valley Dr, Greenwood, IN 46143ActiveMLS ID #22111233, Michelle Chandler, Keller Williams Indy Metro Partners. MIBOR as distributed by MLS GRID
- $797,0004 bd3 ba4k sqft8744 W 86th St, Indianapolis, IN 46278ActiveMLS ID #22096853, Shelly Walters-Cifelli, F.C. Tucker Company. MIBOR as distributed by MLS GRID
- $935,0004 bd5 ba5.3k sqft10658 Reel Creek Ln, Brownsburg, IN 46112ActiveMLS ID #22113389, Stacy Snively, eXp Realty, LLC. MIBOR as distributed by MLS GRID
- $674,0005 bd4 ba3.6k sqft142 Wagon Trl, Mooresville, IN 46158ActiveMLS ID #22100711, Robin Pickett, Blu Nest Realty. MIBOR as distributed by MLS GRID
- $634,9005 bd4 ba3.7k sqft148 S Wayne St, Danville, IN 46122ActiveMLS ID #22100207, Kari Spence, eXp Realty, LLC. MIBOR as distributed by MLS GRID
