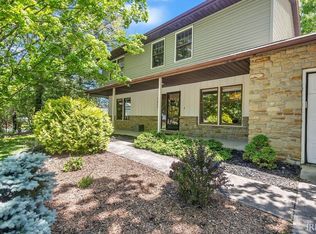
Beautifully maintained and tucked near the end of a quiet street, this inviting 3-bedroom, 2-bath home offers comfort, character, and thoughtful extras throughout. The spacious floor plan features 9-foot walls, a vaulted living room ceiling, and a tray ceiling in the primary bedroom, creating an open and elegant feel. A large 2-car garage provides abundant storage, while the secluded screened-in deck—complete with a hot tub—offers private access from both the primary suite and breakfast nook. Outdoors, enjoy a picturesque setting with a deck, stamped concrete patio, evergreen screening, a fenced backyard, and peaceful forest views beyond. Don't miss the Amish crafted shed tucked away in the back yard. Conveniently located close to grocery stores, shopping, IU, and everything the east side has to offer, this home blends privacy, convenience, and everyday livability.
Active under contract
$449,900
4755 E Donington Dr, Bloomington, IN 47401
3beds
2,108sqft
Single Family Residence
Built in 2006
9,583 Square Feet Lot
$438,300 Zestimate®
$--/sqft
$23/mo HOA
What's special
Picturesque settingFenced backyardHot tubSpacious floor planPeaceful forest views beyondSecluded screened-in deckEvergreen screening
- 52 days |
- 473 |
- 18 |
Likely to sell faster than
Zillow last checked:
Listing updated:
Listed by:
Beth Robinson Cell:812-327-1385,
RE/MAX Acclaimed Properties
Source: IRMLS,MLS#: 202626570
Facts & features
Interior
Bedrooms & bathrooms
- Bedrooms: 3
- Bathrooms: 2
- Full bathrooms: 2
- Main level bedrooms: 3
Bedroom 1
- Level: Main
Bedroom 2
- Level: Main
Dining room
- Level: Main
- Area: 132
- Dimensions: 12 x 11
Kitchen
- Level: Main
- Area: 144
- Dimensions: 12 x 12
Living room
- Level: Main
- Area: 280
- Dimensions: 20 x 14
Heating
- Natural Gas, Forced Air, Heat Pump, High Efficiency Furnace
Cooling
- Central Air
Appliances
- Included: Disposal, Dishwasher, Microwave, Refrigerator, Washer, Dryer-Electric, Electric Range, Electric Water Heater
- Laundry: Electric Dryer Hookup
Features
- 1st Bdrm En Suite, Breakfast Bar, Ceiling-9+, Tray Ceiling(s), Ceiling Fan(s), Vaulted Ceiling(s), Walk-In Closet(s), Countertops-Solid Surf, Low Emittance Doors/Win
- Basement: Crawl Space
- Attic: Pull Down Stairs
- Number of fireplaces: 1
- Fireplace features: Living Room
Interior area
- Total structure area: 2,108
- Total interior livable area: 2,108 sqft
- Finished area above ground: 2,108
- Finished area below ground: 0
Video & virtual tour
Property
Parking
- Total spaces: 2
- Parking features: Attached, Garage Door Opener, Concrete
- Attached garage spaces: 2
- Has uncovered spaces: Yes
Features
- Levels: One
- Stories: 1
- Patio & porch: Deck
- Has spa: Yes
- Spa features: Private, Jet Tub
Lot
- Size: 9,583 Square Feet
- Features: Few Trees, City/Town/Suburb
Details
- Parcel number: 530142248350.000008
Construction
Type & style
- Home type: SingleFamily
- Architectural style: Ranch
- Property subtype: Single Family Residence
Materials
- Brick, Vinyl Siding
- Roof: Asphalt
Condition
- New construction: No
- Year built: 2006
Utilities & green energy
- Electric: Duke Energy Indiana
- Gas: CenterPoint Energy
- Sewer: City
- Water: City, Bloomington City Utility
Green energy
- Energy efficient items: HVAC, Insulation, Windows
Community & HOA
Community
- Subdivision: Gentry East
HOA
- Has HOA: Yes
- HOA fee: $280 annually
Location
- Region: Bloomington
Financial & listing details
- Tax assessed value: $444,200
- Annual tax amount: $3,266
- Date on market: 7/3/2026
- Listing terms: Cash,Conventional,FHA,VA Loan
Estimated market value
$438,300
$416,000 - $460,000
$2,612/mo
Price history
| Date | Event | Price |
|---|---|---|
| 7/3/2026 | Listed for sale | $449,900+56.5% |
Source:  IRMLS #202626570 Report a problem IRMLS #202626570 Report a problem | ||
| 6/27/2006 | Sold | $287,500$136/sqft |
Source: Agent Provided Report a problem | ||
Public tax history
| Year | Property taxes | Tax assessment |
|---|---|---|
| 2025 | $3,481 -0.3% | $444,200 -0.4% |
| 2024 | $3,493 +5.9% | $446,200 -0.1% |
| 2023 | $3,297 +18.2% | $446,500 +8.8% |
| 2022 | $2,789 -3.7% | $410,300 +16.7% |
| 2021 | $2,896 +22.6% | $351,700 +0.8% |
| 2020 | $2,361 -0.9% | $348,800 +5.6% |
| 2019 | $2,382 +5.2% | $330,300 +1.5% |
| 2018 | $2,263 +8% | $325,400 +4.6% |
| 2017 | $2,096 | $311,000 +0.2% |
| 2016 | $2,096 +1.9% | $310,500 +5.1% |
| 2014 | $2,056 -1.7% | $295,500 -1.6% |
| 2013 | $2,091 +3.8% | $300,200 +1.6% |
| 2012 | $2,014 +5.3% | $295,500 +1.8% |
| 2011 | $1,912 +1.7% | $290,200 +2.5% |
| 2010 | $1,880 +10.5% | $283,200 +0.6% |
| 2009 | $1,700 -45.6% | $281,500 +13.9% |
| 2007 | $3,128 | $247,100 +27355.6% |
| 2006 | -- | $900 |
Find assessor info on the county website
Monthly payment
Est. payment
Payment breakdown
Explore the cost of this home by adjusting the details. Changes won't be saved.Climate risks
Neighborhood: 47401
Nearby schools
GreatSchools rating
- 8/10Binford Elementary SchoolGrades: PK-6Distance: 2.3 mi
- 7/10Tri-North Middle SchoolGrades: 7-8Distance: 4.8 mi
- 9/10Bloomington High School NorthGrades: 9-12Distance: 5.6 mi
Schools provided by the listing agent
- Elementary: Rogers/Binford
- Middle: Tri-North
- High: Bloomington North
- District: Monroe County Community School Corp.
Source: IRMLS. This data may not be complete. We recommend contacting the local school district to confirm school assignments for this home.
- $591,9004 bd3 ba2.7k sqft4749 E Donington Dr, Bloomington, IN 47401Off Market

- $435,0003 bd2 ba1.8k sqft4759 E Donington Dr, Bloomington, IN 47401Sold
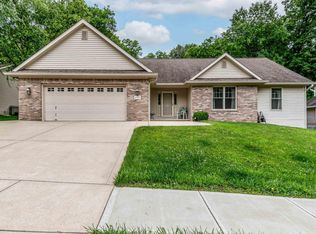
- $611,9004 bd3 ba2.6k sqft4743 E Donington Dr, Bloomington, IN 47401Off Market
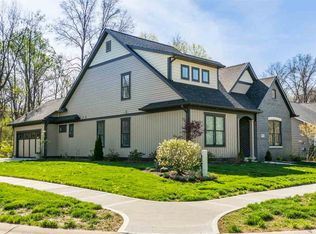
- $524,4374 bd4 ba3.1k sqft4763 E Donington Dr, Bloomington, IN 47401Sold
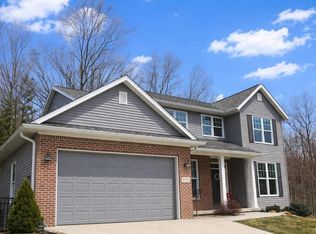
- $690,6003 bd4 ba2.5k sqft4748 E Donington Dr, Bloomington, IN 47401Off Market
- $577,0004 bd4 ba3.3k sqft1405 S Bridwell Ct, Bloomington, IN 47401Sold
- $511,0003 bd2 ba2.5k sqft1413 S Bridwell Ct, Bloomington, IN 47401Off Market
- $587,3004 bd3 ba2.4k sqft4754 E Donington Dr, Bloomington, IN 47401Off Market
A local agent can set up tours, give advice and negotiate with sellers.
A local lender can help you make sure your offer is ready when you are.
Similar homes
- $424,9004 bd3 ba2.1k sqft1214 S Donington Ct, Bloomington, IN 47401For Sale
 MLS ID #202631557, Ashton Hoene, F.C. Tucker Company. IRMLS
 - $439,9003 bd3 ba1.9k sqft2903 E Daniel St, Bloomington, IN 47401For Sale
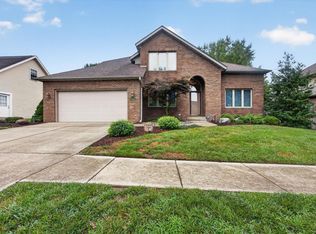 MLS ID #202633423, Bryan Paine, RE/MAX Acclaimed Properties. IRMLS
 - $474,9003 bd4 ba2.5k sqft1639 S Sycamore Ct, Bloomington, IN 47401For Sale
 MLS ID #202617454, Megan Somers Glenn, RE/MAX Acclaimed Properties. IRMLS
 - $389,0003 bd2 ba2.7k sqft4520 E Heritage Woods Rd, Bloomington, IN 47401Active
 MLS ID #22100268, Kelly Agnew, Agnew Auction & Realty, Inc. MIBOR as distributed by MLS GRID
 - $374,9003 bd2 ba1.7k sqft1830 E Thornton Dr, Bloomington, IN 47401For SaleMLS ID #202626756, Lynne Chang, RE/MAX Acclaimed Properties. IRMLS
- $399,9003 bd3 ba1.9k sqft1824 E Thornton Dr, Bloomington, IN 47401For SaleMLS ID #202501681, Aaron Stolberg, Stolberg Realty Group. IRMLS
- $369,9003 bd3 ba2.4k sqft1517 E Elliston Dr, Bloomington, IN 47401For SaleMLS ID #202632595, Brent Chitty, Stafford Real Estate. IRMLS
- $497,4004 bd3 ba2.4k sqft5918 S Foxwood Ln, Bloomington, IN 47401For SaleMLS ID #202624646, Jeff Franklin, FC Tucker/Bloomington REALTORS. IRMLS
- $549,9003 bd3 ba3k sqft3603 E Winston St, Bloomington, IN 47401For SaleMLS ID #202621434, Kate Gantz, Jason Millican Group. IRMLS
- $389,7003 bd2 ba1.3k sqft425 E Dodds St, Bloomington, IN 47401For SaleMLS ID #202624405, Andrew A Welsh, SELL4FREE-WELSH REALTY CORPORATION. IRMLS
- $369,9003 bd2 ba1.7k sqft3244 S Southern Oaks Dr, Bloomington, IN 47401For SaleMLS ID #202622220, Andy Walker, RE/MAX Acclaimed Properties. IRMLS
- $420,0004 bd3 ba2.2k sqft120 E Dixie St, Bloomington, IN 47401For SaleMLS ID #202618905, Deborah Tomaro, Deb Tomaro Real Estate. IRMLS
- $418,0004 bd2 ba2.6k sqft4450 N Wesley Ln, Bloomington, IN 47408For SaleMLS ID #202623115, Melissa Fulk, Valu-net Realty. IRMLS
- $389,9004 bd3 ba2.3k sqft2925 E Carowinds Ct, Bloomington, IN 47401For SaleMLS ID #202610898, Hal Weaver, A Better Way Real Estate. IRMLS
- $499,9004 bd5 ba2.9k sqft8303 S Anne Ave, Bloomington, IN 47401For SaleMLS ID #202619638, Cody Coffey, United Country Coffey Realty & Auction. IRMLS
- $492,0004 bd3 ba2.7k sqft668 N Meadowlark Ln, Bloomington, IN 47408For SaleMLS ID #202621465, Juan Carlos Carrasquel CCIM, The JuanSells.com Realty Co. IRMLS
- $435,0002 bd2 ba1.7k sqft816 S Anna Lee Ln, Bloomington, IN 47403For SaleMLS ID #202625077, John Vitello, Dwell Realty. IRMLS
- $589,0005 bd4 ba3k sqft3319 S Daniel Ct, Bloomington, IN 47401For SaleMLS ID #202617309, Jeff Franklin, FC Tucker/Bloomington REALTORS. IRMLS
- $429,0004 bd3 ba2.9k sqft1477 S Stone Dr, Bloomington, IN 47403For SaleMLS ID #202619620, Scott Newland, Brawley Real Estate. IRMLS
- $399,9002 bd2 ba1.8k sqft2240 E Cape Cod Dr, Bloomington, IN 47401For SaleMLS ID #202632016, Steph Dillon, Cornerstone Realtors. IRMLS
