Country Elegance Meets Modern Comfort
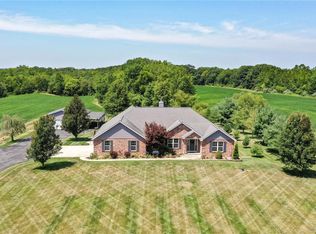
Experience the best of both worlds — peaceful country living just minutes from major roadways. This stunning, fully remodeled 2023 home is set on 2 picturesque acres and offers an impressive combination of charm, space, and functionality.
Step inside to discover 4 spacious bedrooms — 3 on the main level and one with an egress window on the lower level — plus 3 versatile bonus rooms currently used as an office, craft room, and additional sleeping area. The open-concept living and kitchen area features vaulted ceilings and abundant natural light streaming through windows that perfectly frame the scenic pasture views.
The brand-new 2025 back deck invites you to relax outdoors or entertain guests while enjoying the peaceful surroundings. Convenient main-level laundry with direct deck access makes everyday living easy.
Outside, the property is a dream come true — a beautiful barn with a heated and cooled workshop, three small horse stalls, and chicken coops with automatic doors. The land is level, lush, and ready for your hobbies or animals.
This exceptional home sits on a quiet country road yet remains close to town conveniences. Every inch reflects pride of ownership and thoughtful updates throughout. Seller is providing a one-year home warranty for your comfort and convenience.
Join us for an Open House!
Saturday, October 25th | 10:00 AM – 12:00 PM
Hosted by Zach Clifton, Keller Williams Marquee Realty
Closed
Listed by: Keller Williams Marquee • Yvonne Rushton • Contact: 618-531-2752
Bought with: Re/Max Alliance
$499,000
4755 E Golike Ln, Bethalto, IL 62010
4beds
3,600sqft
Single Family Residence
Built in 1996
2 Acres Lot
$506,000 Zestimate®
$139/sqft
$2,946 Estimated rent
Home value
$506,000
$455,000 - $562,000
$2,946/mo
Zestimate® history
Owner options
List your home for rent
$2,946/mo
Rent Zestimate®
Find your next renter with Zillow Rental Manager. Plus, with online applications, you can quickly screen prospective tenants – for free.
$2,946/mo
Rent Zestimate®
Refinance and save
$3,521/mo
Est. payment
Refinancing to a lower rate could help reduce your monthly payments and save thousands over the life of the loan.
$3,521/mo
Est. payment
Explore your selling options
Work with a Zillow partner agent
Leverage their expertise and Zillow's premium Showcase listings to get your home seen by more buyers.
Get startedList with your own agent
Get your home in front of millions of buyers by listing it on Zillow.
Learn how to do itSell it yourself
Take full control of how buyers see your home on Zillow by listing For Sale by Owner (FSBO).
List your homeWhat's special
Scenic pasture viewsAbundant natural lightVaulted ceilingsMain-level laundry
Zillow last checked:
Listing updated:
Listed by:
Yvonne Rushton 618-531-2752,
Keller Williams Marquee
Bought with:
Tara B Barber, 475128006
Re/Max Alliance
Source: MARIS,MLS#: 25070893 Originating MLS: Southwestern Illinois Board of REALTORS
Originating MLS: Southwestern Illinois Board of REALTORSFacts & features
Interior
Bedrooms & bathrooms
- Bedrooms: 4
- Bathrooms: 3
- Full bathrooms: 3
- Main level bathrooms: 2
- Main level bedrooms: 3
Primary bedroom
- Features: Floor Covering: Luxury Vinyl Plank
- Level: Main
- Area: 168
- Dimensions: 14x12
Bedroom 2
- Features: Floor Covering: Luxury Vinyl Plank, Other
- Level: Main
- Area: 132
- Dimensions: 12x11
Bedroom 3
- Features: Floor Covering: Luxury Vinyl Plank
- Level: Main
- Area: 90
- Dimensions: 10x9
Bedroom 4
- Description: Lower level, egress window
- Features: Floor Covering: Carpeting
- Level: Lower
Primary bathroom
- Description: Onyx countertops
- Features: Floor Covering: Luxury Vinyl Plank
- Level: Main
Bathroom
- Description: Onyx countertops
- Features: Floor Covering: Luxury Vinyl Plank
- Level: Main
Family room
- Description: CALI BAMBOO FLOORING
- Features: Floor Covering: Other
- Level: Main
Kitchen
- Description: CALI BAMBOO FLOORING
- Features: Floor Covering: Other
- Level: Main
- Area: 144
- Dimensions: 12x12
Laundry
- Features: Floor Covering: Ceramic Tile
- Level: Main
Living room
- Description: CALI BAMBOO FLOORING
- Features: Floor Covering: Other
- Level: Main
- Area: 196
- Dimensions: 14x14
Office
- Description: Built in wall shelving
- Features: Floor Covering: Carpeting
- Level: Basement
Other
- Features: Floor Covering: Carpeting
- Level: Basement
Other
- Features: Floor Covering: Carpeting
- Level: Basement
Heating
- Electric, Forced Air
Cooling
- Ceiling Fan(s), Central Air, Gas
Appliances
- Included: Gas Cooktop, Dishwasher, Microwave, Double Oven, Gas Oven, Refrigerator
Features
- Cathedral Ceiling(s), Dining/Living Room Combo, Kitchen Island, Open Floorplan, Vaulted Ceiling(s), Walk-In Closet(s)
- Basement: Finished,Sleeping Area,Storage Space,Sump Pump
- Has fireplace: No
Interior area
- Total structure area: 3,600
- Total interior livable area: 3,600 sqft
- Finished area above ground: 1,800
- Finished area below ground: 1,800
Property
Parking
- Total spaces: 1
- Parking features: Additional Parking
- Garage spaces: 1
Features
- Levels: One
- Patio & porch: Deck
- Fencing: Back Yard
- Has view: Yes
- View description: Pasture, Trees/Woods
Lot
- Size: 2 Acres
Details
- Parcel number: 201022400000006
- Special conditions: Standard
Construction
Type & style
- Home type: SingleFamily
- Architectural style: Other,Ranch
- Property subtype: Single Family Residence
- Attached to another structure: Yes
Materials
- Stone Veneer, Vinyl Siding
- Roof: Architectural Shingle
Condition
- Updated/Remodeled
- New construction: No
- Year built: 1996
Details
- Warranty included: Yes
Utilities & green energy
- Electric: Ameren
- Sewer: Septic Tank
- Water: Public
- Utilities for property: Cable Available
Community & HOA
Community
- Subdivision: None
HOA
- Has HOA: No
- Services included: None
- HOA name: None
Location
- Region: Bethalto
Financial & listing details
- Price per square foot: $139/sqft
- Tax assessed value: $411,810
- Annual tax amount: $689
- Date on market: 10/22/2025
- Cumulative days on market: 3 days
- Listing terms: Cash,Conventional,FHA,VA Loan
- Ownership: Private
Price history
| Date | Event | Price |
|---|---|---|
| 11/25/2025 | Sold | $499,000$139/sqft |
Source:  MARIS #25070893 Report a problem MARIS #25070893 Report a problem | ||
| 10/25/2025 | Pending sale | $499,000$139/sqft |
Source: MARIS #25070893 Report a problem | ||
| 10/22/2025 | Listed for sale | $499,000+161.3%$139/sqft |
Source: MARIS #25070893 Report a problem | ||
| 11/20/2013 | Sold | $191,000-4.5%$53/sqft |
Source: MARIS #4214507 Report a problem | ||
| 10/4/2013 | Listed for sale | $199,900+1%$56/sqft |
Source: Wooff Realtors #4214507 Report a problem | ||
| 7/24/2007 | Sold | $198,000$55/sqft |
Source: Public Record Report a problem | ||
Public tax history
| Year | Property taxes | Tax assessment |
|---|---|---|
| 2024 | -- | $137,270 +9% |
| 2023 | -- | $125,990 +7% |
| 2022 | -- | $117,750 +8.1% |
| 2021 | -- | $108,890 +4.3% |
| 2020 | -- | $104,410 +3.3% |
| 2019 | $5,567 | $101,100 +5.4% |
| 2018 | -- | $95,960 +49.2% |
| 2017 | $4,694 +25.4% | $64,330 +4.4% |
| 2016 | $3,741 | $61,610 +3.8% |
| 2015 | $3,741 | $59,380 |
| 2014 | $3,741 | $59,380 -2.8% |
| 2013 | $3,741 | $61,070 -4.9% |
| 2012 | -- | $64,250 |
| 2011 | -- | $64,250 +23.1% |
| 2010 | -- | $52,210 -10.9% |
| 2009 | -- | $58,570 +25.6% |
| 2007 | -- | $46,630 +3.2% |
| 2005 | -- | $45,180 +14.1% |
| 2004 | $2,386 +5.2% | $39,600 +4.7% |
| 2003 | $2,268 +3.4% | $37,820 +4.9% |
| 2002 | $2,194 | $36,070 +0.5% |
| 2001 | -- | $35,900 +3.6% |
| 2000 | $2,067 | $34,650 |
Find assessor info on the county website
Neighborhood: 62010
Nearby homes
- $2,070-- bd-- ba-- sqft8087 Bethalto Rd, Bethalto, IL 62010Off Market
- $676,4006 bd4 ba4.2k sqft8079 Bethalto Rd, Bethalto, IL 62010Off Market
- $560,0005 bd4 ba4.5k sqft8101 Bethalto Rd, Bethalto, IL 62010Sold
- $1,890-- bd-- ba-- sqft8117 Bethalto Rd, Bethalto, IL 62010Off Market
- $2,010-- bd-- ba-- sqft8071 Bethalto Rd, Bethalto, IL 62010Off Market
- $60-- bd-- ba-- sqftBethalto Rd, Bethalto, IL 62010Off Market
- $60-- bd-- ba-- sqftBethalto Rd, Bethalto, IL 62010Off Market
- $497,6001 bd5 ba2.2k sqft8133 Bethalto Rd, Bethalto, IL 62010Off Market
Nearby schools
GreatSchools rating
- 4/10Parkside Primary SchoolGrades: 2-3Distance: 3.1 mi
- 5/10Wilbur Trimpe Middle SchoolGrades: 6-8Distance: 3.4 mi
- 10/10Civic Memorial High SchoolGrades: 9-12Distance: 3.4 mi
Schools provided by the listing agent
- Elementary: Bethalto Dist 8
- Middle: Bethalto Dist 8
- High: Bethalto
Source: MARIS. This data may not be complete. We recommend contacting the local school district to confirm school assignments for this home.
Get a cash offer in 3 minutes
Find out how much your home could sell for in as little as 3 minutes with a no-obligation cash offer.
Estimated market value
$506,000
Get a cash offer in 3 minutes
Find out how much your home could sell for in as little as 3 minutes with a no-obligation cash offer.
Estimated market value
$506,000
- Illinois
- Madison County
- Bethalto
- 62010
- 4755 E Golike Ln
Nearby cities
Nearby zip codes
Other Bethalto Topics
