Skip main navigation
Closed
  • $1,600,000

    4755 Lafayette Ave, Atlanta, GA 30327

    5beds
    4,498sqft
    Single Family Residence, Residential
    Built in 1963
    0.41 Acres Lot
    $1,623,100 Zestimate®
    $356/sqft
    $7,479 Estimated rent

    Home value

    $1,623,100

    $1.49M - $1.77M

    $7,479/mo

    Zestimate® history
    Loading
    Loading...

    Owner options

    List your home for rent

    $7,479/mo

    Rent Zestimate®

    Find your next renter with Zillow Rental Manager. Plus, with online applications, you can quickly screen prospective tenants – for free.

    Learn more

    $7,479/mo

    Rent Zestimate®

    Refinance and save

    $7,911/mo

    Est. payment

    Refinancing to a lower rate could help reduce your monthly payments and save thousands over the life of the loan.

    See today's rates

    $7,911/mo

    Est. payment

    Explore your selling options

    Work with a Zillow partner agent

    Leverage their expertise and Zillow's premium Showcase listings to get your home seen by more buyers.

    Get started

    List with your own agent

    Get your home in front of millions of buyers by listing it on Zillow.

    Learn how to do it

    Sell it yourself

    Take full control of how buyers see your home on Zillow by listing For Sale by Owner (FSBO).

    List your home

    What's special

    Cozy fireplaceOutdoor fireplaceWarm cottage-style charmPrivate patioCustom built-insLarge center islandReading nook
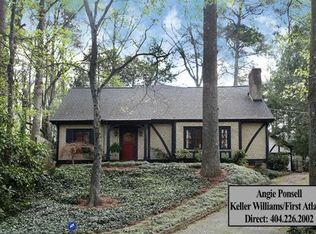
    Located just blocks from Chastain Park, charm, sophistication, and modern comfort converge in this Cape Cod–style cottage. Perfectly sited on an idyllic lot, no detail has been overlooked in this completely renovated home, where timeless design creates a beautiful backdrop for elevated everyday living and effortless entertaining. At the heart of the home, a magazine-worthy kitchen takes center stage. Boasting a large center island, stunning quartzite countertops that flow seamlessly up the backsplash, and luxe full-height inset cabinetry, the showstopping kitchen opens to a spacious breakfast area, punctuated by a cozy fireplace. Custom built-ins add elegance and functionality in the adjacent family room, where a wet bar features a wine refrigerator and beverage center, offering convenience day-to-day and an ease to entertaining. The seamless flow between the indoors and out further enhances this exceptional setting for creating connection and memories- the family room opens onto a charming stone terrace with a water feature focal point, while the breakfast room flows into a spacious screened porch, and the formal dining room opens to a private patio featuring an outdoor kitchen. Upstairs, the oversized primary suite serves as a private retreat with a reading nook, multiple closets, and a marble-adorned bathroom with dual vanities, soaking tub, and separate shower. Three additional bedrooms, each having ample closet space, and two renovated bathrooms complete the second floor. The basement adds versatility with a fifth bedroom option, full bath, and separate outdoor entry — ideal for guests, play or a private office. The pool area, fully fenced and completely renovated in 2022 with new gunite, coping, decking and equipment, is complemented by an outdoor fireplace — making this home as luxurious outside as it is inside. Not only has every finish been refined but every system has been updated. This Chastain gem lives large while holding onto its warm, cottage-style charm and sophistication, truly offering the best of Atlanta living.

    Zillow last checked:

    Listing updated:

    Listing Provided by:

    CARRIE FALETTI,

    Atlanta Fine Homes Sotheby's International 404-909-1453,

    Caelyn Pyles,

    Atlanta Fine Homes Sotheby's International

    Bought with:

    NON-MLS NMLS

    Non FMLS Member

    Source: FMLS GA,MLS#: 7679218MLS Logo

    Facts & features

    Interior

    Bedrooms & bathrooms
    • Bedrooms: 5
    • Bathrooms: 5
    • Full bathrooms: 4
    • 1/2 bathrooms: 1
    Primary bedroom
    • Features: Oversized Master
    • Level: Oversized Master
    Bedroom
    • Features: Oversized Master
    Primary bathroom
    • Features: Double Vanity, Separate Tub/Shower, Soaking Tub
    Dining room
    • Features: Separate Dining Room
    Kitchen
    • Features: Breakfast Bar, Cabinets Stain, Cabinets White, Eat-in Kitchen, Keeping Room, Kitchen Island, Pantry, Stone Counters, View to Family Room
    Heating
    • Central, Forced Air, Natural Gas
    Cooling
    • Ceiling Fan(s), Central Air
    Appliances
    • Included: Dishwasher, Disposal, Gas Range, Gas Water Heater, Microwave, Range Hood, Refrigerator, Washer
    • Laundry: In Basement, Laundry Room
    Features
    • Bookcases, Crown Molding, Dry Bar, Entrance Foyer, Walk-In Closet(s), Wet Bar
    • Flooring: Hardwood
    • Windows: Plantation Shutters
    • Basement: Daylight,Exterior Entry,Finished,Finished Bath,Full,Interior Entry
    • Number of fireplaces: 3
    • Fireplace features: Gas Starter, Keeping Room, Living Room, Outside
    • Common walls with other units/homes: No Common Walls
    Interior area
    • Total structure area: 4,498
    • Total interior livable area: 4,498 sqft
    • Finished area above ground: 3,598
    • Finished area below ground: 900

    Property

    Parking
    • Total spaces: 4
    • Parking features: Driveway, Parking Pad
    • Has uncovered spaces: Yes
    Accessibility
    • Accessibility features: None
    Features
    • Levels: Two
    • Stories: 2
    • Patio & porch: Front Porch, Patio, Screened
    • Exterior features: Courtyard, Private Yard, Storage, No Dock
    • Has private pool: Yes
    • Pool features: Fenced, Gas Heat, Gunite, Heated, In Ground, Private
    • Spa features: None
    • Fencing: Back Yard,Fenced
    • Has view: Yes
    • View description: Neighborhood, Trees/Woods
    • Waterfront features: None
    • Body of water: None
    Lot
    • Size: 0.41 Acres
    • Features: Back Yard, Front Yard, Landscaped, Private, Sprinklers In Front, Wooded
    Details
    • Additional structures: Other
    • Parcel number: 17 013700010769
    • Other equipment: Air Purifier, Dehumidifier, Generator, Irrigation Equipment
    • Horse amenities: None

    Construction

    Type & style
    • Home type: SingleFamily
    • Architectural style: Cape Cod,Traditional
    • Property subtype: Single Family Residence, Residential
    Materials
    • Brick 4 Sides, Cement Siding
    • Foundation: Brick/Mortar
    • Roof: Composition
    Condition
    • Resale
    • New construction: No
    • Year built: 1963

    Utilities & green energy

    • Electric: 110 Volts, 220 Volts in Laundry
    • Sewer: Public Sewer
    • Water: Public
    • Utilities for property: Cable Available, Electricity Available, Natural Gas Available, Phone Available, Sewer Available, Water Available
    Green energy
    • Energy efficient items: None
    • Energy generation: None

    Community & neighborhood

    Security
    • Security features: Security System Owned, Smoke Detector(s)
    Community
    • Community features: Golf, Near Schools, Near Shopping, Park, Playground, Pool, Street Lights, Swim Team, Tennis Court(s)
    Location
    • Region: Atlanta
    • Subdivision: Chastain

    Other

    Other facts
    • Road surface type: Paved

    Price history

    DateEventPrice
    12/2/2025Sold$1,600,000+10.3%$356/sqft
    Source: FMLS GA #7679218 Report a problem
    11/20/2025Pending sale$1,450,000$322/sqft
    Source: FMLS GA #7679218 Report a problem
    11/12/2025Price change$1,450,000+65.7%$322/sqft
    Source: FMLS GA #7679218 Report a problem
    4/5/2021Pending sale$875,000$195/sqft
    Source: FMLS GA #6855234 Report a problem
    3/29/2021Contingent$875,000$195/sqft
    Source: FMLS GA #6855234 Report a problem
    3/25/2021Listed for sale$875,000$195/sqft
    Source: FMLS GA #6855234 Report a problem

    Public tax history

    Tax history is unavailable.

    Neighborhood: 30327

    Nearby schools

    GreatSchools rating
    Schools provided by the listing agent
    • Elementary: Heards Ferry
    • Middle: Ridgeview Charter
    • High: Riverwood International Charter

    Source: FMLS GA. This data may not be complete. We recommend contacting the local school district to confirm school assignments for this home.

    Get a cash offer in 3 minutes
    Find out how much your home could sell for in as little as 3 minutes with a no-obligation cash offer.
    Estimated market value
    $1,623,100
    Get a cash offer in 3 minutes
    Find out how much your home could sell for in as little as 3 minutes with a no-obligation cash offer.
    Estimated market value
    $1,623,100