Skip main navigation
Sold for $645,000
  • $645,000

    4755 Maple Shade Dr, Harrisburg, PA 17110

    5beds
    5,298sqft
    Single Family Residence
    Built in 2000
    1.21 Acres Lot
    $647,700 Zestimate®
    $122/sqft
    $3,657 Estimated rent

    Home value

    $647,700

    $615,000 - $680,000

    $3,657/mo

    Zestimate® history
    Loading
    Loading...

    Owner options

    List your home for rent

    $3,657/mo

    Rent Zestimate®

    Find your next renter with Zillow Rental Manager. Plus, with online applications, you can quickly screen prospective tenants – for free.

    Learn more

    $3,657/mo

    Rent Zestimate®

    Refinance and save

    $4,140/mo

    Est. payment

    Refinancing to a lower rate could help reduce your monthly payments and save thousands over the life of the loan.

    See today's rates

    $4,140/mo

    Est. payment

    Explore your selling options

    Work with a Zillow partner agent

    Leverage their expertise and Zillow's premium Showcase listings to get your home seen by more buyers.

    Get started

    List with your own agent

    Get your home in front of millions of buyers by listing it on Zillow.

    Learn how to do it

    Sell it yourself

    Take full control of how buyers see your home on Zillow by listing For Sale by Owner (FSBO).

    List your home

    What's special

    Brick colonial ranchCentral family roomCherry cabinetryDesignated hot tub areaGrand entrywayLaundry roomCozy gas fireplace
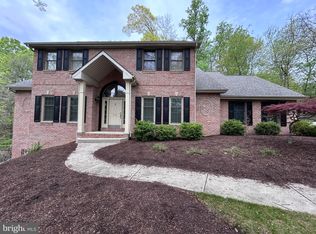
    This beautifully crafted brick Colonial ranch is located in the highly sought after Mountaindale Estates. Custom built by Custer Homes, this home offers an exceptional blend of comfort and versatility. With over 2,800 square feet of living on the main level and nearly 2,500 square feet in the lower level, this layout is perfectly designed to accommodate multi generations and ideal spaces for entertaining friends. A grand entryway welcomes you into the formal dining room and elegant sitting area which sets the tone for the spacious and inviting layout. The open concept kitchen is a true centerpiece, featuring cherry cabinetry, gleaming granite countertops, and a layout that makes cooking and hosting fun. The kitchen flows seamlessly into a bright eat in dining area and just steps away is the central family room with a cozy gas fireplace. Enter the all season Florida room with many windows to view the private fenced in yard and deer roaming the wooded area. The main level also features a generously sized primary suite with a full en-suite bathroom and walk-in closet. A 2nd bedroom with its own private bathroom provides added privacy, while a 3rd bedroom and an additional 3rd full bathroom complete the main floor. The finished lower level expands the living space of the home. Filled with natural light from multiple windows, the direct walk out access to the fenced yard is easy. This lower level features a large family room with a 2nd gas fireplace, a designated hot tub area and ample space for the pool table and recreation. A 2nd kitchen with an adjoining eat in area serves as the heart of the lower level. Bedrooms 4 and 5 are found in the lower level along with the 4th full bathroom. Laundry room adds convenience and functionality. Additional highlights of the home include: 3 car garage, natural gas heat and new gas hot water tank in 2024, exterior entry storage room with double doors is great for lawn equipment, oversized driveway with abundant parking and new 2024 Generac generator for peace of mind. This home truly offers the perfect combination of space, comfort, and flexibility to fit a variety of lifestyles. All that is missing is you.

    Zillow last checked:

    Listing updated:

    Listed by:

    PAUL MOATS 717-554-5768,

    RE/MAX Realty Associates,

    Co-Listing Agent: Renee Moats 717-991-4782,

    RE/MAX Realty Associates

    Bought with:

    PREM BARAL, RS364976

    Iron Valley Real Estate of Lancaster

    Source: Bright MLS,MLS#: PADA2058342MLS Logo

    Facts & features

    Interior

    Bedrooms & bathrooms
    • Bedrooms: 5
    • Bathrooms: 4
    • Full bathrooms: 4
    • Main level bathrooms: 3
    • Main level bedrooms: 3
    Primary bedroom
    • Features: Ceiling Fan(s), Flooring - Carpet, Walk-In Closet(s), Bathroom - Jetted Tub, Bathroom - Walk-In Shower
    • Level: Main
    Primary bedroom
    • Features: Ceiling Fan(s), Flooring - Carpet
    • Level: Main
    Bedroom 3
    • Features: Flooring - Carpet, Ceiling Fan(s)
    • Level: Main
    Bedroom 4
    • Features: Flooring - Carpet, Ceiling Fan(s)
    • Level: Lower
    Bedroom 5
    • Features: Flooring - Carpet, Ceiling Fan(s)
    • Level: Lower
    Primary bathroom
    • Features: Flooring - Ceramic Tile, Recessed Lighting
    • Level: Main
    Primary bathroom
    • Features: Bathroom - Walk-In Shower, Flooring - Ceramic Tile
    • Level: Main
    Bathroom 3
    • Features: Flooring - Ceramic Tile, Bathroom - Tub Shower
    • Level: Main
    Breakfast room
    • Features: Flooring - Ceramic Tile
    • Level: Main
    Dining room
    • Features: Crown Molding, Recessed Lighting, Flooring - Ceramic Tile
    • Level: Main
    Dining room
    • Features: Flooring - Ceramic Tile
    • Level: Lower
    Family room
    • Features: Basement - Finished, Bathroom - Tub Shower, Fireplace - Gas, Flooring - Ceramic Tile, Hot Tub/Spa
    • Level: Lower
    Foyer
    • Features: Flooring - Ceramic Tile
    • Level: Main
    Other
    • Features: Flooring - Ceramic Tile, Bathroom - Tub Shower
    • Level: Lower
    Kitchen
    • Features: Breakfast Bar, Breakfast Room, Granite Counters, Double Sink, Flooring - Ceramic Tile, Kitchen - Gas Cooking, Recessed Lighting
    • Level: Main
    Kitchen
    • Features: Flooring - Ceramic Tile
    • Level: Lower
    Laundry
    • Features: Flooring - Ceramic Tile
    • Level: Lower
    Living room
    • Features: Cathedral/Vaulted Ceiling, Ceiling Fan(s), Fireplace - Gas, Flooring - Carpet
    • Level: Main
    Sitting room
    • Features: Flooring - Ceramic Tile, Recessed Lighting, Crown Molding
    • Level: Main
    Other
    • Features: Flooring - HardWood, Ceiling Fan(s), Recessed Lighting
    • Level: Main
    Utility room
    • Level: Lower
    Heating
    • Forced Air, Natural Gas
    Cooling
    • Central Air, Electric
    Appliances
    • Included: Dishwasher, Dryer, Refrigerator, Oven/Range - Electric, Washer, Water Conditioner - Owned, Water Treat System, Gas Water Heater
    • Laundry: Laundry Room
    Features
    • Bathroom - Stall Shower, Bathroom - Tub Shower, Bathroom - Walk-In Shower, Ceiling Fan(s), Crown Molding, Entry Level Bedroom, Primary Bath(s), Recessed Lighting, Walk-In Closet(s)
    • Flooring: Carpet, Wood
    • Basement: Full,Finished,Interior Entry,Walk-Out Access,Windows
    • Number of fireplaces: 2
    • Fireplace features: Gas/Propane
    Interior area
    • Total structure area: 5,298
    • Total interior livable area: 5,298 sqft
    • Finished area above ground: 2,865
    • Finished area below ground: 2,433

    Property

    Parking
    • Total spaces: 3
    • Parking features: Garage Faces Side, Garage Door Opener, Inside Entrance, Attached, Driveway, Off Street
    • Attached garage spaces: 3
    • Has uncovered spaces: Yes
    Accessibility
    • Accessibility features: None
    Features
    • Levels: One
    • Stories: 1
    • Patio & porch: Patio
    • Pool features: None
    • Has spa: Yes
    • Spa features: Bath
    Lot
    • Size: 1.21 Acres
    Details
    • Additional structures: Above Grade, Below Grade
    • Parcel number: 620620580000000
    • Zoning: RESIDENTIAL
    • Special conditions: Standard

    Construction

    Type & style
    • Home type: SingleFamily
    • Architectural style: Colonial,Ranch/Rambler
    • Property subtype: Single Family Residence
    Materials
    • Frame
    • Foundation: Concrete Perimeter
    Condition
    • New construction: No
    • Year built: 2000

    Utilities & green energy

    • Electric: 200+ Amp Service, Generator
    • Sewer: Public Sewer
    • Water: Well

    Community & neighborhood

    Location
    • Region: Harrisburg
    • Subdivision: Mountaindale
    • Municipality: SUSQUEHANNA TWP

    Other

    Other facts
    • Listing agreement: Exclusive Right To Sell
    • Listing terms: Cash,Conventional,FHA,VA Loan
    • Ownership: Fee Simple

    Price history

    DateEventPrice
    5/20/2026Sold$645,000+3.2%$122/sqft
    Source: Bright MLS #PADA2058342 Report a problem
    4/5/2026Pending sale$625,000$118/sqft
    Source: Bright MLS #PADA2058342 Report a problem
    4/2/2026Listed for sale$625,000+12.1%$118/sqft
    Source: Bright MLS #PADA2058342 Report a problem
    2/18/2022Sold$557,500-14.2%$105/sqft
    Source: Bright MLS #PADA2003238 Report a problem
    1/17/2022Pending sale$649,900$123/sqft
    Source: Bright MLS #PADA2003238 Report a problem
    11/29/2021Listed for sale$649,900-13.2%$123/sqft
    Source: Bright MLS #PADA2003238 Report a problem
    8/15/2021Listing removed--
    Source: Owner Report a problem
    4/26/2021Listed for sale$749,000$141/sqft
    Source: Owner Report a problem

    Public tax history

    YearProperty taxesTax assessment
    2025$9,716 +13%$267,400
    2023$8,599 +2.4%$267,400
    2022$8,399 +1.3%$267,400
    2021$8,294 +170.9%$267,400
    2020$3,062 +2.2%$267,400
    2019$2,995 +5.4%$267,400
    2018$2,841 $267,400
    2017-- $267,400
    2016-- $267,400
    2015-- $267,400
    2014-- $267,400 +3.3%
    2013-- $258,800
    2012-- $258,800
    2011-- $258,800
    2010-- $258,800
    2008-- $258,800
    2007-- $258,800
    2006-- $258,800

    Find assessor info on the county website

    Neighborhood: 17110

    Nearby schools

    GreatSchools rating
    Schools provided by the listing agent
    • High: Susquehanna Township
    • District: Susquehanna Township

    Source: Bright MLS. This data may not be complete. We recommend contacting the local school district to confirm school assignments for this home.

    Get pre-qualified for a loan
    At Zillow Home Loans, we can pre-qualify you in as little as 5 minutes with no impact to your credit score.

    An equal housing lender. NMLS #10287.

    Sell for more on Zillow
    Get a Zillow Showcase℠ listing at no additional cost and you could sell for .
    $647,700
    2% more
    +$12,954
    With Zillow Showcase(estimated)
    $660,654