Skip main navigation
Closed
  • $326,490

    4755 Muskogee Dr, Charlotte, NC 28212

    3beds
    1,551sqft
    Townhouse
    Built in 2026
    0.13 Acres Lot
    $327,600 Zestimate®
    $211/sqft
    $2,071 Estimated rent

    Home value

    $327,600

    $305,000 - $351,000

    $2,071/mo

    Zestimate® history
    Loading
    Loading...

    Owner options

    List your home for rent

    $2,071/mo

    Rent Zestimate®

    Find your next renter with Zillow Rental Manager. Plus, with online applications, you can quickly screen prospective tenants – for free.

    Learn more

    $2,071/mo

    Rent Zestimate®

    Refinance and save

    $2,118/mo

    Est. payment

    Refinancing to a lower rate could help reduce your monthly payments and save thousands over the life of the loan.

    See today's rates

    $2,118/mo

    Est. payment

    Explore your selling options

    Work with a Zillow partner agent

    Leverage their expertise and Zillow's premium Showcase listings to get your home seen by more buyers.

    Get started

    List with your own agent

    Get your home in front of millions of buyers by listing it on Zillow.

    Learn how to do it

    Sell it yourself

    Take full control of how buyers see your home on Zillow by listing For Sale by Owner (FSBO).

    List your home

    What's special

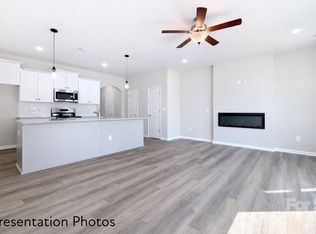
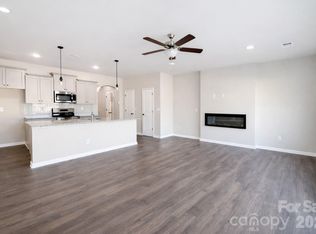
    Welcome to Abershire by SouthCraft, an Empire Homes community. Big Promos are being offered for our Grand Opening! These community feature beautifully designed 3-bedroom townhomes with thoughtful layouts and upscale finishes included in the price. Buyers can choose from two open and spacious floor plans, each offering generous bedroom sizes and functional living spaces. The popular Whitley plan features a large kitchen island that overlooks the main living, dining, and flexible space—perfect for entertaining and everyday living. Multiple designer interior color packages are available, all included in the list price, so there are no surprise upgrade costs after contract. Homes feature timeless selections with soft grays, crisp whites, and natural wood tones throughout. Luxury vinyl plank flooring runs through the main living areas, all full bathrooms, and the laundry room for both style and durability. Upstairs, you’ll find spacious secondary bedrooms and a conveniently located laundry room, making daily routines effortless. All of the homes are representation photos. Some of the photos have been AI generated and colors may not be completely accurate. Each townhome includes a 16-foot privacy fence separating units, with potential HOA approval to extend fencing after purchase—allowing homeowners to create an even more private outdoor space. A perfect blend of modern design, transparency in pricing, and low-maintenance living—Abershire offers style, comfort, and value in a brand-new community.

    Zillow last checked:

    Listing updated:

    Listed by:

    Jenna Lucas Jenna@ReflectionsRE.com,

    EXP Realty LLC Mooresville

    Bought with:

    Sally Awad

    Premier Sotheby's International Realty

    Source: Canopy MLS as distributed by MLS GRID,MLS#: 4335145MLS Logo

    Facts & features

    Interior

    Bedrooms & bathrooms
    • Bedrooms: 3
    • Bathrooms: 3
    • Full bathrooms: 2
    • 1/2 bathrooms: 1
    Primary bedroom
    • Level: Upper
    Bedroom s
    • Level: Upper
    Bedroom s
    • Level: Upper
    Bathroom full
    • Level: Upper
    Bathroom full
    • Level: Upper
    Bathroom half
    • Level: Main
    Dining area
    • Level: Main
    Flex space
    • Level: Main
    Great room
    • Level: Main
    Kitchen
    • Level: Main
    Laundry
    • Level: Upper
    Heating
    • Central, Heat Pump, Zoned
    Cooling
    • Central Air, Zoned
    Appliances
    • Included: Electric Range, ENERGY STAR Qualified Dishwasher, Microwave
    • Laundry: Laundry Room, Upper Level
    Features
    • Flooring: Carpet, Vinyl
    • Has basement: No
    • Attic: Pull Down Stairs
    • Fireplace features: Great Room
    Interior area
    • Total structure area: 1,551
    • Total interior livable area: 1,551 sqft
    • Finished area above ground: 1,551
    • Finished area below ground: 0

    Property

    Parking
    • Total spaces: 1
    • Parking features: Driveway, Attached Garage, Garage Door Opener, Keypad Entry, Garage on Main Level
    • Attached garage spaces: 1
    • Has uncovered spaces: Yes
    Features
    • Levels: Two
    • Stories: 2
    • Entry location: Main
    • Patio & porch: Front Porch, Patio
    • Exterior features: Lawn Maintenance
    • Fencing: Partial,Privacy
    Lot
    • Size: 0.13 Acres
    • Features: End Unit, Level
    Details
    • Parcel number: 10324249
    • Zoning: TH SFR
    • Special conditions: Standard

    Construction

    Type & style
    • Home type: Townhouse
    • Property subtype: Townhouse
    Materials
    • Stone Veneer, Vinyl
    • Foundation: Slab
    Condition
    • New construction: Yes
    • Year built: 2026
    Details
    • Builder model: Whitley
    • Builder name: SouthCraft By Empire Homes

    Utilities & green energy

    • Sewer: Public Sewer
    • Water: City
    • Utilities for property: Fiber Optics

    Community & HOA

    Community
    • Features: Dog Park, Sidewalks, Other
    • Subdivision: Abershire
    HOA
    • Has HOA: Yes
    • HOA fee: $180 monthly
    • HOA name: American Property Association Management
    Location
    • Region: Charlotte

    Financial & listing details

    • Price per square foot: $211/sqft
    • Date on market: 1/11/2026
    • Cumulative days on market: 1 day
    • Listing terms: Cash,Conventional,Exchange,FHA,VA Loan
    • Road surface type: Concrete, Paved

    Price history

    DateEventPrice
    4/15/2026Listing removed$2,200$1/sqft
    Source: Zillow Rentals Report a problem
    3/10/2026Listed for rent$2,200$1/sqft
    Source: Zillow Rentals Report a problem
    3/3/2026Sold$326,490$211/sqft
    Source: Canopy MLS as distributed by MLS GRID #4335145 Report a problem
    1/12/2026Contingent$326,490$211/sqft
    Source: eXp Realty #4335145 Report a problem
    1/12/2026Listed for sale$326,490$211/sqft
    Source: Canopy MLS as distributed by MLS GRID #4335145 Report a problem

    Public tax history

    Tax history is unavailable.

    Neighborhood: Farm Pond

    Nearby schools

    GreatSchools rating
    Schools provided by the listing agent
    • Elementary: Lawrence Orr
    • Middle: Albemarle Road
    • High: Independence

    Source: Canopy MLS as distributed by MLS GRID. This data may not be complete. We recommend contacting the local school district to confirm school assignments for this home.

    Get a cash offer in 3 minutes
    Find out how much your home could sell for in as little as 3 minutes with a no-obligation cash offer.
    Estimated market value
    $327,600
    Get a cash offer in 3 minutes
    Find out how much your home could sell for in as little as 3 minutes with a no-obligation cash offer.
    Estimated market value
    $327,600