Skip main navigation
Off market
  • $713,600

    4755 N Alcott St, Denver, CO 80211

    3beds
    1,706sqft
    SingleFamily
    Built in 1900
    6,769 Square Feet Lot
    $713,600 Zestimate®
    $418/sqft
    $3,646 Estimated rent

    Home value

    $713,600

    $671,000 - $764,000

    $3,646/mo

    Zestimate® history
    Loading
    Loading...

    Owner options

    List your home for rent

    $3,646/mo

    Rent Zestimate®

    Find your next renter with Zillow Rental Manager. Plus, with online applications, you can quickly screen prospective tenants – for free.

    Learn more

    $3,646/mo

    Rent Zestimate®

    Refinance and save

    $4,123/mo

    Est. payment

    Refinancing to a lower rate could help reduce your monthly payments and save thousands over the life of the loan.

    See today's rates

    $4,123/mo

    Est. payment

    Explore your selling options

    Work with a Zillow partner agent

    Leverage their expertise and Zillow's premium Showcase listings to get your home seen by more buyers.

    Get started

    List with your own agent

    Get your home in front of millions of buyers by listing it on Zillow.

    Learn how to do it

    Sell it yourself

    Take full control of how buyers see your home on Zillow by listing For Sale by Owner (FSBO).

    List your home

    What's special

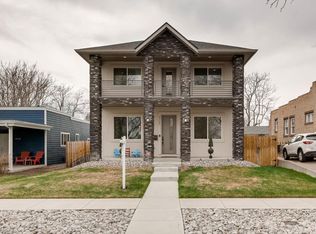
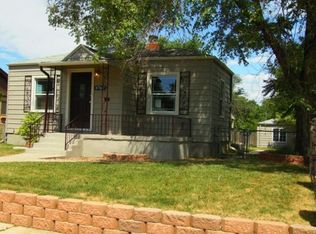
    Welcome home to this revamped masterpiece just minutes from the Denver Highlands. This modernized ranch home sits on a large lot in the charming Sunnyside neighborhood. The abode plays with bold pops of color, from its deep blue exterior to the bright yellow front door and colorful bedrooms. Beautiful hardwood floors line the main living area, shared by a spacious living room and chic dining area. Past the dining area, the kitchen resides in its own alcove, complete with beautiful granite countertops and stainless steel appliances. All 3 bedrooms are spacious and bright, with a master suite that boasts its own en-suite bath and walk-in closet. Outdoor living is a huge appeal of this home, with a lovely outdoor living space covered by a steel pergola with flexible shade covers. A lush lawn expands just beyond to the fully-fenced yard, with a newer 2-car garage with ample storage. Conveniently located near I-70, LoHi, the Highlands and Tennyson St. retailers, this home has it all. Roof and most windows replaced in 2018. When showing this home, please comply with the following: 1) Please have all parties wear a mask at all times. Buyers and buyer's agent(s) must provide their own masks; 2) Please wear gloves at all times - these are provided in the house; 3) Please wear shoe coverings at all times - these are provided in the house; 4) When leaving the property, please take your gloves, masks and shoe coverings with you, please do not leave them at the house; 5) Please follow social distancing guidelines, 6 ft apart between parties; 6) Please leave lights as you found them; 7) Please do not use the restrooms in the house; 8) If you or any buyer is sick, please do not enter the home. Thank you on behalf of milehimodern.

    This property is off market, which means it's not currently listed for sale or rent on Zillow. This may be different from what's available on other websites or public sources.

    Facts & features

    Interior

    Bedrooms & bathrooms
    • Bedrooms: 3
    • Bathrooms: 2
    • Full bathrooms: 1
    • 3/4 bathrooms: 1
    Heating
    • Forced air
    Cooling
    • Central
    Appliances
    • Included: Dishwasher, Garbage disposal, Range / Oven
    • Laundry: Laundry Closet
    Features
    • Ceiling Fan(s), Granite Counters, Entrance Foyer, Open Floorplan, Master Suite
    • Flooring: Tile, Carpet, Hardwood
    • Windows: Double Pane Windows, Window Coverings
    • Basement: Partially finished
    Interior area
    • Total interior livable area: 1,706 sqft
    • Finished area below ground: 0.00

    Property

    Parking
    • Total spaces: 2
    • Parking features: Garage - Detached
    Features
    • Patio & porch: Patio, Covered, Front Porch
    • Exterior features: Wood
    • Has spa: Yes
    • Spa features: Spa/Hot Tub
    • Fencing: Full
    Lot
    • Size: 6,769 sqft
    • Features: Level, Landscaped
    Details
    • Parcel number: 0220102028000
    • Zoning description: U-SU-C

    Construction

    Type & style
    • Home type: SingleFamily
    • Architectural style: Contemporary
    Materials
    • Roof: Composition
    Condition
    • Year built: 1900

    Utilities & green energy

    • Sewer: Public Sewer
    • Water: Public

    Community & neighborhood

    Location
    • Region: Denver

    Other

    Other facts
    • Flooring: Wood, Carpet, Tile
    • Sewer: Public Sewer
    • WaterSource: Public
    • Heating: Forced Air
    • RoadSurfaceType: Paved
    • Appliances: Dishwasher, Disposal, Cooktop, Oven
    • InteriorFeatures: Ceiling Fan(s), Granite Counters, Entrance Foyer, Open Floorplan, Master Suite
    • GarageYN: true
    • Basement: Unfinished, Partial, Cellar
    • HeatingYN: true
    • CoolingYN: true
    • PatioAndPorchFeatures: Patio, Covered, Front Porch
    • RoomsTotal: 8
    • ConstructionMaterials: Frame, Wood Siding
    • Roof: Composition
    • WindowFeatures: Double Pane Windows, Window Coverings
    • LotFeatures: Level, Landscaped
    • ArchitecturalStyle: Contemporary
    • RentIncludes: Water
    • CoveredSpaces: 2
    • Cooling: Central Air
    • BelowGradeFinishedArea: 0.00
    • StructureType: House
    • ExteriorFeatures: Lighting, Rain Gutters, Private Yard
    • SpaFeatures: Spa/Hot Tub
    • Fencing: Full
    • LaundryFeatures: Laundry Closet
    • MlsStatus: Pending
    • ZoningDescription: U-SU-C
    • Road surface type: Paved

    Price history

    DateEventPrice
    8/14/2020Sold$555,000-0.4%$325/sqft
    Source: Agent Provided Report a problem
    7/20/2020Pending sale$557,500$327/sqft
    Source: Milehimodern #4809764 Report a problem
    7/16/2020Price change$557,500-0.4%$327/sqft
    Source: Milehimodern #4809764 Report a problem
    7/10/2020Listed for sale$559,900+49.3%$328/sqft
    Source: Milehimodern #4809764 Report a problem
    3/5/2015Sold$374,900-3.8%$220/sqft
    Source: Public Record Report a problem
    1/31/2015Pending sale$389,900$229/sqft
    Source: RE/MAX CENTRAL ALLIANCE #7665668 Report a problem
    1/21/2015Listed for sale$389,900+61.1%$229/sqft
    Source: RE/MAX CENTRAL ALLIANCE #7665668 Report a problem
    3/29/2012Sold$242,000-3%$142/sqft
    Source: Public Record Report a problem
    1/6/2012Listed for sale$249,500+80.1%$146/sqft
    Source: Brokers Guild Classic #1062165 Report a problem
    7/8/2011Listing removed$138,500$81/sqft
    Source: Dokken Real Estate - Metro Brokers #990363 Report a problem
    6/4/2011Price change$138,500+6.5%$81/sqft
    Source: Dokken Real Estate - Metro Brokers #990363 Report a problem
    6/3/2011Price change$130,000-13.3%$76/sqft
    Source: Dokken Real Estate - Metro Brokers #990363 Report a problem
    5/25/2011Price change$150,000-6.3%$88/sqft
    Source: Dokken Real Estate - Metro Brokers #990363 Report a problem
    4/24/2011Listed for sale$160,000+93.9%$94/sqft
    Source: Dokken Real Estate - Metro Brokers #990363 Report a problem
    4/28/2008Sold$82,500$48/sqft
    Source: Public Record Report a problem

    Public tax history

    YearProperty taxesTax assessment
    2024$3,824 +34.7%$49,350 -6.1%
    2023$2,840 +3.6%$52,540 +47.1%
    2022$2,741 +9.4%$35,710 -2.8%
    2021$2,507 +2.9%$36,740 +8.7%
    2020$2,437 +12.1%$33,790 -0.7%
    2019$2,174 $34,028 +21.1%
    2018$2,174 +0.3%$28,100
    2017$2,167 +1.4%$28,100 +2.7%
    2016$2,138 +40%$27,360
    2015$1,527 0%$27,360 +48.8%
    2014$1,528 -8.5%$18,390
    2013$1,670 +53.3%$18,390 -7.4%
    2012$1,089 -13.6%$19,860 +30.1%
    2011$1,261 +2.2%$15,268 -19.3%
    2010$1,233 +59.3%$18,930
    2009$774 $18,930 +63.3%
    2008-- $11,590 -31.2%
    2007$1,126 +1.1%$16,840 +0.1%
    2006$1,114 +5.7%$16,820
    2005$1,054 +16%$16,820
    2003$909 +1.9%$16,820 +10.8%
    2002$892 $15,180 +43.3%
    2001-- $10,590

    Find assessor info on the county website

    Neighborhood: Sunnyside

    Nearby schools

    GreatSchools rating
    Schools provided by the listing agent
    • Elementary: Beach Court
    • Middle: Denver Montessori
    • High: North
    • District: Denver 1

    Source: The MLS. This data may not be complete. We recommend contacting the local school district to confirm school assignments for this home.

    Get a cash offer in 3 minutes
    Find out how much your home could sell for in as little as 3 minutes with a no-obligation cash offer.
    Estimated market value
    $713,600
    Get a cash offer in 3 minutes
    Find out how much your home could sell for in as little as 3 minutes with a no-obligation cash offer.
    Estimated market value
    $713,600