Skip main navigation
Closed
  • $420,000

    4755 N Beacon St #3, Chicago, IL 60640

    2beds
    1,200sqft
    Condominium, Single Family Residence
    Built in 1910
    -- sqft lot
    $440,200 Zestimate®
    $350/sqft
    $3,043 Estimated rent

    Home value

    $440,200

    $396,000 - $489,000

    $3,043/mo

    Zestimate® history
    Loading
    Loading...

    Owner options

    List your home for rent

    $3,043/mo

    Rent Zestimate®

    Find your next renter with Zillow Rental Manager. Plus, with online applications, you can quickly screen prospective tenants – for free.

    Learn more

    $3,043/mo

    Rent Zestimate®

    Refinance and save

    $3,375/mo

    Est. payment

    Refinancing to a lower rate could help reduce your monthly payments and save thousands over the life of the loan.

    See today's rates

    $3,375/mo

    Est. payment

    Explore your selling options

    Work with a Zillow partner agent

    Leverage their expertise and Zillow's premium Showcase listings to get your home seen by more buyers.

    Get started

    List with your own agent

    Get your home in front of millions of buyers by listing it on Zillow.

    Learn how to do it

    Sell it yourself

    Take full control of how buyers see your home on Zillow by listing For Sale by Owner (FSBO).

    List your home

    What's special

    Stunning viewsHigh-end finishesStylish bathroomsCorner condoBright sun-drenched corner unitVersatile office or sunroomLarge pantry
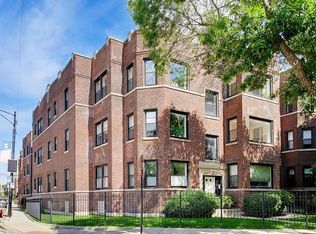
    Charming Top-Floor Corner Condo with Stunning Views on Historic Beacon Street! Nestled in the coveted Sheridan Park neighborhood, this beautifully renovated top-floor condo offers the perfect blend of modern luxury and historic charm. Enjoy breathtaking views of the serene St. Boniface Cemetery from your bright, sun-drenched corner unit. The intuitive rowhouse layout boasts a spacious great room, a versatile office or sunroom, kitchen with a large pantry, two generous bedrooms, and two stylish bathrooms, including a master double vanity. The master suite features a walk-in closet, and convenience is key with an in-unit stacked washer and dryer. High-end finishes abound, including gleaming hardwood floors, custom-made Levolor cellular shades for all windows, a massive granite island with abundant storage, and recessed LED lighting with dimmer controls throughout. The home is equipped with a digital entry keypad, forced-air heating and air conditioning, controlled by a Nest thermostat for year-round comfort. Plus, the unit is completely soundproofed with no shared walls between living spaces. Located just minutes from Andersonville, Mariano's, LA Fitness, Target, Green Mill, the Ravenswood Metra, and the Lawrence Red Line (set to reopen in Summer 2025), this home offers the ideal combination of peaceful living and convenient city access. This unique, top-of-the-building gem at the very peak of Beacon Street is a rare find-come see it today!

    Zillow last checked:

    Listing updated:

    Listing courtesy of:

    Miguel Flores 312-640-7010,

    Baird & Warner

    Bought with:

    Lauren Kaczperski

    Baird & Warner

    Source: MRED as distributed by MLS GRID,MLS#: 12427906MLS Logo

    Facts & features

    Interior

    Bedrooms & bathrooms
    • Bedrooms: 2
    • Bathrooms: 2
    • Full bathrooms: 2
    Primary bedroom
    • Features: Flooring (Hardwood), Window Treatments (Blinds), Bathroom (Full)
    • Level: Main
    • Area: 156 Square Feet
    • Dimensions: 12X13
    Bedroom 2
    • Features: Flooring (Hardwood), Window Treatments (Blinds)
    • Level: Main
    • Area: 143 Square Feet
    • Dimensions: 11X13
    Eating area
    • Features: Flooring (Hardwood)
    • Level: Main
    • Area: 70 Square Feet
    • Dimensions: 7X10
    Foyer
    • Features: Flooring (Hardwood)
    • Level: Main
    • Area: 35 Square Feet
    • Dimensions: 7X5
    Kitchen
    • Features: Kitchen (Eating Area-Table Space, Island, Granite Counters, Pantry), Flooring (Hardwood), Window Treatments (Blinds)
    • Level: Main
    • Area: 153 Square Feet
    • Dimensions: 17X9
    Living room
    • Features: Flooring (Hardwood), Window Treatments (Blinds)
    • Level: Main
    • Area: 238 Square Feet
    • Dimensions: 17X14
    Office
    • Features: Flooring (Hardwood), Window Treatments (Blinds)
    • Level: Main
    • Area: 63 Square Feet
    • Dimensions: 7X9
    Heating
    • Natural Gas, Forced Air
    Cooling
    • Central Air
    Appliances
    • Included: Range, Microwave, Dishwasher, Refrigerator, Washer, Dryer, Gas Oven
    • Laundry: Washer Hookup, In Unit
    Features
    • Walk-In Closet(s), Open Floorplan, Granite Counters
    • Flooring: Hardwood
    • Basement: None
    Interior area
    • Total structure area: 0
    • Total interior livable area: 1,200 sqft

    Property

    Accessibility
    • Accessibility features: No Disability Access
    Details
    • Parcel number: 14171030351006
    • Special conditions: None
    • Other equipment: Intercom

    Construction

    Type & style
    • Home type: Condo
    • Property subtype: Condominium, Single Family Residence
    Materials
    • Brick
    Condition
    • New construction: No
    • Year built: 1910
    • Major remodel year: 2004

    Utilities & green energy

    • Sewer: Public Sewer
    • Water: Lake Michigan

    Community & neighborhood

    Location
    • Region: Chicago

    HOA & financial

    HOA
    • Has HOA: Yes
    • HOA fee: $413 monthly
    • Amenities included: Storage
    • Services included: Water, Insurance, Exterior Maintenance, Lawn Care, Scavenger, Snow Removal

    Other

    Other facts
    • Listing terms: Conventional
    • Ownership: Condo

    Price history

    DateEventPrice
    8/21/2025Sold$420,000+2.7%$350/sqft
    Source: MRED as distributed by MLS GRID #12427906 Report a problem
    7/28/2025Contingent$409,000$341/sqft
    Source: MRED as distributed by MLS GRID #12427906 Report a problem
    7/23/2025Listed for sale$409,000+3.5%$341/sqft
    Source: MRED as distributed by MLS GRID #12427906 Report a problem
    7/23/2025Listing removed$395,000$329/sqft
    Source: MRED as distributed by MLS GRID #12377058 Report a problem
    6/19/2025Contingent$395,000$329/sqft
    Source: MRED as distributed by MLS GRID #12377058 Report a problem
    6/4/2025Listed for sale$395,000-6%$329/sqft
    Source: MRED as distributed by MLS GRID #12377058 Report a problem
    6/2/2025Listing removed--
    Source: Owner Report a problem
    5/9/2025Listed for sale$420,000+54.4%$350/sqft
    Source: MRED as distributed by MLS GRID #12361242 Report a problem
    6/1/2018Sold$272,000-10.5%$227/sqft
    Source: MRED as distributed by MLS GRID #09919492 Report a problem
    10/5/2004Sold$304,000$253/sqft
    Source: Public Record Report a problem

    Public tax history

    YearProperty taxesTax assessment
    2024-- $27,041 -9.9%
    2023$5,455 +3.1%$29,999
    2022$5,291 +1.8%$29,999
    2021$5,195 +20%$29,999 +28.7%
    2020$4,328 -0.5%$23,305 -10.1%
    2019$4,349 +0.1%$25,933
    2018$4,345 +20.9%$25,933 +29.3%
    2017$3,593 +2.1%$20,064
    2016$3,518 +10.1%$20,064
    2015$3,196 -10.1%$20,064 -7.6%
    2014$3,554 +2.3%$21,724
    2013$3,473 +0.6%$21,724
    2012$3,451 -23.2%$21,724 -27%
    2011$4,494 -1.1%$29,753
    2010$4,546 +4.2%$29,753
    2009$4,362 +1.4%$29,753 -9.4%
    2008$4,302 +3.2%$32,858
    2007$4,169 +0.8%$32,858
    2006$4,137 -10.9%$32,858 +15.7%
    2005$4,641 $28,400

    Find assessor info on the county website

    Neighborhood: Uptown

    Nearby schools

    GreatSchools rating
    Schools provided by the listing agent
    • District: 299

    Source: MRED as distributed by MLS GRID. This data may not be complete. We recommend contacting the local school district to confirm school assignments for this home.

    Get a cash offer in 3 minutes
    Find out how much your home could sell for in as little as 3 minutes with a no-obligation cash offer.
    Estimated market value
    $440,200
    Get a cash offer in 3 minutes
    Find out how much your home could sell for in as little as 3 minutes with a no-obligation cash offer.
    Estimated market value
    $440,200