Skip main navigation
Closed
  • $394,900

    4755 Rossini St, Pahrump, NV 89061

    4beds
    2,245sqft
    Single Family Residence
    Built in 2005
    9,147.6 Square Feet Lot
    $375,800 Zestimate®
    $176/sqft
    $2,355 Estimated rent

    Home value

    $375,800

    $316,000 - $447,000

    $2,355/mo

    Zestimate® history
    Loading
    Loading...

    Owner options

    List your home for rent

    $2,355/mo

    Rent Zestimate®

    Find your next renter with Zillow Rental Manager. Plus, with online applications, you can quickly screen prospective tenants – for free.

    Learn more

    $2,355/mo

    Rent Zestimate®

    Refinance and save

    $1,934/mo

    Est. payment

    Refinancing to a lower rate could help reduce your monthly payments and save thousands over the life of the loan.

    See today's rates

    $1,934/mo

    Est. payment

    Explore your selling options

    Work with a Zillow partner agent

    Leverage their expertise and Zillow's premium Showcase listings to get your home seen by more buyers.

    Get started

    List with your own agent

    Get your home in front of millions of buyers by listing it on Zillow.

    Learn how to do it

    Sell it yourself

    Take full control of how buyers see your home on Zillow by listing For Sale by Owner (FSBO).

    List your home

    What's special

    Spacious corner lotCovered patioPrimary suiteFormal dining roomEat-in breakfast areaLarge corner lotBuilt-in appliances
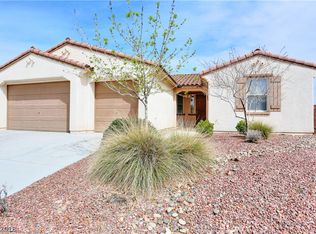
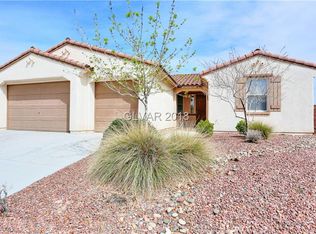
    This Home sits on a Large Corner Lot in Mountain Falls, Golf & Swim Community This 4 bedroom, 2 bath residence sits on a spacious corner lot and offers an exceptional blend of comfort, and resort-style living. Step inside to find a large kitchen with granite countertops, built-in appliances, and an eat-in breakfast area, perfect for casual meals, plus a formal dining room for special gatherings. The primary suite offers a serene retreat, while additional bedrooms provide flexibility for family, guests, or a home office. Outside, a covered patio extends the entire length of the home, creating an ideal space for outdoor relaxation and entertaining. Plus, a 3-car garage provides ample storage and parking. Enjoy the unparalleled amenities of Mountain Falls, including a championship golf course, sparkling swimming pools, a fitness center, clubhouse, and scenic walking trails. Don’t miss your chance to experience luxury living in Nevada's Desert Jewel! Schedule your private showing today!

    Zillow last checked:

    Listing updated:

    Listed by:

    Russell Whitehead BS.0144086 (702)496-1885,

    eXp Realty

    Bought with:

    Anetta Boslaugh, S.0178170

    LIFE Realty District

    Source: LVR,MLS#: 2660220MLS LogoOriginating MLS: Greater Las Vegas Association of Realtors Inc

    Facts & features

    Interior

    Bedrooms & bathrooms
    • Bedrooms: 4
    • Bathrooms: 2
    • Full bathrooms: 2
    Primary bedroom
    • Description: Bedroom With Bath Downstairs,Ceiling Fan,Ceiling Light,Closet,Downstairs,Walk-In Closet(s)
    • Dimensions: 15x16
    Bedroom 2
    • Description: Ceiling Fan,Ceiling Light,Closet,Downstairs
    • Dimensions: 11x12
    Bedroom 3
    • Description: Ceiling Fan,Ceiling Light,Closet,Downstairs
    • Dimensions: 11x12
    Bedroom 4
    • Description: Ceiling Fan,Ceiling Light,Closet
    • Dimensions: 11x12
    Primary bathroom
    • Description: Double Sink,Make Up Table,Separate Shower,Separate Tub
    • Dimensions: 9x10
    Dining room
    • Description: Formal Dining Room,Living Room/Dining Combo
    • Dimensions: 16x12
    Kitchen
    • Description: Breakfast Bar/Counter,Breakfast Nook/Eating Area,Granite Countertops,Lighting Recessed,Pantry,Tile Flooring,Vented Outside
    • Dimensions: 14x10
    Living room
    • Description: Rear
    • Dimensions: 16x16
    Heating
    • Central, Electric
    Cooling
    • Central Air, Electric, 2 Units
    Appliances
    • Included: Built-In Electric Oven, Dryer, Dishwasher, Electric Cooktop, Disposal, Microwave, Refrigerator, Water Softener Owned, Water Heater, Washer
    • Laundry: Electric Dryer Hookup, Main Level, Laundry Room
    Features
    • Bedroom on Main Level, Ceiling Fan(s), Primary Downstairs, Window Treatments
    • Flooring: Carpet, Ceramic Tile, Tile
    • Windows: Blinds, Double Pane Windows, Window Treatments
    • Has fireplace: No
    Interior area
    • Total structure area: 2,245
    • Total interior livable area: 2,245 sqft

    Property

    Parking
    • Total spaces: 3
    • Parking features: Attached, Finished Garage, Garage, Garage Door Opener, Inside Entrance, Private, RV Potential, Storage
    • Attached garage spaces: 3
    Features
    • Stories: 1
    • Patio & porch: Covered, Patio, Porch
    • Exterior features: Porch, Patio, Private Yard, Sprinkler/Irrigation
    • Pool features: Association, Community
    • Fencing: Block,Back Yard
    Lot
    • Size: 9,147 sqft
    • Features: Corner Lot, Drip Irrigation/Bubblers, Desert Landscaping, Landscaped, Rocks, < 1/4 Acre
    Details
    • Parcel number: 4640105
    • Zoning description: Single Family
    • Horse amenities: None

    Construction

    Type & style
    • Home type: SingleFamily
    • Architectural style: One Story
    • Property subtype: Single Family Residence
    Materials
    • Frame, Stucco, Drywall
    • Roof: Tile
    Condition
    • Average Condition,Resale
    • Year built: 2005
    Details
    • Builder name: Wm Lyons

    Utilities & green energy

    • Electric: Photovoltaics None, 220 Volts in Garage
    • Sewer: Public Sewer
    • Water: Public
    • Utilities for property: Electricity Available, Underground Utilities
    Green energy
    • Energy efficient items: Windows

    Community & neighborhood

    Community
    • Community features: Pool
    Location
    • Region: Pahrump
    • Subdivision: Mt Falls Plan Area 1 P1

    HOA & financial

    HOA
    • Has HOA: Yes
    • HOA fee: $110 monthly
    • Amenities included: Clubhouse, Fitness Center, Golf Course, Jogging Path, Playground, Park, Pool, RV Parking, Spa/Hot Tub
    • Services included: Association Management, Common Areas, Maintenance Grounds, Recreation Facilities, Reserve Fund, Taxes
    • Association name: Mountain Falls HOA
    • Association phone: 775-473-3555

    Other

    Other facts
    • Listing agreement: Exclusive Right To Sell
    • Listing terms: Cash,Conventional,FHA,USDA Loan,VA Loan
    • Ownership: Single Family Residential
    • Road surface type: Paved

    Price history

    DateEventPrice
    4/30/2025Sold$394,900$176/sqft
    Source: LVR #2660220 Report a problem
    4/7/2025Contingent$394,900$176/sqft
    Source: LVR #2660220 Report a problem
    3/31/2025Price change$394,9000%$176/sqft
    Source: LVR #2660220 Report a problem
    3/12/2025Listed for sale$395,000+100.5%$176/sqft
    Source: LVR #2660220 Report a problem
    8/26/2016Sold$197,000-5.7%$88/sqft
    Source: Public Record Report a problem
    8/12/2016Price change$209,000-2.3%$93/sqft
    Source: Realty Executives In Action #1569998 Report a problem
    3/13/2016Price change$214,000-2.7%$95/sqft
    Source: Realty Executives In Action #1569998 Report a problem
    12/21/2015Price change$219,900-4.3%$98/sqft
    Source: Realty Executives In Action #1569998 Report a problem
    9/3/2015Listed for sale$229,900$102/sqft
    Source: Realty Executives In Action #1569998 Report a problem
    2/11/2015Listing removed$1,200$1/sqft
    Source: Access Realty #1495301 Report a problem
    11/13/2014Listed for rent$1,200$1/sqft
    Source: Access Realty #1495301 Report a problem

    Public tax history

    YearProperty taxesTax assessment
    2025$2,007 +2.8%$104,414 +0.5%
    2024$1,953 +3.3%$103,940 +8.3%
    2023$1,891 +11.9%$95,942 +10.3%
    2022$1,690 +6.3%$86,989 +4.9%
    2021$1,590 -5.9%$82,913 +7.6%
    2020$1,690 +6.3%$77,053 -21.7%
    2019$1,590 +3%$98,432 +4.1%
    2018$1,543 +2.8%$94,510 +35.3%
    2017$1,501 +3%$69,845 +31.3%
    2016$1,457 -5.7%$53,201 +8%
    2015$1,545 $49,269 -7.4%
    2014$1,545 $53,225 +28.3%
    2013-- $41,494
    2012-- $41,494 -3.4%
    2011-- $42,952 -35.8%
    2010-- $66,856 -28%
    2009-- $92,882 -4.1%
    2008-- $96,803 +1%
    2007-- $95,829

    Find assessor info on the county website

    Neighborhood: 89061

    Nearby schools

    GreatSchools rating
    Schools provided by the listing agent
    • Elementary: Hafen,Hafen
    • Middle: Rosemary Clarke
    • High: Pahrump Valley

    Source: LVR. This data may not be complete. We recommend contacting the local school district to confirm school assignments for this home.

    Get pre-qualified for a loan
    At Zillow Home Loans, we can pre-qualify you in as little as 5 minutes with no impact to your credit score.

    An equal housing lender. NMLS #10287.

    Sell for more on Zillow
    Get a Zillow Showcase℠ listing at no additional cost and you could sell for .
    $375,800
    2% more
    +$7,516
    With Zillow Showcase(estimated)
    $383,316