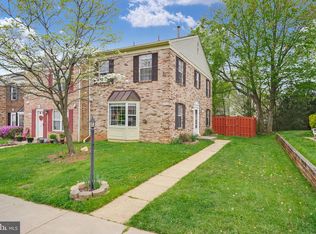
Most people aren't looking for perfection. They're looking for a home that feels cared for. A place where the work has already started, the major details have been addressed, and they can spend more time enjoying their home instead of building a never-ending to-do list. ● This home offers something many buyers overlook. From the moment you walk in, the natural light and thoughtful layout create a space that feels comfortable and inviting. Fresh finishes throughout the home help create a clean, refreshed feel, while the flow between the living, dining, and kitchen areas makes everyday living feel easy and connected. Whether you're enjoying a quiet morning with coffee in the breakfast area, hosting friends for dinner, or simply relaxing at the end of the day, each space serves a purpose without feeling crowded or confined. Upstairs, the bedrooms provide a welcome separation from the main living areas, creating a more private retreat when the day is done. It's a simple detail, but one that makes a noticeable difference in how the home feels from day to day. ● As an end-unit home, there's also an added sense of openness that's hard to ignore. Additional windows bring in more natural light, and the extra breathing room from neighboring homes creates a setting that feels more spacious than many buyers expect. The location adds even more to appreciate. Shopping, dining, commuter routes, and everyday conveniences are all nearby, helping simplify busy schedules and making it easier to enjoy everything the surrounding area has to offer. ● And while many buyers assume homeownership requires more upfront cash than they have available, there may be programs and financing options worth exploring. The challenge is that most people never take the time to see what's actually available. If you've been assuming this isn't possible yet, it may be worth a quick conversation. Reach out directly to see what may be available for you.
Sold for $410,000
Zestimate®
$410,000
4755 S Park Ct, Woodbridge, VA 22193
3beds
1,412sqft
Townhouse
Built in 1985
2,614 Square Feet Lot
$410,000 Zestimate®
$290/sqft
$2,532 Estimated rent
Home value
$410,000
$381,000 - $439,000
$2,532/mo
Zestimate® history
Owner options
List your home for rent
$2,532/mo
Rent Zestimate®
Find your next renter with Zillow Rental Manager. Plus, with online applications, you can quickly screen prospective tenants – for free.
$2,532/mo
Rent Zestimate®
Refinance and save
$2,822/mo
Est. payment
Refinancing to a lower rate could help reduce your monthly payments and save thousands over the life of the loan.
$2,822/mo
Est. payment
Explore your selling options
Work with a Zillow partner agent
Leverage their expertise and Zillow's premium Showcase listings to get your home seen by more buyers.
Get startedList with your own agent
Get your home in front of millions of buyers by listing it on Zillow.
Learn how to do itSell it yourself
Take full control of how buyers see your home on Zillow by listing For Sale by Owner (FSBO).
List your homeWhat's special
Thoughtful layoutEnd-unit homeBreakfast areaNatural light
Zillow last checked:
Listing updated:
Listed by:
Renee Garland 571-310-0576,
EXP Realty, LLC
Bought with:
Rosemary Mannarino, 0225255123
EXP Realty, LLC
Source: Bright MLS,MLS#: VAPW2116314
Facts & features
Interior
Bedrooms & bathrooms
- Bedrooms: 3
- Bathrooms: 3
- Full bathrooms: 2
- 1/2 bathrooms: 1
- Main level bathrooms: 1
Rooms
- Room types: Living Room, Dining Room, Primary Bedroom, Bedroom 2, Bedroom 3, Kitchen, Bathroom 1, Bathroom 2, Half Bath
Primary bedroom
- Features: Attached Bathroom, Flooring - HardWood, Track Lighting
- Level: Upper
Bedroom 2
- Features: Flooring - HardWood, Track Lighting
- Level: Upper
Bedroom 3
- Features: Flooring - HardWood, Track Lighting
- Level: Upper
Bathroom 1
- Features: Bathroom - Tub Shower
- Level: Upper
Bathroom 2
- Features: Bathroom - Tub Shower
- Level: Upper
Dining room
- Features: Flooring - Carpet
- Level: Main
Half bath
- Level: Main
Kitchen
- Features: Flooring - Luxury Vinyl Plank, Eat-in Kitchen, Lighting - Ceiling, Pantry, Breakfast Room
- Level: Main
Living room
- Features: Flooring - Carpet
- Level: Main
Heating
- Forced Air, Natural Gas
Cooling
- Central Air, Electric
Appliances
- Included: Dishwasher, Disposal, Oven/Range - Gas, Range Hood, Refrigerator, Gas Water Heater
- Laundry: Dryer In Unit, Washer In Unit
Features
- Has basement: No
- Has fireplace: No
Interior area
- Total structure area: 1,412
- Total interior livable area: 1,412 sqft
- Finished area above ground: 1,412
Property
Parking
- Total spaces: 2
- Parking features: Assigned, Parking Lot
- Details: Assigned Parking, Assigned Space #: 55
Accessibility
- Accessibility features: None
Features
- Levels: Two
- Stories: 2
- Pool features: None
- Fencing: Partial,Back Yard,Wood
Lot
- Size: 2,614 Square Feet
Details
- Additional structures: Above Grade
- Parcel number: 84268
- Zoning: R6
- Special conditions: Standard
Construction
Type & style
- Home type: Townhouse
- Architectural style: Colonial
- Property subtype: Townhouse
Materials
- Brick Front, Combination, Vinyl Siding
- Foundation: Concrete Perimeter
Condition
- New construction: No
- Year built: 1985
Utilities & green energy
- Sewer: Public Septic
- Water: Public
Community & HOA
Community
- Subdivision: Dale City
HOA
- Has HOA: Yes
- Amenities included: Common Grounds, Tot Lots/Playground
- Services included: Common Area Maintenance, Road Maintenance, Snow Removal, Trash
- HOA fee: $295 quarterly
- HOA name: GEORGETOWN PARK HOA
Location
- Region: Woodbridge
Financial & listing details
- Price per square foot: $290/sqft
- Tax assessed value: $393,200
- Annual tax amount: $3,449
- Date on market: 4/14/2026
- Listing agreement: Exclusive Right To Sell
- Ownership: Fee Simple
Price history
| Date | Event | Price |
|---|---|---|
| 7/2/2026 | Sold | $410,000$290/sqft |
Source:  Bright MLS #VAPW2116314 Report a problem Bright MLS #VAPW2116314 Report a problem | ||
| 6/13/2026 | Contingent | $410,000$290/sqft |
Source: Bright MLS #VAPW2116314 Report a problem | ||
| 6/3/2026 | Listed for sale | $410,000$290/sqft |
Source: Bright MLS #VAPW2116314 Report a problem | ||
| 4/26/2026 | Listing removed | $410,000$290/sqft |
Source: eXp Realty #VAPW2116314 Report a problem | ||
| 4/20/2026 | Contingent | $410,000$290/sqft |
Source: Bright MLS #VAPW2116314 Report a problem | ||
| 4/14/2026 | Listed for sale | $410,000+394.3%$290/sqft |
Source: Bright MLS #VAPW2116314 Report a problem | ||
| 12/11/1998 | Sold | $82,950$59/sqft |
Source: Public Record Report a problem | ||
Public tax history
| Year | Property taxes | Tax assessment |
|---|---|---|
| 2025 | $3,593 +7.4% | $366,400 +8.9% |
| 2024 | $3,346 -4% | $336,500 +0.4% |
| 2023 | $3,487 -1% | $335,100 +8.3% |
| 2022 | $3,522 +3.1% | $309,300 +11.4% |
| 2021 | $3,417 +5.1% | $277,600 +6.1% |
| 2020 | $3,251 +127.4% | $261,600 +10.5% |
| 2019 | $1,430 -46.6% | $236,800 +6.8% |
| 2018 | $2,677 +3.3% | $221,700 +3.2% |
| 2017 | $2,592 +0.7% | $214,800 +3.4% |
| 2016 | $2,575 +9.1% | $207,700 +1.4% |
| 2015 | $2,361 | $204,800 +10.2% |
| 2014 | $2,361 | $185,800 +19.9% |
| 2013 | -- | $155,000 +8.2% |
| 2012 | -- | $143,300 +29.1% |
| 2010 | -- | $111,000 +8.8% |
| 2009 | -- | $102,000 -56.3% |
| 2008 | -- | $233,400 -14.7% |
| 2007 | -- | $273,500 -5.6% |
| 2006 | -- | $289,800 +35.9% |
| 2005 | -- | $213,300 +38.8% |
| 2004 | -- | $153,700 +22.1% |
| 2003 | -- | $125,900 +25.6% |
| 2002 | -- | $100,200 +18.3% |
| 2001 | -- | $84,700 |
Find assessor info on the county website
Neighborhood: Georgetown Park
Nearby homes
- $420,0003 bd2 ba1.4k sqft4763 S Park Ct, Woodbridge, VA 22193Sold
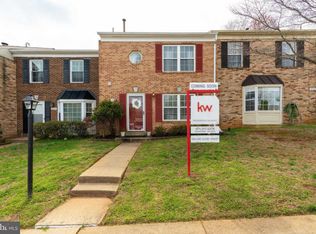
- $396,7003 bd3 ba1.3k sqft4761 S Park Ct, Woodbridge, VA 22193Off Market
- $378,1003 bd2 ba1.3k sqft4759 S Park Ct, Woodbridge, VA 22193Off Market
- $358,6003 bd1 ba1.3k sqft4757 S Park Ct, Woodbridge, VA 22193Off Market
- $383,1003 bd2 ba1.4k sqft4765 S Park Ct, Woodbridge, VA 22193Off Market
- $356,8003 bd3 ba1.3k sqft4767 S Park Ct, Woodbridge, VA 22193Off Market
- $380,7003 bd2 ba1.3k sqft4743 S Park Ct, Woodbridge, VA 22193Off Market
- $391,2003 bd3 ba1.3k sqft4741 S Park Ct, Woodbridge, VA 22193Off Market
Nearby schools
GreatSchools rating
- 7/10Kyle R. Wilson Elementary SchoolGrades: PK-5Distance: 1.7 mi
- 3/10Mills E. Godwin Middle SchoolGrades: 6-8Distance: 0.5 mi
- 3/10Gar-Field High SchoolGrades: PK,9-12Distance: 2.4 mi
Schools provided by the listing agent
- District: Prince William County Public Schools
Source: Bright MLS. This data may not be complete. We recommend contacting the local school district to confirm school assignments for this home.
Get a cash offer in 3 minutes
Find out how much your home could sell for in as little as 3 minutes with a no-obligation cash offer.
Estimated market value
$410,000
Get a cash offer in 3 minutes
Find out how much your home could sell for in as little as 3 minutes with a no-obligation cash offer.
Estimated market value
$410,000
Nearby cities
Nearby neighborhoods
Nearby zip codes
Other Woodbridge Topics
