A unicorn find in Bronzeville! Enjoy newer construction luxury living in this elevator building with spacious 3 bedrooms, 3 full bathroom duplex up condo located in the Heart of Bronzeville. The elegant open floor plan treats you to fresh neutral paint, hardwood and upgraded wood laminate floors, high ceilings and great natural light from the abundance of windows. The fireside living room is open to the Chef's kitchen that boasts a breakfast bar island, granite countertops, stainless steel appliances and a custom tiled backsplash all highlighted by recessed lighting. The main level also features 2 generously sized bedrooms, both with their own separate custom closets, 2 full bathrooms and a convenient in-unit washer and dryer in the hall. Take the charming spiral staircase to the upper level (also accessible by elevator) where you'll find the impressive primary suite complete with huge walk-in closet, reading nook, ceiling fans and private ensuite with custom finishes. In the prime location that includes 1 assigned, gated parking spot . Moments to lake, University of Chicago, museums, interstate, public transportation, Presidential library and more!
Closed
$270,000
4755 S Saint Lawrence Ave #A4, Chicago, IL 60615
3beds
2,200sqft
Condominium, Duplex, Single Family Residence
Built in 2008
-- sqft lot
$335,200 Zestimate®
$123/sqft
$2,777 Estimated rent
Home value
$335,200
$315,000 - $355,000
$2,777/mo
Zestimate® history
Owner options
List your home for rent
$2,777/mo
Rent Zestimate®
Find your next renter with Zillow Rental Manager. Plus, with online applications, you can quickly screen prospective tenants – for free.
$2,777/mo
Rent Zestimate®
Refinance and save
$2,406/mo
Est. payment
Refinancing to a lower rate could help reduce your monthly payments and save thousands over the life of the loan.
$2,406/mo
Est. payment
Explore your selling options
Work with a Zillow partner agent
Leverage their expertise and Zillow's premium Showcase listings to get your home seen by more buyers.
Get startedList with your own agent
Get your home in front of millions of buyers by listing it on Zillow.
Learn how to do itSell it yourself
Take full control of how buyers see your home on Zillow by listing For Sale by Owner (FSBO).
List your homeWhat's special
Custom finishesPresidential libraryHigh ceilingsBreakfast bar islandElevator buildingCeiling fansNewer construction luxury living
Zillow last checked:
Listing updated:
Listed by:
Joanne Spyridakos, ABR,MRP,PSA,SFR 630-205-1386,
Diamond Rock Partners LLC
Bought with:
Yolanda Jeffries
Lux Life Realty LLC
Source: MRED as distributed by MLS GRID,MLS#: 11742240
Facts & features
Interior
Bedrooms & bathrooms
- Bedrooms: 3
- Bathrooms: 3
- Full bathrooms: 3
Rooms
- Room types: Balcony/Porch/Lanai
Primary bedroom
- Features: Flooring (Hardwood), Window Treatments (Blinds), Bathroom (Full, Double Sink, Tub & Separate Shwr, Whirlpool & Sep Shwr)
- Level: Second
- Area: 340 Square Feet
- Dimensions: 20X17
Bedroom 2
- Features: Flooring (Wood Laminate), Window Treatments (Blinds)
- Level: Main
- Area: 132 Square Feet
- Dimensions: 11X12
Bedroom 3
- Features: Flooring (Wood Laminate), Window Treatments (Blinds)
- Level: Main
- Area: 182 Square Feet
- Dimensions: 14X13
Balcony porch lanai
- Level: Main
- Area: 65 Square Feet
- Dimensions: 5X13
Dining room
- Features: Flooring (Hardwood), Window Treatments (Blinds)
- Level: Main
- Area: 100 Square Feet
- Dimensions: 10X10
Kitchen
- Features: Kitchen (Eating Area-Breakfast Bar), Flooring (Hardwood), Window Treatments (Blinds)
- Level: Main
- Area: 81 Square Feet
- Dimensions: 9X9
Laundry
- Level: Main
- Area: 25 Square Feet
- Dimensions: 5X5
Living room
- Features: Flooring (Hardwood), Window Treatments (Blinds)
- Level: Main
- Area: 209 Square Feet
- Dimensions: 19X11
Heating
- Natural Gas
Cooling
- Central Air
Appliances
- Included: Range, Microwave, Dishwasher, Refrigerator, Washer, Dryer, Stainless Steel Appliance(s)
- Laundry: Washer Hookup, Main Level, In Unit
Features
- Elevator, 1st Floor Bedroom, 1st Floor Full Bath, Walk-In Closet(s), High Ceilings, Open Floorplan, Granite Counters
- Flooring: Hardwood, Laminate
- Windows: Drapes
- Basement: None
- Number of fireplaces: 1
- Fireplace features: Electric, Living Room
Interior area
- Total structure area: 0
- Total interior livable area: 2,200 sqft
Property
Parking
- Total spaces: 1
- Parking features: Assigned, On Site, Owned
Accessibility
- Accessibility features: Two or More Access Exits, Door Width 32 Inches or More, No Interior Steps, Wheelchair Accessible, Wheelchair Height Mailbox, Adaptable For Elevator, Accessible Washer/Dryer, Central Living Area, Disability Access
Features
- Exterior features: Balcony
- Fencing: Fenced
Lot
- Features: Corner Lot
Details
- Parcel number: 20102030461008
- Special conditions: None
Construction
Type & style
- Home type: Condo
- Property subtype: Condominium, Duplex, Single Family Residence
Materials
- Brick
- Foundation: Brick/Mortar
Condition
- New construction: No
- Year built: 2008
Utilities & green energy
- Sewer: Public Sewer
- Water: Lake Michigan
Community & HOA
HOA
- Has HOA: Yes
- Amenities included: Elevator(s), Security Door Lock(s), Ceiling Fan, Fencing, Intercom, Private Laundry Hkup
- Services included: Water, Parking, Insurance, Security, Exterior Maintenance, Lawn Care, Scavenger, Snow Removal, Other
- HOA fee: $468 monthly
Location
- Region: Chicago
Financial & listing details
- Price per square foot: $123/sqft
- Tax assessed value: $297,390
- Annual tax amount: $4,572
- Date on market: 6/11/2023
- Listing terms: Conventional
- Ownership: Condo
Price history
| Date | Event | Price |
|---|---|---|
| 8/1/2023 | Sold | $270,000-11.5%$123/sqft |
Source:  MRED as distributed by MLS GRID #11742240 Report a problem MRED as distributed by MLS GRID #11742240 Report a problem | ||
| 6/30/2023 | Pending sale | $305,000$139/sqft |
Source: MRED as distributed by MLS GRID #11742240 Report a problem | ||
| 6/24/2023 | Contingent | $305,000$139/sqft |
Source: MRED as distributed by MLS GRID #11742240 Report a problem | ||
| 6/21/2023 | Listed for sale | $305,000$139/sqft |
Source: MRED as distributed by MLS GRID #11742240 Report a problem | ||
| 6/21/2023 | Contingent | $305,000$139/sqft |
Source: MRED as distributed by MLS GRID #11742240 Report a problem | ||
| 4/20/2023 | Listed for sale | $305,000-3.2%$139/sqft |
Source: MRED as distributed by MLS GRID #11742240 Report a problem | ||
| 4/3/2023 | Contingent | $315,000$143/sqft |
Source: MRED as distributed by MLS GRID #11742240 Report a problem | ||
| 3/30/2023 | Listed for sale | $315,000$143/sqft |
Source: MRED as distributed by MLS GRID #11742240 Report a problem | ||
| 1/1/2023 | Listing removed | -- |
Source: MRED as distributed by MLS GRID #11634473 Report a problem | ||
| 9/21/2022 | Listed for sale | $315,000+5%$143/sqft |
Source: MRED as distributed by MLS GRID #11634473 Report a problem | ||
| 12/13/2021 | Listing removed | -- |
Source: MRED as distributed by MLS GRID #11211762 Report a problem | ||
| 9/24/2021 | Contingent | $300,000$136/sqft |
Source: MRED as distributed by MLS GRID #11211762 Report a problem | ||
| 9/8/2021 | Listed for sale | $300,000-6.3%$136/sqft |
Source: MRED as distributed by MLS GRID #11211762 Report a problem | ||
| 9/4/2021 | Listing removed | -- |
Source: MRED as distributed by MLS GRID #11006317 Report a problem | ||
| 7/16/2021 | Listed for sale | $320,000$145/sqft |
Source: MRED as distributed by MLS GRID #11006317 Report a problem | ||
| 6/22/2021 | Contingent | $320,000$145/sqft |
Source: MRED as distributed by MLS GRID #11006317 Report a problem | ||
| 5/15/2021 | Price change | $320,000-5.9%$145/sqft |
Source: MRED as distributed by MLS GRID #11006317 Report a problem | ||
| 3/19/2021 | Listed for sale | $340,000+67.5%$155/sqft |
Source: MRED as distributed by MLS GRID #11006317 Report a problem | ||
| 6/3/2016 | Sold | $203,000+1.6%$92/sqft |
Source: MRED as distributed by MLS GRID #09165118 Report a problem | ||
| 4/9/2016 | Pending sale | $199,900$91/sqft |
Source: @properties #09165118 Report a problem | ||
| 3/14/2016 | Listed for sale | $199,900-0.1%$91/sqft |
Source: @properties #09165118 Report a problem | ||
| 2/18/2014 | Sold | $200,000-12.7%$91/sqft |
Source: Public Record Report a problem | ||
| 11/20/2013 | Pending sale | $229,000$104/sqft |
Source: The G-Slow Team #08449131 Report a problem | ||
| 9/20/2013 | Listed for sale | $229,000+153%$104/sqft |
Source: The G-Slow Team #08449131 Report a problem | ||
| 9/14/1999 | Sold | $90,500$41/sqft |
Source: Agent Provided Report a problem | ||
Public tax history
| Year | Property taxes | Tax assessment |
|---|---|---|
| 2024 | $5,898 +22.8% | $29,739 +14.4% |
| 2023 | $4,802 +3.1% | $25,999 |
| 2022 | $4,659 +1.9% | $25,999 |
| 2021 | $4,572 +34.1% | $25,999 +41.2% |
| 2020 | $3,410 +0.6% | $18,410 -9.3% |
| 2019 | $3,390 +1.7% | $20,300 |
| 2018 | $3,331 -29.6% | $20,300 -7.7% |
| 2017 | $4,733 +7.5% | $21,988 |
| 2016 | $4,404 +9.3% | $21,988 |
| 2015 | $4,029 +8.6% | $21,988 +9.9% |
| 2014 | $3,711 -38.4% | $19,999 -39.7% |
| 2013 | $6,028 +1.4% | $33,143 |
| 2012 | $5,947 +6.3% | $33,143 -4% |
| 2011 | $5,597 -0.4% | $34,538 |
| 2010 | $5,620 +4.4% | $34,538 |
| 2009 | $5,386 | $34,538 |
Find assessor info on the county website
Neighborhood: Bronzeville
Nearby homes
- $246,0002 bd2 ba1.2k sqft4755 S Saint Lawrence Ave #B1, Chicago, IL 60615Off Market
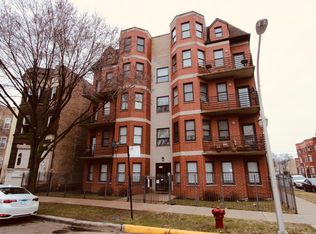
- $245,0002 bd2 ba1.8k sqft4755 S Saint Lawrence Ave #A3, Chicago, IL 60615Sold

- $251,3002 bd2 ba1.2k sqft4755 S Saint Lawrence Ave #A1, Chicago, IL 60615Off Market
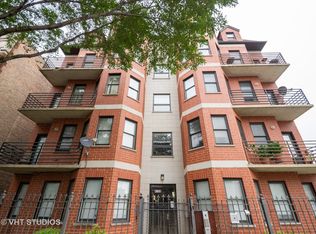
- $345,8003 bd3 ba2.4k sqft4755 S Saint Lawrence Ave APT B4, Chicago, IL 60615Off Market

- $294,8003 bd2 ba1.8k sqft4755 S Saint Lawrence Ave #A2, Chicago, IL 60615Off Market
- $299,6003 bd2 ba1.9k sqft4755 S Saint Lawrence Ave #B2, Chicago, IL 60615Off Market
- $266,3002 bd2 ba1.2k sqft4755 S Saint Lawrence Ave #1B, Chicago, IL 60615Off Market
- $361,6003 bd2 ba1.9k sqft4755 S Saint Lawrence Ave APT 2S, Chicago, IL 60615Off Market
Nearby schools
GreatSchools rating
- 3/10Woodson South Elementary SchoolGrades: PK-8Distance: 0.5 mi
- 1/10Phillips Academy High SchoolGrades: 9-12Distance: 1.2 mi
Schools provided by the listing agent
- District: 299
Source: MRED as distributed by MLS GRID. This data may not be complete. We recommend contacting the local school district to confirm school assignments for this home.
Get a cash offer in 3 minutes
Find out how much your home could sell for in as little as 3 minutes with a no-obligation cash offer.
Estimated market value
$335,200
Get a cash offer in 3 minutes
Find out how much your home could sell for in as little as 3 minutes with a no-obligation cash offer.
Estimated market value
$335,200
- Illinois
- Cook County
- Chicago
- 60615
- Bronzeville
- 4755 S Saint Lawrence Ave Unit A4
Nearby cities
Nearby neighborhoods
Nearby zip codes
Other Chicago Topics
