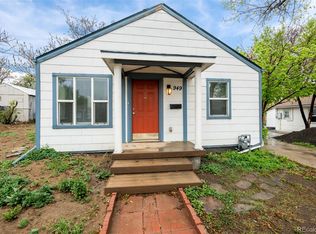
Charming Bungalow on a Generous Double Lot!
Experience the best of both worlds with this delightful doll house offering low-maintenance living and the luxury of a spacious, fenced yard complete with storage shed. The generous lot features convenient off-street parking and alley access—perfect for additional vehicles, trailers, or RV storage.
Step inside to discover brand-new, wide-plank vinyl flooring throughout, complementing the home's stainless steel appliances and inviting dining area. The freshly stained back deck is ideal for summer cookouts and entertaining. Recent updates include a newer roof, and there's no HOA to worry about. The bathroom offers washer/dryer hookups with room for a compact stacked unit.
The expansive yard is a blank canvas waiting for someone with a creative eye for landscape design—imagine raised garden beds, a play area, or your own private outdoor oasis!
Prime Englewood Location:
Situated in a highly walkable neighborhood, this home places you just blocks from Jason Park, a beloved 8+ acre community park featuring a playground, basketball court, sports fields, picnic pavilion, and off-leash dog area—renovated in 2023! Duncan Park is also nearby, offering additional green space and recreation.
You're approximately 2 miles from HCA HealthONE Swedish Medical Center, a nationally recognized Level I Trauma Center and one of Colorado's top-rated hospitals. The area boasts excellent walkability for daily errands, and you're minutes from shopping, dining, and easy access to downtown Denver via light rail.
This is Englewood living at its finest—small-town charm with big-city convenience!
Pending
Price cut: $6K (6/24)
$299,000
4755 S Sherman Street, Englewood, CO 80113
1beds
530sqft
:
Get pre-qualifiedN/A
Single Family Residence
Built in 1925
6,186 Square Feet Lot
$295,300 Zestimate®
$564/sqft
$-- HOA
What's special
Spacious fenced yardStorage shedNewer roofLow-maintenance livingFreshly stained back deckExpansive yardAlley access
- 169 days |
- 522 |
- 26 |
Zillow last checked:
Listing updated:
Listed by:
Jamie Schingeck 303-589-8558 jamie@thegreenhousere.com,
The Green House
Source: REcolorado as distributed by MLS GRID,MLS#: 5941877
Facts & features
Interior
Bedrooms & bathrooms
- Bedrooms: 1
- Bathrooms: 1
- Full bathrooms: 1
- Main level bathrooms: 1
- Main level bedrooms: 1
Bedroom
- Level: Main
- Area: 70 Square Feet
- Dimensions: 7 x 10
Bathroom
- Level: Main
Dining room
- Level: Main
Kitchen
- Level: Main
Laundry
- Description: Laundry Hookups In The Bathroom
- Level: Main
Living room
- Level: Main
Heating
- Forced Air
Cooling
- Air Conditioning-Room
Appliances
- Included: Oven, Refrigerator
- Laundry: In Unit
Features
- Flooring: Vinyl
- Windows: Bay Window(s), Double Pane Windows
- Has basement: No
Interior area
- Total structure area: 530
- Total interior livable area: 530 sqft
- Finished area above ground: 530
Property
Parking
- Total spaces: 1
- Details: Off Street Spaces: 1
Features
- Levels: One
- Stories: 1
- Patio & porch: Deck
- Fencing: Partial
Lot
- Size: 6,186 Square Feet
- Features: Level
Details
- Parcel number: 032013087
- Zoning: R-2-B
- Special conditions: Standard
Construction
Type & style
- Home type: SingleFamily
- Architectural style: Cottage
- Property subtype: Single Family Residence
Materials
- Frame
- Roof: Composition
Condition
- Fixer
- Year built: 1925
Utilities & green energy
- Sewer: Public Sewer
- Water: Public
Community & HOA
Community
- Subdivision: Harlem
HOA
- Has HOA: No
Location
- Region: Englewood
Financial & listing details
- Price per square foot: $564/sqft
- Tax assessed value: $375,300
- Annual tax amount: $1,777
- Date on market: 2/5/2026
- Listing terms: Cash,Conventional,FHA,VA Loan
- Exclusions: Staging Items.
- Ownership: Individual
- Road surface type: Paved
Estimated market value
$295,300
$281,000 - $310,000
$1,491/mo
Price history
| Date | Event | Price |
|---|---|---|
| 7/4/2026 | Pending sale | $299,000$564/sqft |
Source:  REcolorado as distributed by MLS GRID #5941877 Report a problem REcolorado as distributed by MLS GRID #5941877 Report a problem | ||
| 6/24/2026 | Price change | $299,000-2%$564/sqft |
Source: REcolorado as distributed by MLS GRID #5941877 Report a problem | ||
| 6/15/2026 | Pending sale | $305,000$575/sqft |
Source: REcolorado as distributed by MLS GRID #5941877 Report a problem | ||
| 6/9/2026 | Price change | $305,000-3.2%$575/sqft |
Source: REcolorado as distributed by MLS GRID #5941877 Report a problem | ||
| 5/5/2026 | Price change | $315,000-2.8%$594/sqft |
Source: REcolorado as distributed by MLS GRID #5941877 Report a problem | ||
| 4/24/2026 | Price change | $324,000-0.3%$611/sqft |
Source: REcolorado as distributed by MLS GRID #5941877 Report a problem | ||
| 3/17/2026 | Price change | $325,000-7.1%$613/sqft |
Source: REcolorado as distributed by MLS GRID #5941877 Report a problem | ||
| 2/5/2026 | Listed for sale | $350,000+75%$660/sqft |
Source: REcolorado as distributed by MLS GRID #5941877 Report a problem | ||
| 11/26/2020 | Listing removed | $1,350$3/sqft |
Source: Keyrenter Property Management Denver Report a problem | ||
| 11/10/2020 | Listed for rent | $1,350+4.2%$3/sqft |
Source: Keyrenter Property Management Denver Report a problem | ||
| 11/5/2018 | Listing removed | $1,295$2/sqft |
Source: Top Properties Report a problem | ||
| 10/25/2018 | Price change | $1,295-7.2%$2/sqft |
Source: Top Properties Report a problem | ||
| 10/16/2018 | Price change | $1,395-3.8%$3/sqft |
Source: Top Properties Report a problem | ||
| 10/15/2018 | Listed for rent | $1,450$3/sqft |
Source: Top Properties Report a problem | ||
| 6/21/2018 | Listing removed | $1,450$3/sqft |
Source: Zillow Rental Manager Report a problem | ||
| 5/31/2018 | Price change | $1,450-3.3%$3/sqft |
Source: Zillow Rental Manager Report a problem | ||
| 5/18/2018 | Listed for rent | $1,500$3/sqft |
Source: Zillow Rental Manager Report a problem | ||
| 4/12/2018 | Sold | $200,000$377/sqft |
Source: Public Record Report a problem | ||
Public tax history
| Year | Property taxes | Tax assessment |
|---|---|---|
| 2025 | $1,777 +13.4% | $23,456 +5.3% |
| 2024 | $1,568 +3.1% | $22,284 -15% |
| 2023 | $1,520 +0.4% | $26,222 +25.6% |
| 2022 | $1,514 | $20,871 -2.8% |
| 2021 | -- | $21,471 +14.8% |
| 2020 | $1,374 +97.2% | $18,704 |
| 2019 | $696 | $18,704 +16.1% |
| 2018 | $696 +0.9% | $16,106 |
| 2017 | $690 | $16,106 +40.5% |
| 2016 | -- | $11,462 |
| 2015 | -- | $11,462 +52.5% |
| 2014 | $387 +41.5% | $7,514 -2.8% |
| 2013 | $273 | $7,730 |
| 2012 | -- | $7,730 |
| 2011 | $527 +1.1% | $7,730 -9.1% |
| 2010 | $521 -23.9% | $8,500 |
| 2009 | $686 | $8,500 -24.1% |
| 2008 | -- | $11,200 |
| 2007 | -- | $11,200 +2.2% |
| 2006 | -- | $10,961 |
| 2005 | -- | $10,961 +5.4% |
| 2002 | $645 +6.9% | $10,400 +12.7% |
| 2001 | $603 | $9,230 |
Find assessor info on the county website
Monthly payment
Est. payment
Payment breakdown
Explore the cost of this home by adjusting the details. Changes won't be saved.Climate risks
Neighborhood: Duncan Park
Nearby schools
GreatSchools rating
- 7/10Cherrelyn Elementary SchoolGrades: K-6Distance: 0.3 mi
- 1/10Englewood Middle SchoolGrades: 7-8Distance: 1.2 mi
- 4/10Englewood High SchoolGrades: 9-12Distance: 1.1 mi
Schools provided by the listing agent
- Elementary: Cherrelyn
- Middle: Englewood
- High: Englewood
- District: Englewood 1
Source: REcolorado as distributed by MLS GRID. This data may not be complete. We recommend contacting the local school district to confirm school assignments for this home.
- $637,1003 bd3 ba2k sqft4775 S Sherman St, Englewood, CO 80113Off Market

- $704,1003 bd3 ba2.3k sqft4749 S Sherman St, Englewood, CO 80113Off Market

- $604,1003 bd3 ba1.7k sqft4785 S Sherman St, Englewood, CO 80113Off Market

- $406,8002 bd1 ba750 sqft4760 S Sherman St, Englewood, CO 80113Off Market

- $456,3002 bd1 ba1.1k sqft4735 S Sherman St, Englewood, CO 80113Off Market
- $617,6004 bd2 ba1.6k sqft4770 S Sherman St, Englewood, CO 80113Off Market
- $478,5002 bd1 ba1.1k sqft4795 S Sherman St, Englewood, CO 80113Off Market
- $585,0003 bd2 ba1.2k sqft4745 S Sherman St, Englewood, CO 80113For Sale
A local agent can set up tours, give advice and negotiate with sellers.
Similar homes
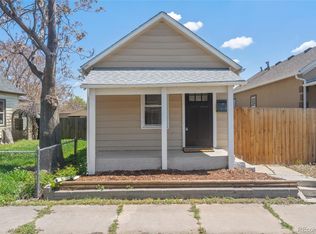
- $325,0002 bd1 ba636 sqft949 S Perry Street, Denver, CO 80219For Sale
 MLS ID #3879656, Vicki Mahan, RE/MAX Professionals. REcolorado as distributed by MLS GRID
 - $285,0001 bd1 ba779 sqft2 Adams Street #303, Denver, CO 80206For Sale
 MLS ID #2399369, Charlie Soule, Compass - Denver. REcolorado as distributed by MLS GRID
 - $300,0001 bd1 ba620 sqft4636 Leaf Court, Denver, CO 80216For Sale
 MLS ID #2841973, Chiara Spavieri, HomeSmart Realty. REcolorado as distributed by MLS GRID
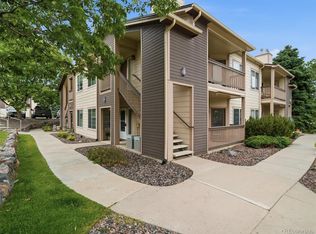
 - $291,9001 bd1 ba669 sqft8745 W Berry Avenue #101, Littleton, CO 80123For Sale
 MLS ID #7392225, Sandy Young, RE/MAX Professionals. REcolorado as distributed by MLS GRID
 - $345,0002 bd1 ba514 sqft741 Quitman Street, Denver, CO 80204For SaleMLS ID #2938484, Yulissa Moreno, Keller Williams Realty Downtown LLC. REcolorado as distributed by MLS GRID
- $209,0001 bd1 ba702 sqft311 W Lehow Avenue #3, Englewood, CO 80110For SaleMLS ID #3004687, Janet Willcox, Coldwell Banker Realty 24. REcolorado as distributed by MLS GRID
- $290,0001 bd1 ba787 sqft4760 S Wadsworth Boulevard #H107, Littleton, CO 80123For SaleMLS ID #4639339, Chad Hines, Your Castle Real Estate Inc. REcolorado as distributed by MLS GRID
- $274,8001 bd1 ba496 sqft819 Summer Drive, Highlands Ranch, CO 80126For SaleMLS ID #2975047, Tracy Panariello, HomeSmart. REcolorado as distributed by MLS GRID
- $270,0002 bd2 ba777 sqftCay at Marina Pointe Condos, Littleton, CO 80128For SaleMLS ID #7742142, Katie McNary, JPAR - Platinum. REcolorado as distributed by MLS GRID
- $275,0002 bd1 ba706 sqft4899 S Dudley Street #8K, Littleton, CO 80123For SaleMLS ID #3184391, Brook Willardsen, Madison & Company Properties. REcolorado as distributed by MLS GRID
- $240,0001 bd1 ba567 sqftPearl Park Condos, Denver, CO 80203For SaleMLS ID #2880390, Stephanie Morrison, MY Denver Real Estate. REcolorado as distributed by MLS GRID
- $389,0002 bd1 ba750 sqft1272 Ulster Street, Denver, CO 80220For SaleMLS ID #7395267, Cinthia Martinez, Berkshire Hathaway HomeServices Colorado Real Estate, LLC - Brighton. REcolorado as distributed by MLS GRID
- $285,0001 bd1 ba787 sqftJ, Littleton, CO 80123For SaleMLS ID #3720359, Riley Coy, Colorado Realty Experts. REcolorado as distributed by MLS GRID
- $400,0002 bd1 ba731 sqft8748 W 46th Avenue, Wheat Ridge, CO 80033For SaleMLS ID #2020626, DD Rockwell, Berkshire Hathaway HomeServices Colorado Real Estate, LLC. REcolorado as distributed by MLS GRID
- $285,0002 bd2 ba754 sqft1355 Gaylord Street #4, Denver, CO 80206For SaleMLS ID #7697709, Daryl Sommers, Your Castle Real Estate Inc. REcolorado as distributed by MLS GRID
- $399,9992 bd1 ba736 sqft705 Newark Street, Aurora, CO 80010For SaleMLS ID #7624545, Sharon Castro, PAK Home Realty. REcolorado as distributed by MLS GRID
- $282,0001 bd1 ba637 sqftMAJORCA CONDOS, Denver, CO 80218For SaleMLS ID #5587769, Greg Cox, Compass - Denver. REcolorado as distributed by MLS GRID
- $425,0002 bd1 ba778 sqft1334 S Decatur Street, Denver, CO 80219For SaleMLS ID #3075215, Michael Le, Keller Williams Real Estate LLC. REcolorado as distributed by MLS GRID
- $280,0001 bd1 ba611 sqftHIGHLAND TERRACE CONDOS, Denver, CO 80211For SaleMLS ID #5868449, James Esparza, Precision Homes Real Estate. REcolorado as distributed by MLS GRID
- $249,0002 bd1 ba651 sqftHighlands Condos, Denver, CO 80211For SaleMLS ID #7047865, Andrew Johnsen, MY Denver Real Estate. REcolorado as distributed by MLS GRID
