Skip main navigation
Sold
  • $840,000

    4755 SW Joshua St, Tualatin, OR 97062

    4beds
    2,947sqft
    Residential, Single Family Residence
    Built in 1991
    6,969 Square Feet Lot
    $836,400 Zestimate®
    $285/sqft
    $4,203 Estimated rent

    Home value

    $836,400

    Estimated sales range

    Not available

    $4,203/mo

    Zestimate® history
    Loading
    Loading...

    Owner options

    List your home for rent

    $4,203/mo

    Rent Zestimate®

    Find your next renter with Zillow Rental Manager. Plus, with online applications, you can quickly screen prospective tenants – for free.

    Learn more

    $4,203/mo

    Rent Zestimate®

    Refinance and save

    $5,196/mo

    Est. payment

    Refinancing to a lower rate could help reduce your monthly payments and save thousands over the life of the loan.

    See today's rates

    $5,196/mo

    Est. payment

    Explore your selling options

    Work with a Zillow partner agent

    Leverage their expertise and Zillow's premium Showcase listings to get your home seen by more buyers.

    Get started

    List with your own agent

    Get your home in front of millions of buyers by listing it on Zillow.

    Learn how to do it

    Sell it yourself

    Take full control of how buyers see your home on Zillow by listing For Sale by Owner (FSBO).

    List your home

    What's special

    Flexible living spacesLarge walk-in closetSpace to unwindSpacious traditional homeMature treesSoaring ceilingsVaulted primary suite
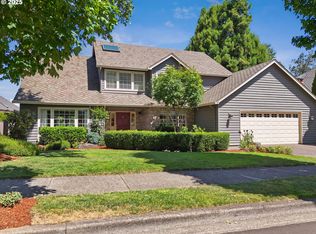
    Welcome to this spacious traditional home in Fox Hill — one of Tualatin’s most coveted neighborhoods, known for its quiet streets, mature trees, and strong sense of community. With soaring ceilings, flexible living spaces, and a layout designed for real life, this home offers comfort, function, and timeless potential. The kitchen opens to the heart of the home and out to a fenced backyard with a deck and stamped concrete patio — perfect for summer BBQs, relaxing evenings, and everyday outdoor living. A Presidential roof adds lasting value and peace of mind, while upstairs offers 4 bedrooms or 3 plus a bonus room, including a vaulted primary suite with a large walk-in closet and space to unwind. Enjoy nearby access to scenic Tualatin River trails, neighborhood events and gatherings throughout the year, plus shopping, dining, parks, and freeway access just minutes away — all within the highly regarded West Linn-Wilsonville School District. Fox Hill homes don’t come along often. Don’t miss your chance to make this one yours.OPEN HOUSE: Fri 5/8 4-6pm, Sat 5/9 12-3pm.

    Zillow last checked:

    Listing updated:

    Listed by:

    Robin Hakeman 503-680-0404,

    Living Room Realty

    Bought with:

    Scarlet Eikrem, 201246103

    Windermere Realty Trust

    Source: RMLS (OR),MLS#: 740901525MLS Logo

    Facts & features

    Interior

    Bedrooms & bathrooms
    • Bedrooms: 4
    • Bathrooms: 3
    • Full bathrooms: 2
    • Partial bathrooms: 1
    • Main level bathrooms: 1
    Rooms
    • Room types: Office, Bedroom 4, Laundry, Bedroom 2, Bedroom 3, Dining Room, Family Room, Kitchen, Living Room, Primary Bedroom
    Primary bedroom
    • Features: Double Sinks, Suite, Vaulted Ceiling, Walkin Closet
    • Level: Upper
    • Area: 285
    • Dimensions: 19 x 15
    Bedroom 2
    • Features: Closet, Wallto Wall Carpet
    • Level: Upper
    • Area: 160
    • Dimensions: 10 x 16
    Bedroom 3
    • Features: Closet, Wallto Wall Carpet
    • Level: Upper
    • Area: 130
    • Dimensions: 13 x 10
    Bedroom 4
    • Features: Wallto Wall Carpet
    • Level: Upper
    • Area: 150
    • Dimensions: 15 x 10
    Dining room
    • Features: High Ceilings
    • Level: Main
    • Area: 156
    • Dimensions: 13 x 12
    Family room
    • Features: Builtin Features, Fireplace
    • Level: Main
    • Area: 255
    • Dimensions: 17 x 15
    Kitchen
    • Features: Dishwasher, Down Draft, Hardwood Floors, Island, Nook, Pantry, Double Oven
    • Level: Main
    • Area: 150
    • Width: 10
    Living room
    • Features: Fireplace, High Ceilings
    • Level: Main
    • Area: 221
    • Dimensions: 17 x 13
    Office
    • Features: Builtin Features
    • Level: Main
    • Area: 140
    • Dimensions: 14 x 10
    Heating
    • Forced Air, Fireplace(s)
    Cooling
    • Central Air
    Appliances
    • Included: Double Oven, Down Draft, Free-Standing Refrigerator, Gas Appliances, Stainless Steel Appliance(s), Dishwasher, Gas Water Heater
    Features
    • Ceiling Fan(s), High Ceilings, Soaking Tub, Built-in Features, Sink, Closet, Kitchen Island, Nook, Pantry, Double Vanity, Suite, Vaulted Ceiling(s), Walk-In Closet(s), Granite
    • Flooring: Hardwood, Tile, Wall to Wall Carpet
    • Windows: Double Pane Windows, Vinyl Frames
    • Basement: Crawl Space
    • Number of fireplaces: 2
    • Fireplace features: Gas, Wood Burning
    Interior area
    • Total structure area: 2,947
    • Total interior livable area: 2,947 sqft

    Property

    Parking
    • Total spaces: 2
    • Parking features: Driveway, On Street, Garage Door Opener, Attached
    • Attached garage spaces: 2
    • Has uncovered spaces: Yes
    Features
    • Levels: Two
    • Stories: 2
    • Patio & porch: Deck, Patio
    • Exterior features: Yard
    • Fencing: Fenced
    Lot
    • Size: 6,969 Square Feet
    • Features: Level, SqFt 7000 to 9999
    Details
    • Parcel number: 01414865

    Construction

    Type & style
    • Home type: SingleFamily
    • Architectural style: Traditional
    • Property subtype: Residential, Single Family Residence
    Materials
    • Cement Siding
    • Foundation: Concrete Perimeter
    • Roof: Composition
    Condition
    • Resale
    • New construction: No
    • Year built: 1991

    Utilities & green energy

    • Gas: Gas
    • Sewer: Public Sewer
    • Water: Public

    Community & HOA

    Community
    • Subdivision: Fox Hill
    HOA
    • Has HOA: No
    Location
    • Region: Tualatin

    Financial & listing details

    • Price per square foot: $285/sqft
    • Tax assessed value: $795,069
    • Annual tax amount: $9,597
    • Date on market: 5/7/2026
    • Cumulative days on market: 5 days
    • Listing terms: Cash,Conventional
    • Road surface type: Paved

    Price history

    DateEventPrice
    6/10/2026Sold$840,000+5%$285/sqft
    Source: RMLS (OR) #740901525 Report a problem
    5/12/2026Pending sale$799,900$271/sqft
    Source: RMLS (OR) #740901525 Report a problem
    5/7/2026Listed for sale$799,900+60%$271/sqft
    Source: RMLS (OR) #740901525 Report a problem
    4/24/2012Listing removed$499,900$170/sqft
    Source: Windermere Cronin & Caplan Realty Group, Inc. #8046403P Report a problem
    9/24/2009Listed for sale$499,900+1%$170/sqft
    Source: Windermere Cronin & Caplan Realty Group, Inc. #8046403p Report a problem
    6/20/2008Sold$495,000-0.8%$168/sqft
    Source: Public Record Report a problem
    9/15/2005Sold$499,000$169/sqft
    Source: Public Record Report a problem

    Public tax history

    YearProperty taxesTax assessment
    2025$9,597 +3.9%$482,750 +3%
    2024$9,238 +2.8%$468,690 +3%
    2023$8,984 +4.5%$455,039 +3%
    2022$8,595 +5.3%$441,786 +3%
    2021$8,164 +2.9%$428,919 +3%
    2020$7,931 +4.5%$416,427 +3%
    2019$7,588 +4.5%$404,299 +3%
    2018$7,264 $392,523 +3%
    2017$7,264 +12%$381,090 +3%
    2016$6,483 $369,990 +3%
    2015$6,483 +3.8%$359,214 +3%
    2014$6,249 +10%$348,751 +3%
    2013$5,681 +2.1%$338,593 +3%
    2012$5,563 +2.1%$328,731 +3%
    2011$5,448 -0.1%$319,156 +3%
    2010$5,451 +2.1%$309,860 +3%
    2009$5,340 +2.5%$300,835 +3%
    2008$5,210 +0.9%$292,073 +3%
    2007$5,164 +6%$283,566 +3%
    2006$4,870 +6.1%$275,307 +3%
    2005$4,590 +4.8%$267,288 +3%
    2004$4,380 +4.2%$259,503 +3%
    2003$4,204 -47.8%$251,945 +3%
    2002$8,046 +104.3%$244,607 +3%
    2001$3,939 +4.7%$237,483 +3%
    2000$3,761 $230,566
    Find assessor info on the county website

    Neighborhood: 97062

    Nearby schools

    GreatSchools rating
    Schools provided by the listing agent
    • Elementary: Stafford
    • Middle: Athey Creek
    • High: West Linn

    Source: RMLS (OR). This data may not be complete. We recommend contacting the local school district to confirm school assignments for this home.

    Get a cash offer in 3 minutes
    Find out how much your home could sell for in as little as 3 minutes with a no-obligation cash offer.
    Estimated market value
    $836,400
    Get a cash offer in 3 minutes
    Find out how much your home could sell for in as little as 3 minutes with a no-obligation cash offer.
    Estimated market value
    $836,400