Skip main navigation
Pending
  • $620,000

    4755 Sunshine Avenue, Santa Rosa, CA 95409

    2beds
    768sqft
    : 
    $3,963/mo
    Get pre-qualified
    Single Family Residence
    Built in 1958
    6,446 Square Feet Lot
    $-- Zestimate®
    $807/sqft
    $-- HOA

    What's special

    Classic vintage characterBackyard paradiseModern-day convenienceQuiet streetNewer appliancesTankless water heater
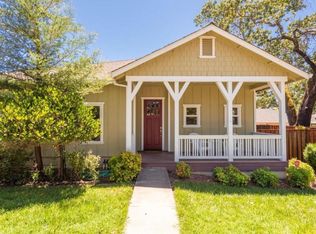
    Aloha Spirit on Sunshine Avenue! Charming and move-in ready, this 1958-built home at 4755 Sunshine Avenue sits on a quiet street off Middle Rincon just a close walk to Oliver's Market and a handful of popular neighborhood dining spots. This 2-bedroom, 1-bath gem offers 768 square feet of thoughtfully maintained living space on a generous 6,445 sq ft lot, with an expansive backyard that brings a true island-getaway feel to Sonoma County living. Recent improvements make this home truly turnkey: a newer roof (approx. 6 years old), tankless water heater, and newer appliances mean the big-ticket items are already taken care of. Inside, you'll find classic vintage character paired with modern-day convenience the perfect canvas for a first-time buyer, down-sizer, or savvy investor looking for a low-maintenance property in a beloved Santa Rosa neighborhood. Rincon Valley living means being part of the well-regarded Rincon Valley Union School District, easy access to scenic hiking at Spring Lake Regional Park, and everyday errands and dining within walking distance. Don't miss this rare opportunity to own a piece of vintage charm and backyard paradise in one of Santa Rosa's most sought-after pockets.
    21 days
    |
    912
    |
    38
    |

    Likely to sell faster than

    Zillow last checked:

    Listing updated:

    Listed by:

    Derek J Stefan DRE #02250511 415-336-8651,

    Sonoma Coast Living 707-875-2500

    Source: BAREIS,MLS#: 326062795MLS LogoOriginating MLS: Sonoma

      Facts & features

      Interior

      Bedrooms & bathrooms
      • Bedrooms: 2
      • Bathrooms: 1
      • Full bathrooms: 1
      Rooms
      • Room types: Baths Other, Kitchen, Living Room, Master Bedroom, Possible Guest
      Primary bedroom
      • Features: Closet, Ground Floor
      • Level: Main
      Bedroom
      • Level: Main
      Bathroom
      • Features: Tub w/Shower Over
      • Level: Main
      Kitchen
      • Features: Breakfast Area, Space in Kitchen
      • Level: Main
      Living room
      • Level: Main
      Heating
      • Gas, Wall Furnace
      Cooling
      • None
      Appliances
      • Included: Dishwasher, Free-Standing Gas Oven, Free-Standing Gas Range, Free-Standing Refrigerator, Gas Cooktop, Tankless Water Heater, Dryer, Washer
      • Laundry: In Garage, Space For Frzr/Refr
      Features
      • Flooring: Laminate
      • Windows: Screens
      • Basement: None
      • Has fireplace: No
      Interior area
      • Total structure area: 768
      • Total interior livable area: 768 sqft
      Video & virtual tour

      Property

      Parking
      • Total spaces: 5
      • Parking features: Attached, Garage Door Opener, Uncovered Parking Spaces 2+, Gravel, Paved
      • Attached garage spaces: 1
      • Uncovered spaces: 4
      Features
      • Levels: One
      • Stories: 1
      • Patio & porch: Enclosed
      • Exterior features: Fire Pit
      • Fencing: Back Yard,Fenced,Full,Wood
      Lot
      • Size: 6,446 Square Feet
      • Features: Dead End, Low Maintenance, Sidewalk/Curb/Gutter
      Details
      • Parcel number: 182120050000
      • Special conditions: Offer As Is

      Construction

      Type & style
      • Home type: SingleFamily
      • Architectural style: Cottage,Traditional
      • Property subtype: Single Family Residence
      • Attached to another structure: Yes
      Materials
      • Lap Siding, Wood, Wood Siding
      • Foundation: Concrete, Pillar/Post/Pier
      • Roof: Composition
      Condition
      • Year built: 1958

      Utilities & green energy

      • Electric: 220 Volts in Laundry
      • Sewer: Public Sewer
      • Water: Public
      • Utilities for property: Cable Available, Electricity Connected, Internet Available, Natural Gas Connected, Sewer Connected
      Green energy
      • Energy efficient items: Water Heater

      Community & HOA

      Community
      • Security: Smoke Detector(s)
      HOA
      • Has HOA: No
      Location
      • Region: Santa Rosa

      Financial & listing details

      • Price per square foot: $807/sqft
      • Tax assessed value: $540,462
      • Date on market: 7/24/2026
      • Electric utility on property: Yes
      • Road surface type: Paved

        Estimated market value

        Not available

        Estimated sales range

        Not available

        Not available

        Price history

        DateEventPrice
        7/30/2026Pending sale$620,000$807/sqft
        Source: BAREIS #326062795 Report a problem
        7/24/2026Listed for sale$620,000+12.3%$807/sqft
        Source: BAREIS #326062795 Report a problem
        5/6/2026Sold$552,000+16.2%$719/sqft
        Source: Public Record Report a problem
        6/11/2019Sold$475,000$618/sqft
        Source: BAREIS #21910666 Report a problem
        5/27/2019Price change$475,000+5.6%$618/sqft
        Source: Sonoma County Home Hunter #21910666 Report a problem
        5/16/2019Pending sale$450,000$586/sqft
        Source: Sonoma County Home Hunter #21910666 Report a problem
        5/10/2019Listed for sale$450,000$586/sqft
        Source: Sonoma County Home Hunter #21910666 Report a problem
        5/6/2019Pending sale$450,000$586/sqft
        Source: Sonoma County Home Hunter #21910666 Report a problem
        5/5/2019Listed for sale$450,000+37.8%$586/sqft
        Source: Sonoma County Home Hunter #21910666 Report a problem
        1/29/2019Sold$326,600+133.3%$425/sqft
        Source: Public Record Report a problem
        9/25/1998Sold$140,000$182/sqft
        Source: Public Record Report a problem

        Public tax history

        YearProperty taxesTax assessment
        2026-- $540,462 +2%
        2025$6,285 +1.6%$529,866 +2%
        2024$6,185 +3.8%$519,478 +2%
        2023$5,956 +4.3%$509,293 +2%
        2022$5,713 +2%$499,308 +2%
        2021$5,600 +0.4%$489,518 +1%
        2020$5,580 +134.9%$484,500 +146.3%
        2019$2,375 +0.7%$196,740 +2%
        2018$2,360 +1.9%$192,883 +2%
        2017$2,316 +1.4%$189,102 +2%
        2016$2,284 +3%$185,395 +1.5%
        2015$2,217 +3.7%$182,611 +2%
        2014$2,138 -99%$179,034 +0.5%
        2013$208,064 $178,226 +2%
        2012-- $174,733 +2%
        2011-- $171,308 +0.8%
        2010-- $170,029 -0.2%
        2009-- $170,434 +2%
        2008-- $167,093 +2%
        2007-- $163,817 +2%
        2006-- $160,606 +2%
        2005-- $157,458 +2%
        2004-- $154,371 +1.9%
        2003-- $151,538 +2%
        2002-- $148,568 +2%
        2001-- $145,656 +2%
        2000-- $142,800
        Find assessor info on the county website

        Monthly payment

        Est. payment

        Payment breakdown

        Explore the cost of this home by adjusting the details. Changes won't be saved.
        All calculations are estimates and provided by Zillow, Inc. for informational purposes only. Actual amounts may vary.
        HOA fees may include property taxes on listings classified as Co-Ops. Contact the listing agent and/or owner for fee details.
        See how much you could borrow to make a competitive offer.

        Climate risks

        Neighborhood: 95409

        Getting around

        58 / 100
        Somewhat Walkable
        20 / 100
        Minimal Transit
        54 / 100
        Bikeable

        Nearby schools

        GreatSchools rating
        Schools provided by the listing agent
        • District: Rincon Valley Union

        Source: BAREIS. This data may not be complete. We recommend contacting the local school district to confirm school assignments for this home.

        A local agent can set up tours, give advice and negotiate with sellers.

        A local lender can help you make sure your offer is ready when you are.

        Browse local experts

        Similar homes

          1. Local buyer's agents are ready to help