This lovely South Boulder condo keeps you close to nature, with a vast network of trails running through the surrounding prairies and scenic foothills, including some iconic Boulder hiking areas. Right at home you'll have a private outdoor space beneath a beautiful shade tree, a flagstone patio and a Trex entry porch-plus a window seat in your primary bedroom looking out to shimmering aspen trees. You'll find updates throughout this home including a recently renovated bathroom with luxury vinyl plank flooring, a shelving system in the primary closet and an ultra-efficient washer-dryer combo unit. A well-designed kitchen with extra storage brings joy to mealtime, and your outdoor space is great for entertaining. An oversized detached garage offers rare storage and utility. Come settle into this friendly community, explore dining and shopping at nearby Table Mesa Shopping Center, or adventure beyond with quick access to Highways 36 and 93 into Denver and Golden.
Sold for $462,000
$462,000
4755 Tantra Dr, Boulder, CO 80305
2beds
816sqft
Single Family Residence
Built in 1981
-- sqft lot
$458,800 Zestimate®
$566/sqft
$2,273 Estimated rent
Home value
$458,800
$427,000 - $496,000
$2,273/mo
Zestimate® history
Owner options
List your home for rent
$2,273/mo
Rent Zestimate®
Find your next renter with Zillow Rental Manager. Plus, with online applications, you can quickly screen prospective tenants – for free.
$2,273/mo
Rent Zestimate®
Refinance and save
$3,198/mo
Est. payment
Refinancing to a lower rate could help reduce your monthly payments and save thousands over the life of the loan.
$3,198/mo
Est. payment
Explore your selling options
Work with a Zillow partner agent
Leverage their expertise and Zillow's premium Showcase listings to get your home seen by more buyers.
Get startedList with your own agent
Get your home in front of millions of buyers by listing it on Zillow.
Learn how to do itSell it yourself
Take full control of how buyers see your home on Zillow by listing For Sale by Owner (FSBO).
List your homeWhat's special
Flagstone patioVast network of trailsWell-designed kitchenPrivate outdoor spaceShelving systemWindow seatTrex entry porch
Zillow last checked:
Listing updated:
Listed by:
Rebecca Holley 303-919-7017,
West and Main Homes
Bought with:
Lindsey Sampier, 100074680
eXp Realty LLC
Source: IRES as distributed by MLS GRID,MLS#: 1041209
Facts & features
Interior
Bedrooms & bathrooms
- Bedrooms: 2
- Bathrooms: 1
- Full bathrooms: 1
- Main level bathrooms: 1
Primary bedroom
- Description: Carpet
- Level: Main
- Area: 154 Square Feet
- Dimensions: 11 x 14
Bedroom 2
- Description: Carpet
- Level: Main
- Area: 132 Square Feet
- Dimensions: 11 x 12
Dining room
- Description: Engineered Hardwood
- Level: Main
- Area: 99 Square Feet
- Dimensions: 9 x 11
Kitchen
- Description: Engineered Hardwood
- Level: Main
- Area: 99 Square Feet
- Dimensions: 9 x 11
Living room
- Description: Engineered Hardwood
- Level: Main
- Area: 180 Square Feet
- Dimensions: 12 x 15
Heating
- Baseboard
Appliances
- Included: Electric Range, Dishwasher, Refrigerator, Washer, Dryer
Features
- Walk-In Closet(s)
- Windows: Window Coverings
- Basement: None
Interior area
- Total structure area: 816
- Total interior livable area: 816 sqft
- Finished area above ground: 816
Property
Parking
- Total spaces: 1
- Parking features: Garage Door Opener
- Garage spaces: 1
- Details: Detached
Features
- Levels: One
- Stories: 1
- Entry location: 1st Floor
- Patio & porch: Deck
- Fencing: Fenced
Details
- Parcel number: R0087539
- Zoning: SFR
- Special conditions: Private Owner
Construction
Type & style
- Home type: SingleFamily
- Architectural style: Contemporary
- Property subtype: Single Family Residence
- Attached to another structure: Yes
Materials
- Frame
- Roof: Composition
Condition
- New construction: No
- Year built: 1981
Utilities & green energy
- Electric: XCEL
- Gas: XCEL
- Sewer: Public Sewer
- Water: City
- Utilities for property: Natural Gas Available, Electricity Available, Cable Available
Community & HOA
Community
- Features: Park
- Subdivision: South Creek 3 Bldg 8 Bo
HOA
- Has HOA: Yes
- Services included: Common Amenities, Trash, Snow Removal, Security, Management, Exterior Maintenance, Water, Insurance, Sewer
- HOA fee: $482 monthly
- HOA name: South Creek HOA
- HOA phone: 303-444-1456
Location
- Region: Boulder
Financial & listing details
- Price per square foot: $566/sqft
- Annual tax amount: $2,285
- Date on market: 8/12/2025
- Listing terms: Cash,Conventional,FHA,VA Loan
- Exclusions: Staging furniture and decor
- Electric utility on property: Yes
Price history
| Date | Event | Price |
|---|---|---|
| 9/19/2025 | Sold | $462,000+2.7%$566/sqft |
Source:  IRES as distributed by MLS GRID #1041209 Report a problem IRES as distributed by MLS GRID #1041209 Report a problem | ||
| 8/18/2025 | Pending sale | $450,000$551/sqft |
Source:  REcolorado as distributed by MLS GRID #IR1041209 Report a problem REcolorado as distributed by MLS GRID #IR1041209 Report a problem | ||
| 8/14/2025 | Listed for sale | $450,000$551/sqft |
Source: IRES as distributed by MLS GRID #1041209 Report a problem | ||
| 6/28/2024 | Listing removed | -- |
Source: Zillow Rentals Report a problem | ||
| 6/11/2024 | Listed for rent | $2,250+15.4%$3/sqft |
Source: Zillow Rentals Report a problem | ||
| 3/4/2021 | Listing removed | -- |
Source: Owner Report a problem | ||
| 5/29/2019 | Listing removed | $1,950$2/sqft |
Source: Owner Report a problem | ||
| 5/23/2019 | Listed for rent | $1,950$2/sqft |
Source: Owner Report a problem | ||
Public tax history
Tax history is unavailable.
Neighborhood: Tantra Park
Nearby homes
- $462,0002 bd1 ba816 sqft4755 Tantra Dr #7A, Boulder, CO 80305Sold

- $535,0002 bd1 ba816 sqft4749 Tantra Dr #H7, Boulder, CO 80305Sold

- $535,0002 bd1 ba816 sqft4741 Tantra Dr #7-F, Boulder, CO 80305Sold
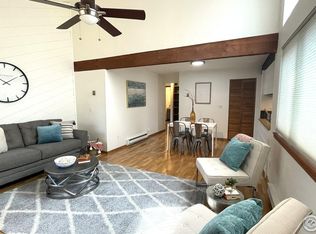
- $385,4002 bd1 ba816 sqft4701 Tantra Dr #D5, Boulder, CO 80305Off Market
- $380,8002 bd1 ba816 sqft4707 Tantra Dr, Boulder, CO 80305Off Market
- $387,7002 bd1 ba816 sqft4703 Tantra Dr #H5, Boulder, CO 80305Off Market
- $452,2002 bd1 ba816 sqft4763 Tantra Dr #B, Boulder, CO 80305Off Market
- $389,1002 bd1 ba816 sqft4785 Tantra Dr #C9, Boulder, CO 80305Off Market
Nearby schools
GreatSchools rating
- 9/10Creekside Elementary School At Martin ParkGrades: PK-5Distance: 0.8 mi
- 9/10Southern Hills Middle SchoolGrades: 6-8Distance: 0.7 mi
- 10/10Fairview High SchoolGrades: 9-12Distance: 0.8 mi
Schools provided by the listing agent
- Elementary: Creekside
- Middle: Southern Hills
- High: Fairview
Source: IRES as distributed by MLS GRID. This data may not be complete. We recommend contacting the local school district to confirm school assignments for this home.
Get a cash offer in 3 minutes
Find out how much your home could sell for in as little as 3 minutes with a no-obligation cash offer.
Estimated market value
$458,800
Get a cash offer in 3 minutes
Find out how much your home could sell for in as little as 3 minutes with a no-obligation cash offer.
Estimated market value
$458,800
- Colorado
- Boulder County
- Boulder
- 80305
- Tantra Park
- 4755 Tantra Dr
Nearby cities
Nearby neighborhoods
Nearby zip codes
Other Boulder Topics
