Skip main navigation
Off market
Street View
  • $985,800

    4755 Tapestry Dr, Fairfax, VA 22032

    5beds
    3,281sqft
    SingleFamily
    Built in 1979
    0.26 Acres Lot
    $985,800 Zestimate®
    $300/sqft
    $4,618 Estimated rent

    Home value

    $985,800

    $937,000 - $1.04M

    $4,618/mo

    Zestimate® history
    Loading
    Loading...

    Owner options

    List your home for rent

    $4,618/mo

    Rent Zestimate®

    Find your next renter with Zillow Rental Manager. Plus, with online applications, you can quickly screen prospective tenants – for free.

    Learn more

    $4,618/mo

    Rent Zestimate®

    Refinance and save

    $6,145/mo

    Est. payment

    Refinancing to a lower rate could help reduce your monthly payments and save thousands over the life of the loan.

    See today's rates

    $6,145/mo

    Est. payment

    Explore your selling options

    Work with a Zillow partner agent

    Leverage their expertise and Zillow's premium Showcase listings to get your home seen by more buyers.

    Get started

    List with your own agent

    Get your home in front of millions of buyers by listing it on Zillow.

    Learn how to do it

    Sell it yourself

    Take full control of how buyers see your home on Zillow by listing For Sale by Owner (FSBO).

    List your home

    What's special

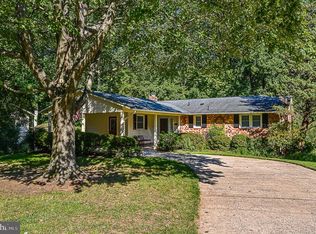
    ***Immaculate, Stately Brick Front Colonial style home with a fantastic screened porch & breathtaking WOW! views of wooded common grounds***Featuring 5 Bedrooms & 3.5 Baths, 3 finished levels including a walk-out basement with patio, tiered yard for gardens & fire pit area. Spacious, sun-splashed entryway with gleaming hardwoods & atrium windows. Elegant decor throughout, formal living room with plush carpeting, crown molding, big windows & designer paint colors. Formal dining room with Tiffany-style chandelier, chair railing & crown molding. Beautifully remodeled Kitchen with 42 inch cabinets, Corian countertops, brushed nickel pendant lighting, newer appliances flows nicely into lovely breakfast room with big picture window (enjoy scenic views while you have your coffee in the morning!) Relaxing Family room with custom built-ins, cozy wood-burning brick hearth fireplace, hardwood flooring & walk-out to INCREDIBLE screen porch with vaulted ceilings & sundeck for BBQing. MAIN LEVEL LAUNDRY. Generous primary Suite with 2 walk-in closets, custom moldings, sitting or home office nook, completely remodeled primary bath with gorgeous custom tile with built-in seat, comfort height maple vanity with tall storage cabinet, designer mirror & fixtures! 3 additional bedrooms are all a great size have ample closet space, plush carpeting & share a remodeled hall bath. Wow views from rear bedroom windows. Fully Finished walk-out basement features: Enormous Rec Rm with Billiards area, 5th Bedroom en-suite with big full bath, workshop & storage area. Walk-out to lovely rear yard with patio, tiered gardens, step down to fire pit area.Excellent location-walk/bike to George Mason University, minutes to Burke Centre VRE Station, nice restaurants & shopping in close by historic City of Fairfax, other commuter routes & wonderful neighborhood amenities with super low HOA fee of $40 per year. County maintained Lake Royal Park located in the neighborhood offers a beautiful lake for fishing, 3 mile walking/jogging path, baseball field, soccer field, playground, tennis courts, 3 community pools to join & walking distance to Robinson Secondary too.

    This property is off market, which means it's not currently listed for sale or rent on Zillow. This may be different from what's available on other websites or public sources.
    Facts & features

    Interior

    Bedrooms & bathrooms
    • Bedrooms: 5
    • Bathrooms: 4
    • Full bathrooms: 3
    • 1/2 bathrooms: 1
    Heating
    • Forced air
    Cooling
    • Central
    Appliances
    • Included: Dishwasher, Dryer, Freezer, Garbage disposal, Microwave, Range / Oven, Refrigerator, Washer
    Features
    • Ceiling Fan(s), Window Treatments, Recessed Lighting, Built-Ins, Eat-in Kitchen, Crown Molding, Carpet, Open Floorplan, Wood Floors, Attic, Formal/Separate Dining Room, Breakfast Area, Upgraded Countertops, Kitchen - Table Space, Family Room Off Kitchen, Chair Railings, Primary Bath(s)
    • Flooring: Hardwood
    • Basement: Finished
    • Has fireplace: Yes
    Interior area
    • Total interior livable area: 3,281 sqft
    • Finished area below ground: 1094

    Property

    Parking
    • Total spaces: 4
    • Parking features: Garage - Attached
    Accessibility
    • Accessibility features: Level Entry - Main
    Features
    • Exterior features: Wood, Brick
    • Pool features: In Ground, Concrete, Community
    Lot
    • Size: 0.26 Acres
    Details
    • Parcel number: 0682051626A
    • Special conditions: Standard

    Construction

    Type & style
    • Home type: SingleFamily
    • Architectural style: Colonial
    Materials
    • Wood
    • Roof: Composition
    Condition
    • Year built: 1979

    Utilities & green energy

    • Utilities for property: Cable, Fiber Optic, Satellite Internet Service, Other Internet Service

    Community & HOA

    HOA
    • Has HOA: Yes
    • HOA fee: $3 monthly
    Location
    • Region: Fairfax

    Financial & listing details

    • Price per square foot: $300/sqft
    • Tax assessed value: $901,250
    • Annual tax amount: $10,418

    Price history

    DateEventPrice
    1/6/2021Sold$712,000-1.1%$217/sqft
    Source: Public Record Report a problem
    11/29/2020Pending sale$719,900$219/sqft
    Source: RE/MAX Executives #VAFX1166004 Report a problem
    11/12/2020Listed for sale$719,900$219/sqft
    Source: Bright MLS #VAFX1166004 Report a problem

    Public tax history

    YearProperty taxesTax assessment
    2025$10,418 +9.5%$901,250 +9.7%
    2024$9,515 +4.1%$821,300 +1.5%
    2023$9,136 +13.6%$809,550 +15.1%
    2022$8,043 $703,400 +7.2%
    2021-- $656,050 +5.2%
    2020$7,379 +3.3%$623,460 +3.3%
    2019$7,142 +2.5%$603,490 +2.5%
    2018$6,969 +5.7%$588,810 +3.7%
    2017$6,595 +4.9%$568,070 +4.7%
    2016$6,284 +3.8%$542,460
    2015$6,054 +2.8%$542,460 +2.5%
    2014$5,890 $528,980 +7.7%
    2013-- $490,940 +2.4%
    2012-- $479,270
    2011-- $479,270 +2%
    2010-- $470,090 -4.7%
    2009-- $493,360 -4.5%
    2008-- $516,720 -2.7%
    2007-- $530,990 +58.8%
    2003-- $334,390 +15%
    2002-- $290,775 +18.3%
    2001-- $245,755
    Find assessor info on the county website

    Neighborhood: Kings Park West

    Nearby schools

    GreatSchools rating
    Schools provided by the listing agent
    • Elementary: LAUREL RIDGE
    • Middle: ROBINSON SECONDARY SCHOOL
    • High: ROBINSON SECONDARY SCHOOL
    • District: FAIRFAX COUNTY PUBLIC SCHOOLS

    Source: The MLS. This data may not be complete. We recommend contacting the local school district to confirm school assignments for this home.

    Get a cash offer in 3 minutes
    Find out how much your home could sell for in as little as 3 minutes with a no-obligation cash offer.
    Estimated market value
    $985,800
    Get a cash offer in 3 minutes
    Find out how much your home could sell for in as little as 3 minutes with a no-obligation cash offer.
    Estimated market value
    $985,800