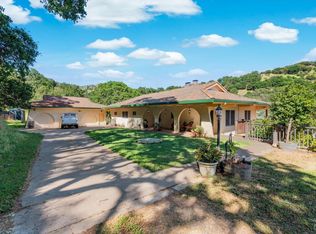
Welcome to the magnificent Glenshaw Estate, a once-in-a-generation masterpiece on 42 private acres in Green Valley. This spectacular 9,363 sq ft custom residence represents luxury living at its finest, crafted with premium materials and exceptional detail. Enter through your private gate and experience immediate grandeur. The home showcases stunning exposed wood beams, rich hardwood paneling, elegant tile flooring, and timeless upgrades throughout. The gourmet kitchen features four premium ovens, three built-in refrigerators, a massive center island, and custom cabinetry. The expansive great room creates perfect ambiance with its sophisticated sunken wet bar. The luxurious primary suite offers a spa-like marble bathroom, cozy fireplace, direct outdoor access to an in-ground spa, two walk-in closets, and a private workout room. Additional amenities include maid's quarters, two offices, and a wine cellar. The resort-style outdoor paradise features a custom black-bottom pool, separate spa, covered courtyard with botanical garden views, greenhouse, rose garden, and majestic redwood grove. This sprawling estate represents a rare opportunity to own truly exceptional property.
Closed
$4,000,000
4755 Valley End Lane, Fairfield, CA 94534
4beds
9,363sqft
Single Family Residence
Built in 1996
42.62 Acres Lot
$4,799,500 Zestimate®
$427/sqft
$7,308 Estimated rent
Home value
$4,799,500
$3.94M - $5.90M
$7,308/mo
Zestimate® history
Owner options
List your home for rent
$7,308/mo
Rent Zestimate®
Find your next renter with Zillow Rental Manager. Plus, with online applications, you can quickly screen prospective tenants – for free.
$7,308/mo
Rent Zestimate®
Refinance and save
$25,155/mo
Est. payment
Refinancing to a lower rate could help reduce your monthly payments and save thousands over the life of the loan.
$25,155/mo
Est. payment
Explore your selling options
Work with a Zillow partner agent
Leverage their expertise and Zillow's premium Showcase listings to get your home seen by more buyers.
Get startedList with your own agent
Get your home in front of millions of buyers by listing it on Zillow.
Learn how to do itSell it yourself
Take full control of how buyers see your home on Zillow by listing For Sale by Owner (FSBO).
List your homeWhat's special
Rose gardenCozy fireplaceWine cellarMajestic redwood groveCovered courtyardGourmet kitchenPrivate gate
Zillow last checked:
Listing updated:
Listed by:
Bonnie Falk DRE #00858829 707-321-6916,
Coldwell Banker Kappel Gateway 707-864-0205,
Bobby Schultze DRE #02059665 707-389-9331,
Coldwell Banker Kappel Gateway
Bought with:
Melinda Capp, DRE #01726029
Navigate Real Estate
Source: BAREIS,MLS#: 324064751 Originating MLS: Northern Solano
Originating MLS: Northern SolanoFacts & features
Interior
Bedrooms & bathrooms
- Bedrooms: 4
- Bathrooms: 6
- Full bathrooms: 4
- 1/2 bathrooms: 2
Primary bedroom
- Features: Ground Floor, Outside Access, Sitting Area, Walk-In Closet 2+
Bedroom
- Level: Main
Primary bathroom
- Features: Double Vanity, Marble, Multiple Shower Heads, Radiant Heat, Soaking Tub, Stone, Window
Bathroom
- Features: Jack & Jill, Marble, Stone, Tub
- Level: Main
Dining room
- Features: Dining Bar, Formal Area
- Level: Main
Family room
- Features: Cathedral/Vaulted, Open Beam Ceiling, Sunken
- Level: Main
Kitchen
- Features: Breakfast Area, Butlers Pantry, Dumbwaiter, Granite Counters, Kitchen Island
- Level: Main
Living room
- Features: Cathedral/Vaulted, Great Room, Open Beam Ceiling
- Level: Main
Heating
- Central, Fireplace(s), Propane, Radiant Floor
Cooling
- Ceiling Fan(s), Central Air
Appliances
- Included: Built-In Electric Oven, Built-In Gas Oven, Built-In Gas Range, Built-In Refrigerator, Dishwasher, Disposal, Double Oven, Gas Cooktop, Gas Plumbed, Gas Water Heater, Range Hood, Ice Maker, Microwave, Self Cleaning Oven
- Laundry: Cabinets, Gas Hook-Up, Ground Floor, Inside Area, Inside Room
Features
- Cathedral Ceiling(s), Formal Entry, Open Beam Ceiling, Storage
- Flooring: Carpet, Linoleum, Stone, Tile, Wood
- Windows: Dual Pane Full, Skylight(s), Window Coverings, Screens
- Has basement: No
- Number of fireplaces: 4
- Fireplace features: Family Room, Gas Log, Living Room, Master Bedroom, Stone
Interior area
- Total structure area: 9,363
- Total interior livable area: 9,363 sqft
Property
Parking
- Total spaces: 6
- Parking features: Attached, Garage Faces Front, Garage Faces Side, Open, Paved
- Attached garage spaces: 3
- Has uncovered spaces: Yes
Features
- Levels: Multi/Split
- Stories: 1
- Patio & porch: Patio, Front Porch
- Exterior features: Built-In Barbeque
- Pool features: In Ground, Electric Heat, Pool Cover, Pool Sweep
- Has spa: Yes
- Spa features: In Ground, Bath
- Fencing: Back Yard,Fenced,Metal,Gate
- Has view: Yes
- View description: Hills, Trees/Woods
- Waterfront features: Stream Seasonal
Lot
- Size: 42.62 Acres
- Features: Auto Sprinkler F&R, Garden, Greenbelt, Landscaped, Landscape Front, Private, Secluded, Split Possible
Details
- Additional structures: Greenhouse, Other, Pool House
- Parcel number: 0147030010
- Special conditions: Offer As Is
Construction
Type & style
- Home type: SingleFamily
- Architectural style: Contemporary,Traditional,Tudor
- Property subtype: Single Family Residence
Materials
- Stone, Stucco
- Foundation: Raised
- Roof: Composition
Condition
- Year built: 1996
Utilities & green energy
- Electric: 220 Volts in Kitchen, 220 Volts in Laundry
- Gas: Propane Tank Owned
- Sewer: Holding Tank, Septic Connected, Septic Tank
- Water: Well
- Utilities for property: Cable Available, Propane, Public
Community & neighborhood
Security
- Security features: Carbon Monoxide Detector(s), Double Strapped Water Heater, Fire Extinguisher, Security Gate, Security System Owned, Smoke Detector(s), Unguarded Gate, Video System
Location
- Region: Fairfield
HOA & financial
HOA
- Has HOA: No
Price history
| Date | Event | Price |
|---|---|---|
| 10/30/2025 | Sold | $4,000,000-19.9%$427/sqft |
Source:  BAREIS #324064751 Report a problem BAREIS #324064751 Report a problem | ||
| 9/22/2025 | Pending sale | $4,995,000$533/sqft |
Source: BAREIS #324064751 Report a problem | ||
| 9/21/2025 | Listing removed | $4,995,000$533/sqft |
Source: BAREIS #324064751 Report a problem | ||
| 9/16/2025 | Pending sale | $4,995,000$533/sqft |
Source: BAREIS #324064751 Report a problem | ||
| 9/20/2024 | Listed for sale | $4,995,000+1285.6%$533/sqft |
Source: BAREIS #324064751 Report a problem | ||
| 8/22/1994 | Sold | $360,500$39/sqft |
Source: Public Record Report a problem | ||
Public tax history
| Year | Property taxes | Tax assessment |
|---|---|---|
| 2025 | $33,109 +11.7% | $2,937,600 +13.9% |
| 2024 | $29,629 +3.2% | $2,579,847 +2% |
| 2023 | $28,724 +1.2% | $2,529,263 +2% |
| 2022 | $28,372 +1% | $2,479,671 +2% |
| 2021 | $28,083 +2.4% | $2,431,051 +1% |
| 2020 | $27,422 +2.6% | $2,406,125 +2% |
| 2019 | $26,726 -2.9% | $2,358,947 +2% |
| 2018 | $27,538 +4.8% | $2,312,694 +2% |
| 2017 | $26,265 +0.5% | $2,267,348 +2% |
| 2016 | $26,130 +7.1% | $2,222,892 +1.5% |
| 2015 | $24,399 +0.9% | $2,189,503 +2% |
| 2014 | $24,170 | $2,146,614 +0.5% |
| 2013 | -- | $2,136,912 +2% |
| 2012 | -- | $2,095,012 +2% |
| 2011 | -- | $2,053,934 +17.2% |
| 2010 | -- | $1,752,000 |
Find assessor info on the county website
Neighborhood: 94534
Nearby schools
GreatSchools rating
- 10/10Nelda Mundy Elementary SchoolGrades: K-5Distance: 4.3 mi
- 8/10Green Valley Middle SchoolGrades: 6-8Distance: 7.3 mi
- 8/10Angelo Rodriguez High SchoolGrades: 9-12Distance: 5.5 mi
Get a cash offer in 3 minutes
Find out how much your home could sell for in as little as 3 minutes with a no-obligation cash offer.
Estimated market value
$4,799,500
Get a cash offer in 3 minutes
Find out how much your home could sell for in as little as 3 minutes with a no-obligation cash offer.
Estimated market value
$4,799,500
- California
- Solano County
- Fairfield
- 94534
- 4755 Valley End Lane
Nearby cities
Nearby zip codes
Other Fairfield Topics
