Skip main navigation
Sold for $385,000
  • $385,000

    4755 WOODBROOK DRIVE, SARASOTA, FL 34243

    3beds
    1,680sqft
    Single Family Residence
    Built in 2013
    3,049 Square Feet Lot
    $386,300 Zestimate®
    $229/sqft
    $2,790 Estimated rent

    Home value

    $386,300

    $359,000 - $417,000

    $2,790/mo

    Zestimate® history
    Loading
    Loading...

    Owner options

    List your home for rent

    $2,790/mo

    Rent Zestimate®

    Find your next renter with Zillow Rental Manager. Plus, with online applications, you can quickly screen prospective tenants – for free.

    Learn more

    $2,790/mo

    Rent Zestimate®

    Refinance and save

    $2,750/mo

    Est. payment

    Refinancing to a lower rate could help reduce your monthly payments and save thousands over the life of the loan.

    See today's rates

    $2,750/mo

    Est. payment

    Explore your selling options

    Work with a Zillow partner agent

    Leverage their expertise and Zillow's premium Showcase listings to get your home seen by more buyers.

    Get started

    List with your own agent

    Get your home in front of millions of buyers by listing it on Zillow.

    Learn how to do it

    Sell it yourself

    Take full control of how buyers see your home on Zillow by listing For Sale by Owner (FSBO).

    List your home

    What's special

    Private brick-paved courtyardSpacious two-car garageWelcoming front porchDedicated laundry areaLuxurious primary bedroom suitePremium lot location
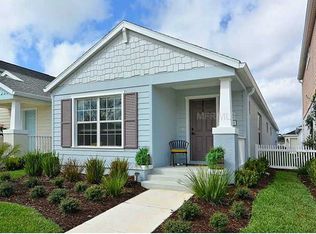
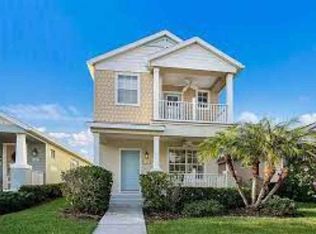
    Welcome to this stunning residence in the sought-after Woodbrook community, where luxury meets convenience in a thoughtfully designed living space spanning 1,680 square feet. This elegant three-bedroom, two-and-a-half-bath home presents an ideal blend of comfort and sophistication. Step through the welcoming front porch or access your private brick-paved courtyard, perfectly designed for outdoor entertaining and peaceful relaxation. The courtyard connects to a spacious two-car garage, while the carriage lane provides additional parking for two vehicles – ample space for all your automotive needs and recreational equipment. The first floor showcases an open-concept design that seamlessly integrates the living, dining, and kitchen areas. A versatile nook, currently serving as a home office, offers flexibility for your lifestyle needs. The kitchen features upgraded ceramic tile work that extends to the convenient powder room, while a dedicated laundry area completes the main level's practical amenities. Upstairs, the luxurious primary bedroom suite opens to a private balcony overlooking serene preserve views. Two additional bedrooms share a well-appointed Jack and Jill bathroom, ensuring comfort for family members or guests. This premium lot location places you steps away from the community pool, spa, and park. The neighborhood's strategic position provides easy access to Sarasota's vibrant arts scene, University Town Center's shopping and dining destinations, and numerous recreational opportunities including golf, tennis, kayaking, and beautiful beaches. Experience the perfect balance of luxury living and modern convenience in this meticulously maintained home, where every detail has been carefully considered to enhance your lifestyle.

    Zillow last checked:

    Listing updated:

    Listed by:

    Dorota Swierkowska 847-208-8700,

    PREFERRED SHORE LLC 941-999-1179

    Bought with:

    Daniel Jasmer, 3106292

    FINE PROPERTIES

    Source: Stellar MLS,MLS#: A4678195MLS LogoOriginating MLS: Sarasota - Manatee

    Facts & features

    Interior

    Bedrooms & bathrooms
    • Bedrooms: 3
    • Bathrooms: 3
    • Full bathrooms: 2
    • 1/2 bathrooms: 1
    Rooms
    • Room types: Great Room, Utility Room
    Primary bedroom
    • Features: Built-in Closet
    • Level: Second
    • Area: 143 Square Feet
    • Dimensions: 11x13
    Bedroom 2
    • Features: Built-in Closet
    • Level: Second
    • Area: 120 Square Feet
    • Dimensions: 12x10
    Bedroom 3
    • Features: Built-in Closet
    • Level: Second
    • Area: 121 Square Feet
    • Dimensions: 11x11
    Balcony porch lanai
    • Level: Second
    • Area: 120 Square Feet
    • Dimensions: 6x20
    Balcony porch lanai
    • Level: First
    • Area: 120 Square Feet
    • Dimensions: 6x20
    Dining room
    • Level: First
    • Area: 154 Square Feet
    • Dimensions: 11x14
    Kitchen
    • Features: Breakfast Bar
    • Level: First
    • Area: 154 Square Feet
    • Dimensions: 11x14
    Living room
    • Level: First
    • Area: 182 Square Feet
    • Dimensions: 13x14
    Utility room
    • Level: First
    • Area: 48 Square Feet
    • Dimensions: 6x8
    Heating
    • Central, Electric
    Cooling
    • Central Air
    Appliances
    • Included: Dishwasher, Disposal, Dryer, Microwave, Range, Refrigerator, Washer
    • Laundry: Inside, Laundry Room
    Features
    • Ceiling Fan(s), Eating Space In Kitchen, High Ceilings, Kitchen/Family Room Combo, Living Room/Dining Room Combo, Open Floorplan, Solid Wood Cabinets, Split Bedroom, Stone Counters, Walk-In Closet(s)
    • Flooring: Luxury Vinyl, Tile, Hardwood
    • Has fireplace: No
    Interior area
    • Total structure area: 1,920
    • Total interior livable area: 1,680 sqft

    Property

    Parking
    • Total spaces: 2
    • Parking features: Alley Access, Curb Parking, Driveway, Garage Door Opener, Garage Faces Rear, Off Street, On Street
    • Garage spaces: 2
    • Has uncovered spaces: Yes
    • Details: Garage Dimensions: 20x20
    Features
    • Levels: Two
    • Stories: 2
    • Patio & porch: Covered, Front Porch, Porch
    • Exterior features: Balcony
    Lot
    • Size: 3,049 Square Feet
    • Features: In County, Landscaped
    • Residential vegetation: Mature Landscaping, Trees/Landscaped
    Details
    • Parcel number: 1878923659
    • Zoning: PDR/WPE/
    • Special conditions: None

    Construction

    Type & style
    • Home type: SingleFamily
    • Architectural style: Traditional
    • Property subtype: Single Family Residence
    Materials
    • Block, Stucco
    • Foundation: Slab
    • Roof: Shingle
    Condition
    • New construction: No
    • Year built: 2013

    Utilities & green energy

    • Sewer: Public Sewer
    • Water: Public
    • Utilities for property: Cable Available, Electricity Connected, Public

    Community & HOA

    Community
    • Features: Association Recreation - Owned, Deed Restrictions, Park, Playground, Pool
    • Security: Gated Community, Security Gate, Smoke Detector(s)
    • Pet fee: $0 monthly
    • Subdivision: WOODBROOK PH I
    HOA
    • Has HOA: Yes
    • Amenities included: Gated, Park, Playground, Pool, Recreation Facilities, Spa/Hot Tub
    • Services included: Community Pool, Manager, Pool Maintenance, Recreational Facilities
    • HOA fee: $179 monthly
    • HOA name: Julie Rose @ Advanced Management Inc.
    • HOA phone: 941-359-1134
    Location
    • Region: Sarasota

    Financial & listing details

    • Price per square foot: $229/sqft
    • Tax assessed value: $350,012
    • Annual tax amount: $5,269
    • Date on market: 1/14/2026
    • Cumulative days on market: 114 days
    • Listing terms: Cash,Conventional
    • Ownership: Fee Simple
    • Total actual rent: 0
    • Electric utility on property: Yes
    • Road surface type: Paved

    Price history

    DateEventPrice
    7/8/2026Sold$385,000-5.9%$229/sqft
    Source: Stellar MLS #A4678195 Report a problem
    5/8/2026Pending sale$409,000$243/sqft
    Source: Stellar MLS #A4678195 Report a problem
    1/14/2026Listed for sale$409,000-9%$243/sqft
    Source: Stellar MLS #A4678195 Report a problem
    6/1/2025Listing removed$449,500$268/sqft
    Source: Stellar MLS #A4637766 Report a problem
    1/29/2025Listed for sale$449,500+55.5%$268/sqft
    Source: Stellar MLS #A4637766 Report a problem
    5/1/2020Listing removed$289,000$172/sqft
    Source: Michael Saunders & Company - Licensed Real Estate Broker #A4453003 Report a problem
    12/2/2019Listed for sale$289,000-15%$172/sqft
    Source: MICHAEL SAUNDERS & COMPANY #A4453003 Report a problem
    6/27/2018Listing removed$340,000$202/sqft
    Source: Michael Saunders & Company - Licensed Real Estate Broker Report a problem
    2/27/2018Price change$340,000-4.2%$202/sqft
    Source: Michael Saunders & Company - Licensed Real Estate Broker Report a problem
    1/19/2018Listed for sale$355,000+20.3%$211/sqft
    Source: Michael Saunders & Company - Licensed Real Estate Broker Report a problem
    9/21/2017Listing removed$295,000$176/sqft
    Source: Owner Report a problem
    7/5/2017Price change$295,000-4.8%$176/sqft
    Source: Owner Report a problem
    6/19/2017Listed for sale$310,000+69.4%$185/sqft
    Source: Owner Report a problem
    5/20/2013Sold$182,990$109/sqft
    Source: Public Record Report a problem

    Public tax history

    YearProperty taxesTax assessment
    2025$5,269 +1.2%$339,799 +10%
    2024$5,208 +4.2%$308,908 +10%
    2023$4,999 +11%$280,825 +10%
    2022$4,504 +17.9%$255,295 +10%
    2021$3,820 +2.1%$232,086 +2.7%
    2020$3,740 +1.8%$225,909 +2.8%
    2019$3,673 $219,844 +2.8%
    2018$3,673 +1.7%$213,763 +4.3%
    2017$3,612 +11.2%$204,944 +6.7%
    2016$3,247 $192,026 -8.3%
    2015$3,247 $209,361 +9.2%
    2014$3,247 +753.3%$191,788 +1222.7%
    2013$381 +37955%$14,500
    2012$1 $14,500
    Find assessor info on the county website

    Neighborhood: 34243

    Nearby schools

    GreatSchools rating
    Schools provided by the listing agent
    • Elementary: Robert E Willis Elementary
    • Middle: Braden River Middle
    • High: Braden River High

    Source: Stellar MLS. This data may not be complete. We recommend contacting the local school district to confirm school assignments for this home.

    Get a cash offer in 3 minutes
    Find out how much your home could sell for in as little as 3 minutes with a no-obligation cash offer.
    Estimated market value
    $386,300
    Get a cash offer in 3 minutes
    Find out how much your home could sell for in as little as 3 minutes with a no-obligation cash offer.
    Estimated market value
    $386,300